
November 2, 2017
Save
Ask
Tour
Hide
$540,000
44 Days On Site
10114 Brush WayRosharon, TX 77583
For Sale|Single Family Residence|Active
4
Beds
5
Total Baths
3
Full Baths
2
Partial Baths
3,927
SqFt
$138
/SqFt
2020
Built
Subdivision:
Meridiana
County:
Brazoria
Call Now: 346.202.7307
Is this the listing for you? We can help make it yours.
346.202.7307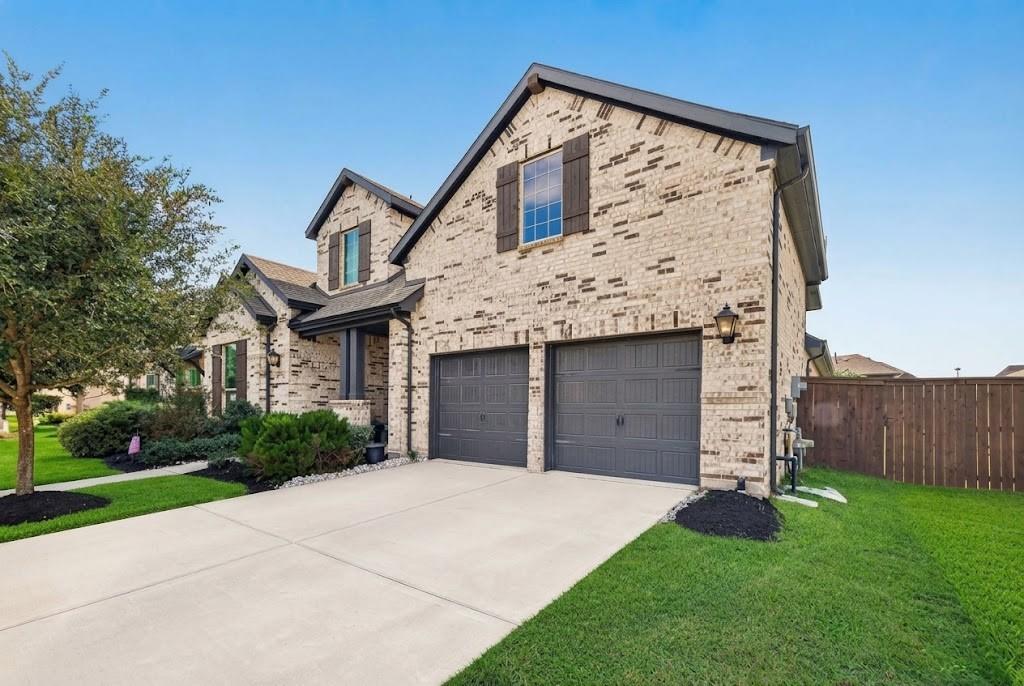
Save
Ask
Tour
Hide
Mortgage Calculator
Monthly Payment (Est.)
Enter an interest rate to see your estimated monthly payment.Calculator powered by Showcase IDX, a Constellation1 Company. Copyright ©2026 Information is deemed reliable but not guaranteed.
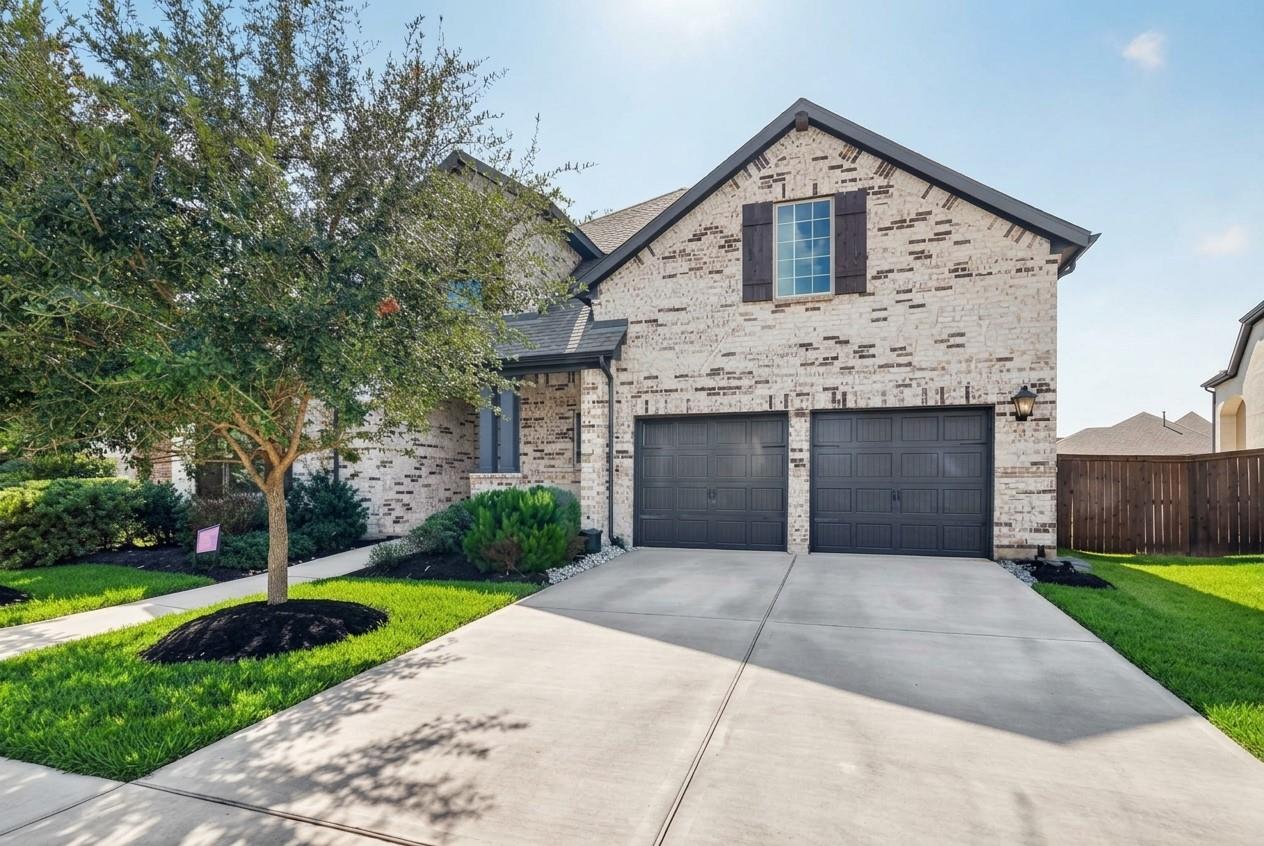
PREMIUM UPGRADES include Extended Back Patio, Extended Primary Bed w/ Bay Windows, additional half bath near Garage, Theatre room prewired for projector and audio, Dry bar with additional half bath, Attic Flex room with potential for an extra bedroom/game room/gym/office, Water Softener, tankless water heater. All on a Large 11966 Sqft / 0.27 Acre Lot. Meridiana amenities include 24/7 Fitness center and Pool access, tidal river, water slides, wave pool, 18 hole mini golf course, pickle ball and tennis courts, disk golf court, ninja warrior course, restaurants, schools, and daycares throughout the neighborhood. 3 Minutes from Hwy 288. Photos digitally enhanced.
Save
Ask
Tour
Hide
Listing Snapshot
Price
$540,000
Days On Site
44 Days
Bedrooms
4
Inside Area (SqFt)
3,927 sqft
Total Baths
5
Full Baths
3
Partial Baths
2
Lot Size
0.2747 Acres
Year Built
2020
MLS Number
19748896
Status
Active
Property Tax
$19,377
HOA/Condo/Coop Fees
$102.08 monthly
Sq Ft Source
N/A
Friends & Family
Recent Activity
| yesterday | Listing updated with changes from the MLS | |
| yesterday | Price changed to $540,000 | |
| 4 weeks ago | Status changed to Active | |
| a month ago | Listing first seen on site |
General Features
Acres
0.2747
Attached Garage
Yes
Direction Faces
West
Disclosures
Mud
Foundation
Slab
Garage
Yes
Garage Spaces
3
Green Energy Efficient
HVAC
Parking
AttachedTandem
Parking Spaces
3
Property Sub Type
Single Family Residence
Sewer
Public Sewer
SqFt Total
3927
Style
Contemporary/Modern
Water Source
Public
Interior Features
Appliances
DisposalWater SoftenerGas OvenMicrowaveGas CooktopDishwasherWater Purifier
Cooling
Attic FanElectric
Fireplace
Yes
Fireplace Features
GasGas Log
Fireplaces
1
Flooring
CarpetTile
Heating
Natural Gas
Interior
Dry BarHigh CeilingsKitchen IslandPantryEntrance FoyerMaster DownstairsGranite CountersDouble VanitySoaking Tub
Laundry Features
Electric Dryer Hookup
Spa
Yes
Bathroom
Dimensions - naLevel - Second
Bedroom
Dimensions - 12'x11'Level - SecondArea - 132
Breakfast
Dimensions - 12'8"x10'Level - FirstArea - 126
Dining Room
Dimensions - 14'5"x11'Level - FirstArea - 158
Extra Room
Dimensions - naLevel - Second
Game Room
Dimensions - 13'x18'Level - SecondArea - 234
Kitchen
Dimensions - naLevel - First
Master Bathroom
Dimensions - naLevel - First
Master Bedroom
Dimensions - 17'x18'10"Level - FirstArea - 320
Media Room
Dimensions - 13'x17'10"Level - SecondArea - 231
Save
Ask
Tour
Hide
Exterior Features
Construction Details
Brick
Fencing
Back YardFull
Lot Features
Back YardSubdivided
Patio And Porch
Covered
Roof
Composition
Spa
Yes
Waterfront Features
Pond
Community Features
Accessibility Features
Therapeutic Whirlpool
Association Amenities
ClubhouseDog ParkFitness CenterJogging PathParkPicnic AreaPlaygroundPoolSport CourtTennis Court(s)Trail(s)
Association Fee
$1225.0
Association Fee Frequency
Annually
Community Features
CurbsClubhouse
MLS Area
5
School District
3 - Alvin
Financing Terms Available
CashConventionalFHAUSDA LoanVA Loan
Roads
Concrete
Schools
School District
3 - Alvin
Elementary School
Meridiana Elementary School
Middle School
Caffey Junior High School
High School
Iowa Colony High School
Listing courtesy of Keller Williams Signature [email protected]
IDX information is provided exclusively for consumers’ personal, non-commercial use. It may not be used for any purpose other than to identify prospective properties consumers may be interested in purchasing. This data is deemed reliable but is not guaranteed accurate by the MLS.
Data provided by HAR.com © 2026. All information provided should be independently verified.
Neighborhood & Commute
Source: Walkscore
Disclosure: Community information and market data powered by Constellation Data Labs. Information is deemed reliable but not guaranteed.
Save
Ask
Tour
Hide
Did you know? You can invite friends and family to your search. They can join your search, rate and discuss listings with you.