Search For Homes

Save
Ask
Tour
Hide
Share
$2,550
New Listing

5249 Fleming Street
La Marque, TX 77568

For Rent|Single Family Residence|Coming Soon
4
Beds
2
Total Baths
2
Full Baths
1,951
SqFt
$1
/SqFt
2023
Built
Subdivision:
Ambrose Sec 1
County:
Galveston
Call Now: 346.202.7307
Is this the listing for you? We can help make it yours.
346.202.7307
5249 Fleming Street5249 Fleming Street5249 Fleming Street5249 Fleming Street
Save
Ask
Tour
Hide
Share

Mortgage Calculator

Monthly Payment (Est.)

Enter an interest rate to see your estimated monthly payment.
Calculator powered by Showcase IDX, a Constellation1 Company. Copyright ©2026 Information is deemed reliable but not guaranteed.

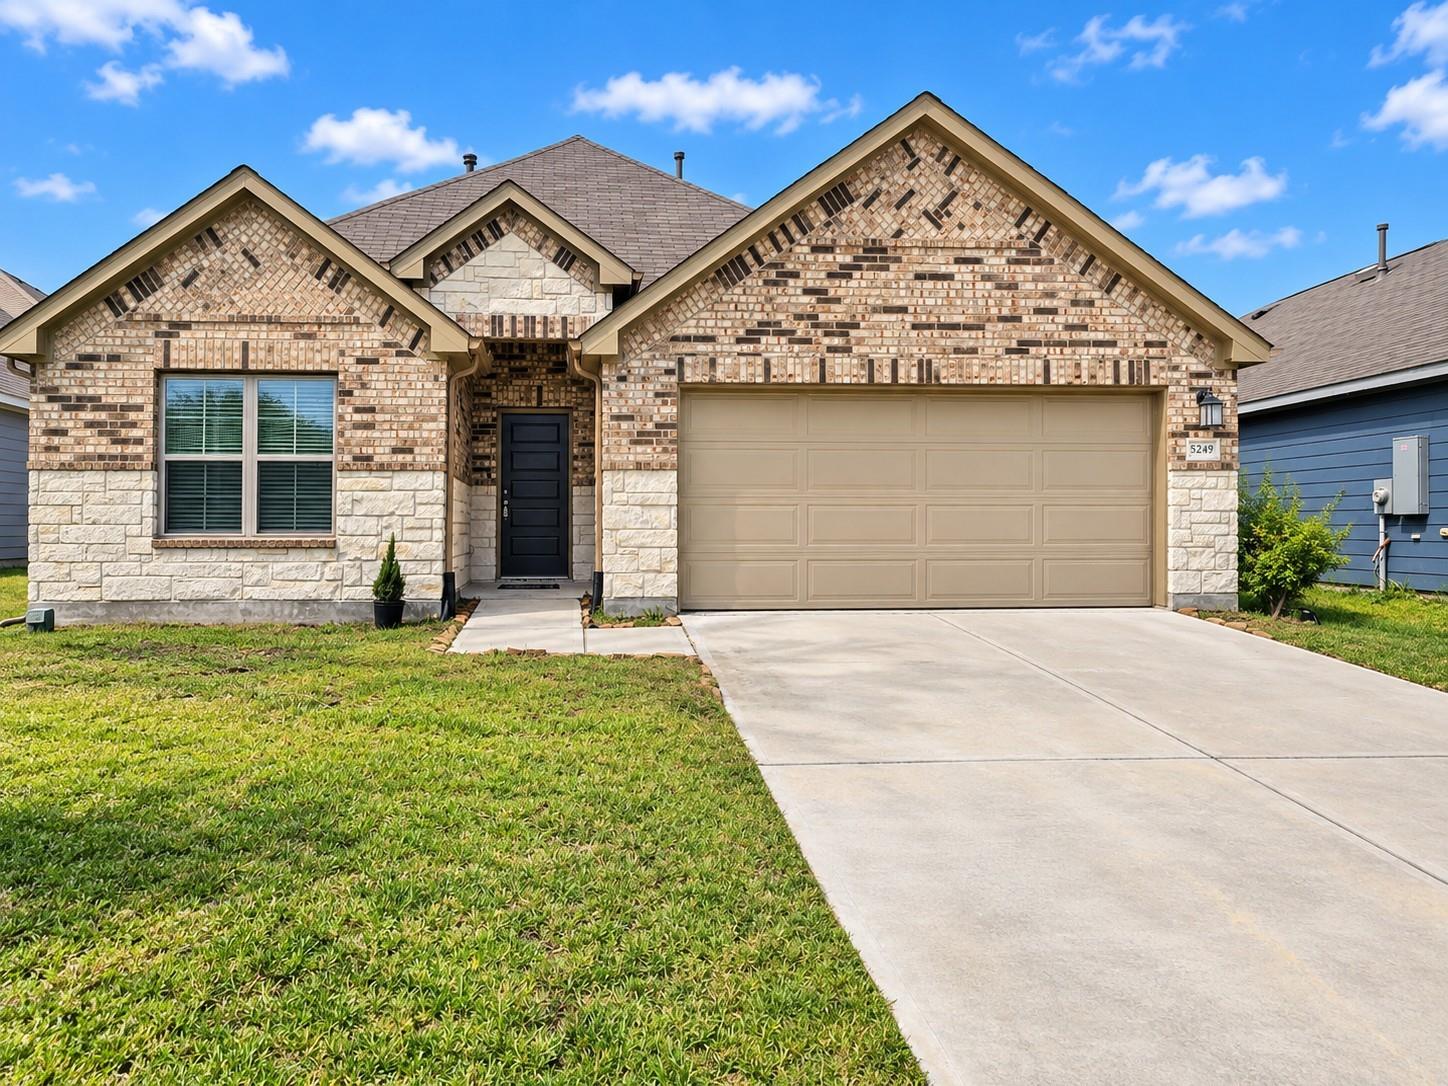
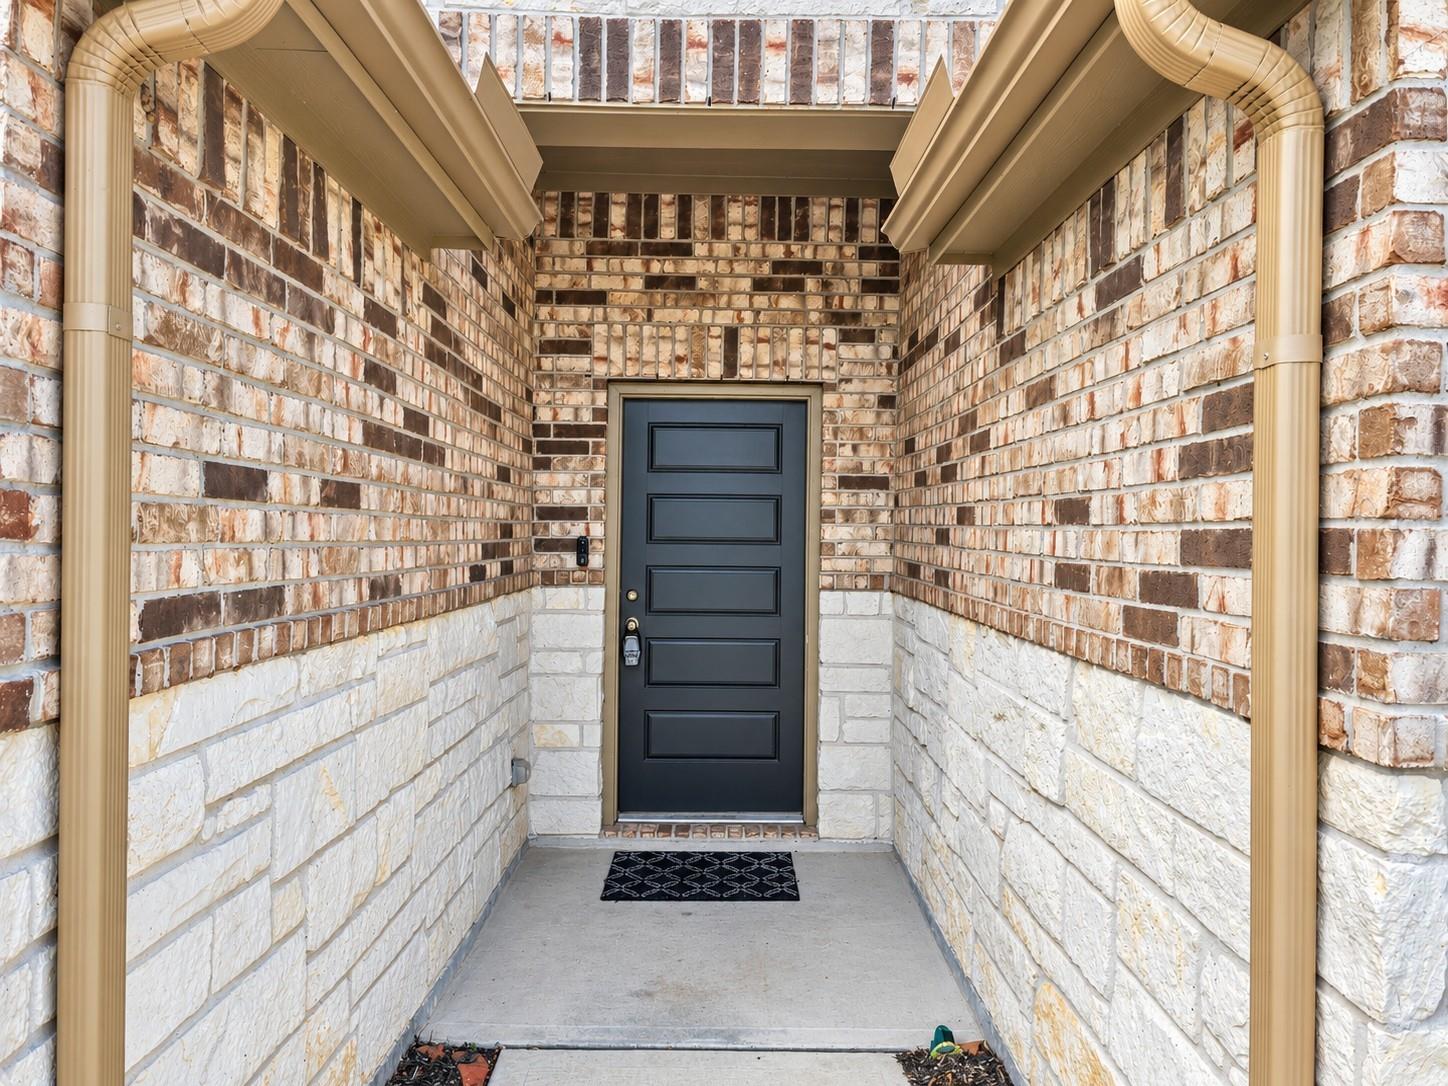
Welcome home to this beautifully designed 4-bedroom retreat, where comfort, style, and functionality come together! Step inside from the inviting covered front porch to discover three spacious secondary bedrooms and a full bathroom. The heart of the home features a stunning open-concept kitchen with abundant cabinetry and an oversized island overlooking the expansive family and dining areas perfect for everyday living and effortless entertaining! Extend your gatherings outdoors to the covered patio, ideal for relaxing or dining al fresco. Privately tucked away off the family room, the owner's suite offers a peaceful escape with an extended bay window that fills the space with natural light. Double doors welcome you into the luxurious ensuite bath, featuring a spacious walk-in shower and an impressive walk-in closet. A wonderful blend of open living spaces and private retreats!

Save
Ask
Tour
Hide
Share
Listing Snapshot
Price 
$2,550
Days On Site 
0 Days
Bedrooms 
4
Inside Area (SqFt) 
1,951 sqft
Total Baths 
2
Full Baths 
2
Partial Baths 
N/A
Lot Size 
0.1377 Acres
Year Built 
2023
MLS Number 
19790291
Status 
Coming Soon
Property Tax 
N/A
HOA/Condo/Coop Fees 
N/A
Sq Ft Source 
N/A
Friends & Family
Recent Activity
19 hours agoListing updated with changes from the MLS
19 hours agoListing first seen on site
General Features
Acres 
0.1377
Attached Garage 
Yes
Disclosures 
Mud
Garage 
Yes
Garage Spaces 
2
Green Energy Efficient 
Thermostat
Lease Term 
12 Months
Number Of Stories 
1
Parking 
Attached
Parking Spaces 
2
Pets 
Call
Property Sub Type 
Single Family Residence
SqFt Total 
1951
Style 
Traditional
Utilities 
None
Water Source 
Public
Interior Features
Appliances 
DisposalGas OvenMicrowaveFree-Standing RangeGas RangeRefrigeratorDishwasherOven
Cooling 
Electric
Flooring 
Vinyl
Heating 
Natural Gas
Interior 
High CeilingsGranite CountersSmart Thermostat
Laundry Features 
Electric Dryer HookupWasher Hookup
Window Features 
Shutters
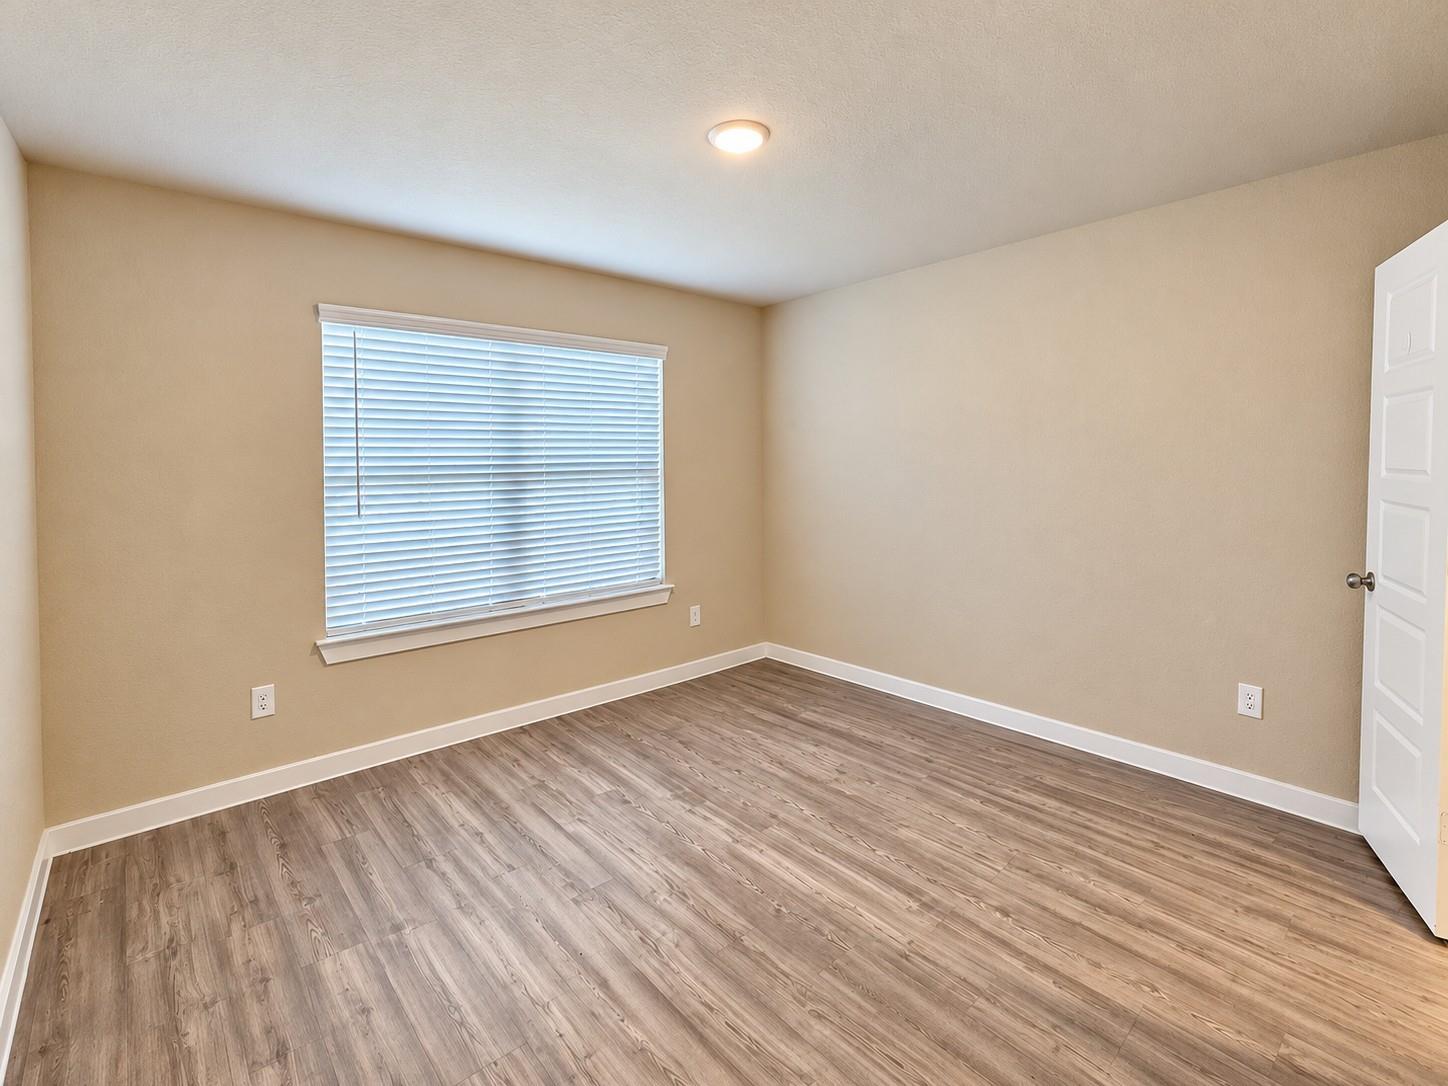
Bedroom 
Dimensions - 12X11Level - FirstArea - 132
Save
Ask
Tour
Hide
Share
Exterior Features
Fencing 
Back Yard
Lot Features 
Subdivided
Windows/Doors 
Shutters
Community Features
MLS Area 
33
School District 
26 - Hitchcock
Roads 
Concrete
Schools
School District
26 - Hitchcock
Elementary School
Hitchcock Primary/Stewart Elementary School
Middle School
Crosby Middle School (Hitchcock)
High School
Hitchcock High School
Listing courtesy of Jason Mitchell Real Estate LLC [email protected]

IDX information is provided exclusively for consumers’ personal, non-commercial use. It may not be used for any purpose other than to identify prospective properties consumers may be interested in purchasing. This data is deemed reliable but is not guaranteed accurate by the MLS.

Data provided by HAR.com © 2026. All information provided should be independently verified.

Neighborhood & Commute
Source: Walkscore
Disclosure: Community information and market data powered by Constellation Data Labs. Information is deemed reliable but not guaranteed.
Save
Ask
Tour
Hide
Share