Search For Homes

Save
Ask
Tour
Hide
Share
$339,000
49 Days On Site

23410 W Pine Ivy Lane
Tomball, TX 77375

For Sale|Single Family Residence|Active
4
Beds
2
Total Baths
2
Full Baths
1,949
SqFt
$174
/SqFt
2008
Built
Subdivision:
Pine Trace Village Sec 01
County:
Harris
Call Now: 346.202.7307
Is this the listing for you? We can help make it yours.
346.202.7307
23410 W Pine Ivy Lane23410 W Pine Ivy Lane23410 W Pine Ivy Lane23410 W Pine Ivy Lane
Save
Ask
Tour
Hide
Share

Mortgage Calculator

Monthly Payment (Est.)

$1,547
Calculator powered by Showcase IDX, a Constellation1 Company. Copyright ©2026 Information is deemed reliable but not guaranteed.

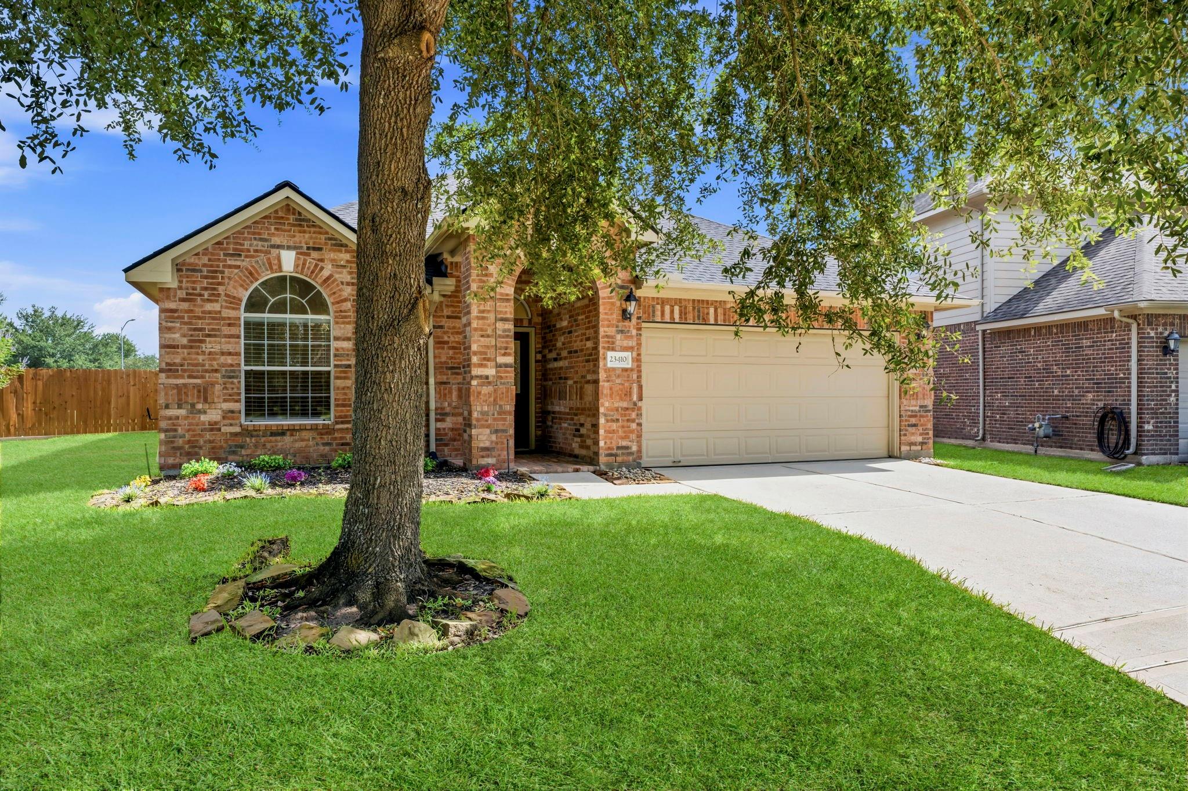
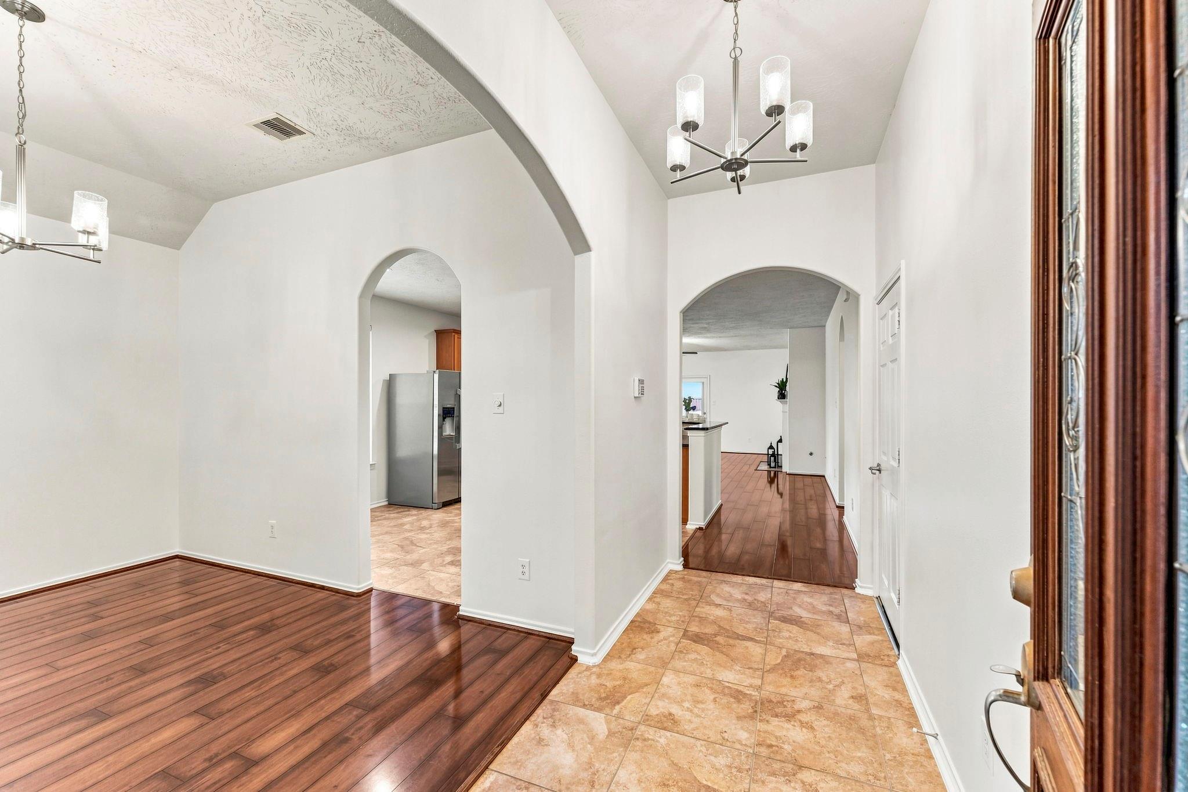
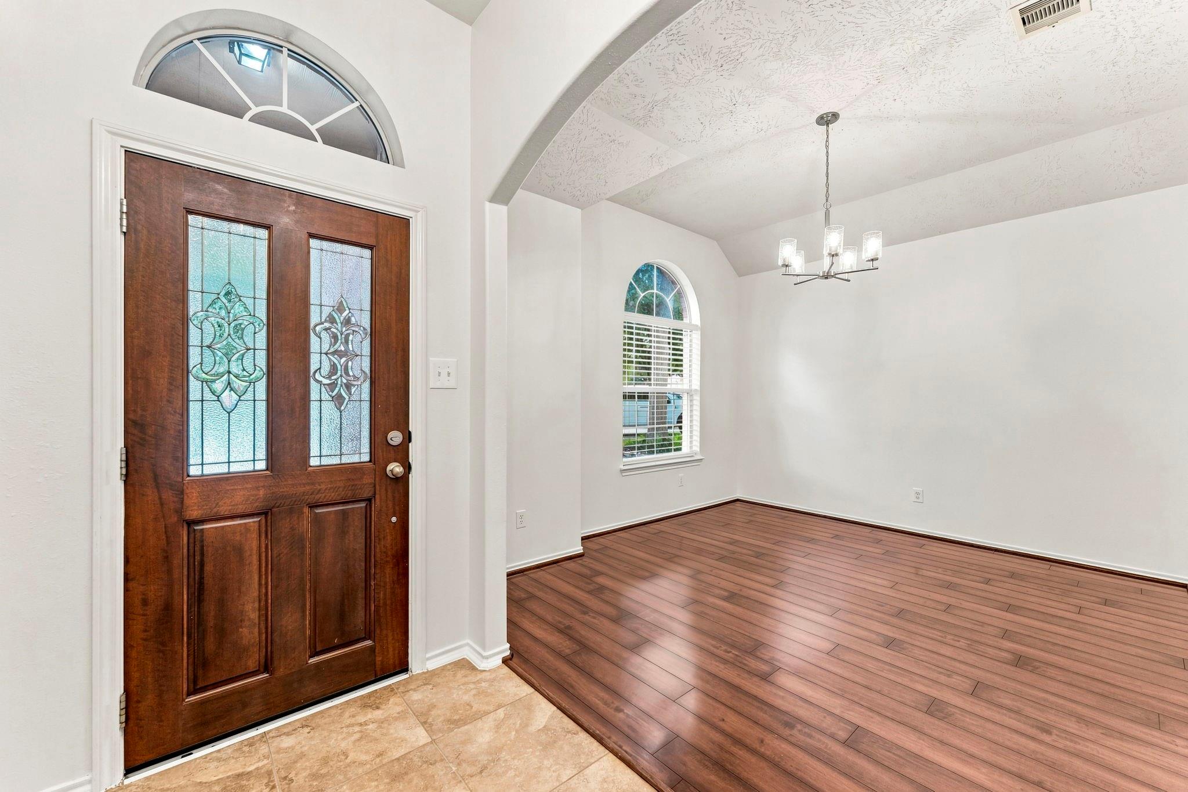
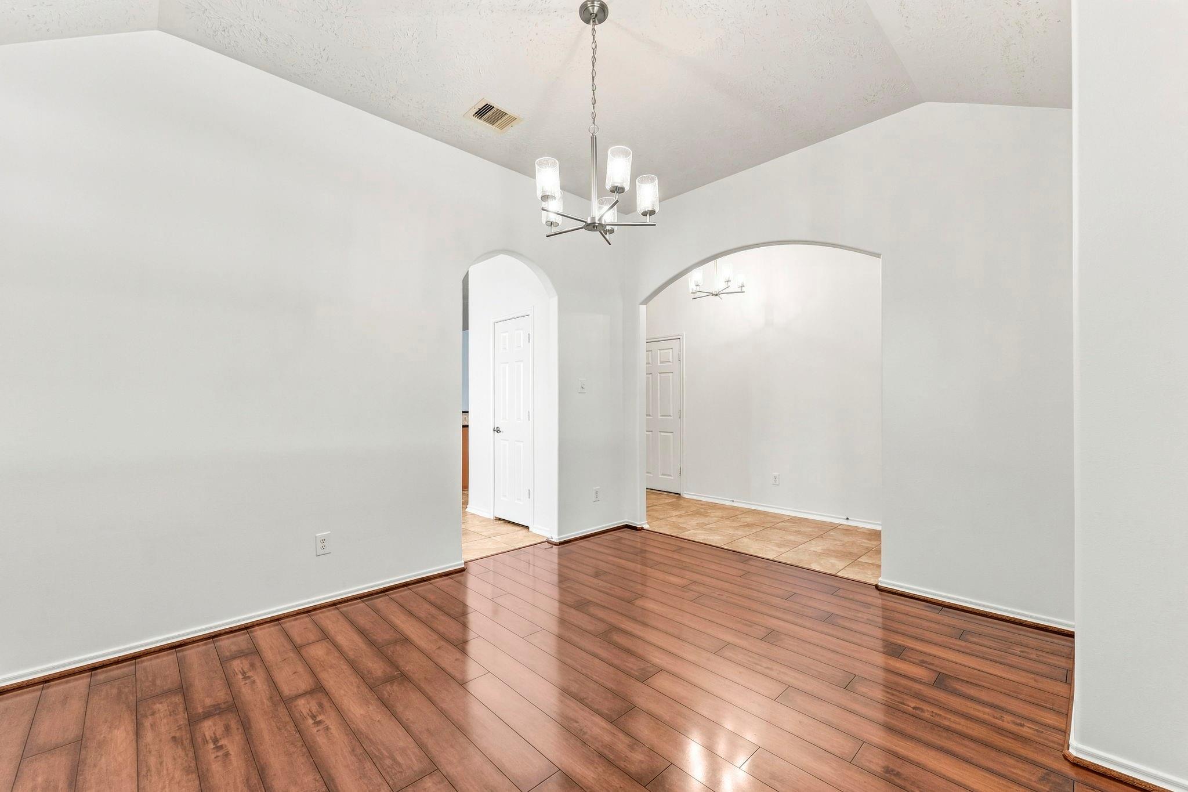
Move-In Ready! Welcome to this beautifully maintained one-story home nestled on a large cul-de-sac! Situated on a generously sized lot, this four-sided brick home offers exceptional curb appeal and a thoughtfully designed floor plan perfect for everyday living and entertaining. Freshly painted throughout, this home also features brand-new carpeting and new light fixtures, giving it a bright, modern feel. Inside, you'll find 4 spacious bedrooms and an inviting living room featuring a beautiful fireplace, creating a warm and cozy gathering space. The home also offers a formal dining room that can easily be transformed into a private home office, thanks to its large front window that fills the space with natural light. The spacious breakfast area comfortably accommodates a large dining table, making it ideal for family meals. Conveniently located TX-99 (Grand Parkway) near shopping, dining, parks, and much more, Don't miss your opportunity to own this beautiful home!

Save
Ask
Tour
Hide
Share
Listing Snapshot
Price 
$339,000
Days On Site 
49 Days
Bedrooms 
4
Inside Area (SqFt) 
1,949 sqft
Total Baths 
2
Full Baths 
2
Partial Baths 
N/A
Lot Size 
0.183 Acres
Year Built 
2008
MLS® Number 
19836408
Status 
Active
Property Tax 
$8,072
HOA/Condo/Coop Fees 
$34.58 monthly
Sq Ft Source 
N/A
Friends & Family
Recent Activity
2 weeks agoListing updated with changes from the MLS®
a month agoStatus changed to Active
2 months agoListing first seen on site
General Features
Acres 
0.183
Attached Garage 
Yes
Disclosures 
Mud
Foundation 
Slab
Garage 
Yes
Garage Spaces 
2
Parking 
Attached
Parking Spaces 
2
Property Sub Type 
Single Family Residence
Sewer 
Public Sewer
SqFt Total 
1949
Style 
Traditional
Water Source 
Public
Interior Features
Appliances 
DisposalElectric OvenGas OvenMicrowaveElectric RangeDishwasherDryerRefrigeratorWasher
Cooling 
Electric
Fireplace 
Yes
Fireplace Features 
Gas Log
Fireplaces 
1
Flooring 
CarpetTile
Heating 
ElectricNatural Gas
Interior 
High CeilingsWalk-In Closet(s)Breakfast BarPantryEntrance FoyerGranite CountersVaulted Ceiling(s)Double Vanity
Laundry Features 
Electric Dryer Hookup
Bathroom 
Level - First
Bedroom 
Dimensions - .Level - First
Breakfast 
Level - First
Family Room 
Level - First
Kitchen 
Level - First
Living Room 
Level - First
Master Bathroom 
Level - First
Master Bedroom 
Dimensions - .Level - First
Save
Ask
Tour
Hide
Share
Exterior Features
Construction Details 
Brick
Fencing 
Back YardFull
Lot Features 
Back YardCul-De-Sac
Patio And Porch 
PorchPatio
Roof 
Composition
Community Features
Association Amenities 
ParkPlayground
Association Fee 
$415.0
Association Fee Frequency 
Annually
MLS Area 
14
School District 
32 - Klein
Financing Terms Available 
CashConventionalFHAUSDA LoanVA Loan
Roads 
Concrete
Schools
School District
32 - Klein
Elementary School
Mahaffey Elementary School
Middle School
Hofius Intermediate School
High School
Klein Oak High School
Listing courtesy of Better Homes and Gardens Real Estate Gary Greene - Lake Conroe South [email protected]

IDX information is provided exclusively for consumers’ personal, non-commercial use. It may not be used for any purpose other than to identify prospective properties consumers may be interested in purchasing. This data is deemed reliable but is not guaranteed accurate by the MLS.

Data provided by HAR.com © 2026. All information provided should be independently verified.

Neighborhood & Commute
Source: Walkscore
Disclosure: Community information and market data powered by Constellation Data Labs. Information is deemed reliable but not guaranteed.
Save
Ask
Tour
Hide
Share