Search For Homes

Save
Ask
Tour
Hide
Share
$369,000
6 Days On Site

3438 Bayou Forest Drive
Shoreacres, TX 77571

For Sale|Single Family Residence|Active
4
Beds
2
Total Baths
2
Full Baths
1,890
SqFt
$195
/SqFt
1999
Built
Subdivision:
Bayou Forest Ph 01 Sec 01
County:
Harris
Call Now: 346.202.7307
Is this the listing for you? We can help make it yours.
346.202.7307
3438 Bayou Forest Drive3438 Bayou Forest Drive3438 Bayou Forest Drive3438 Bayou Forest Drive
Save
Ask
Tour
Hide
Share

Mortgage Calculator

Monthly Payment (Est.)

Enter an interest rate to see your estimated monthly payment.
Calculator powered by Showcase IDX, a Constellation1 Company. Copyright ©2026 Information is deemed reliable but not guaranteed.

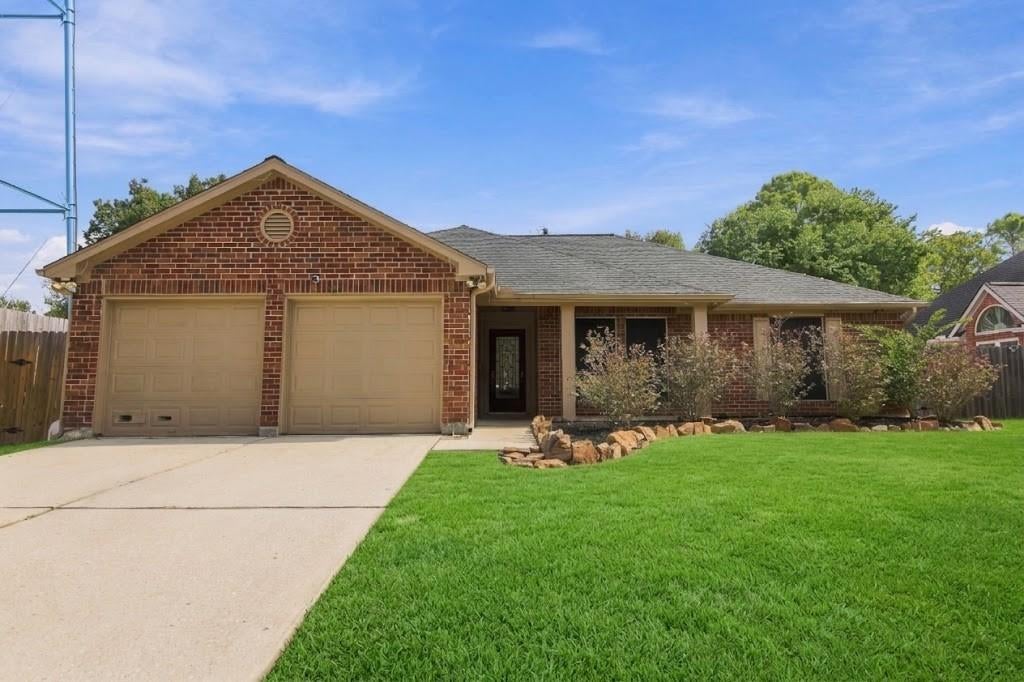
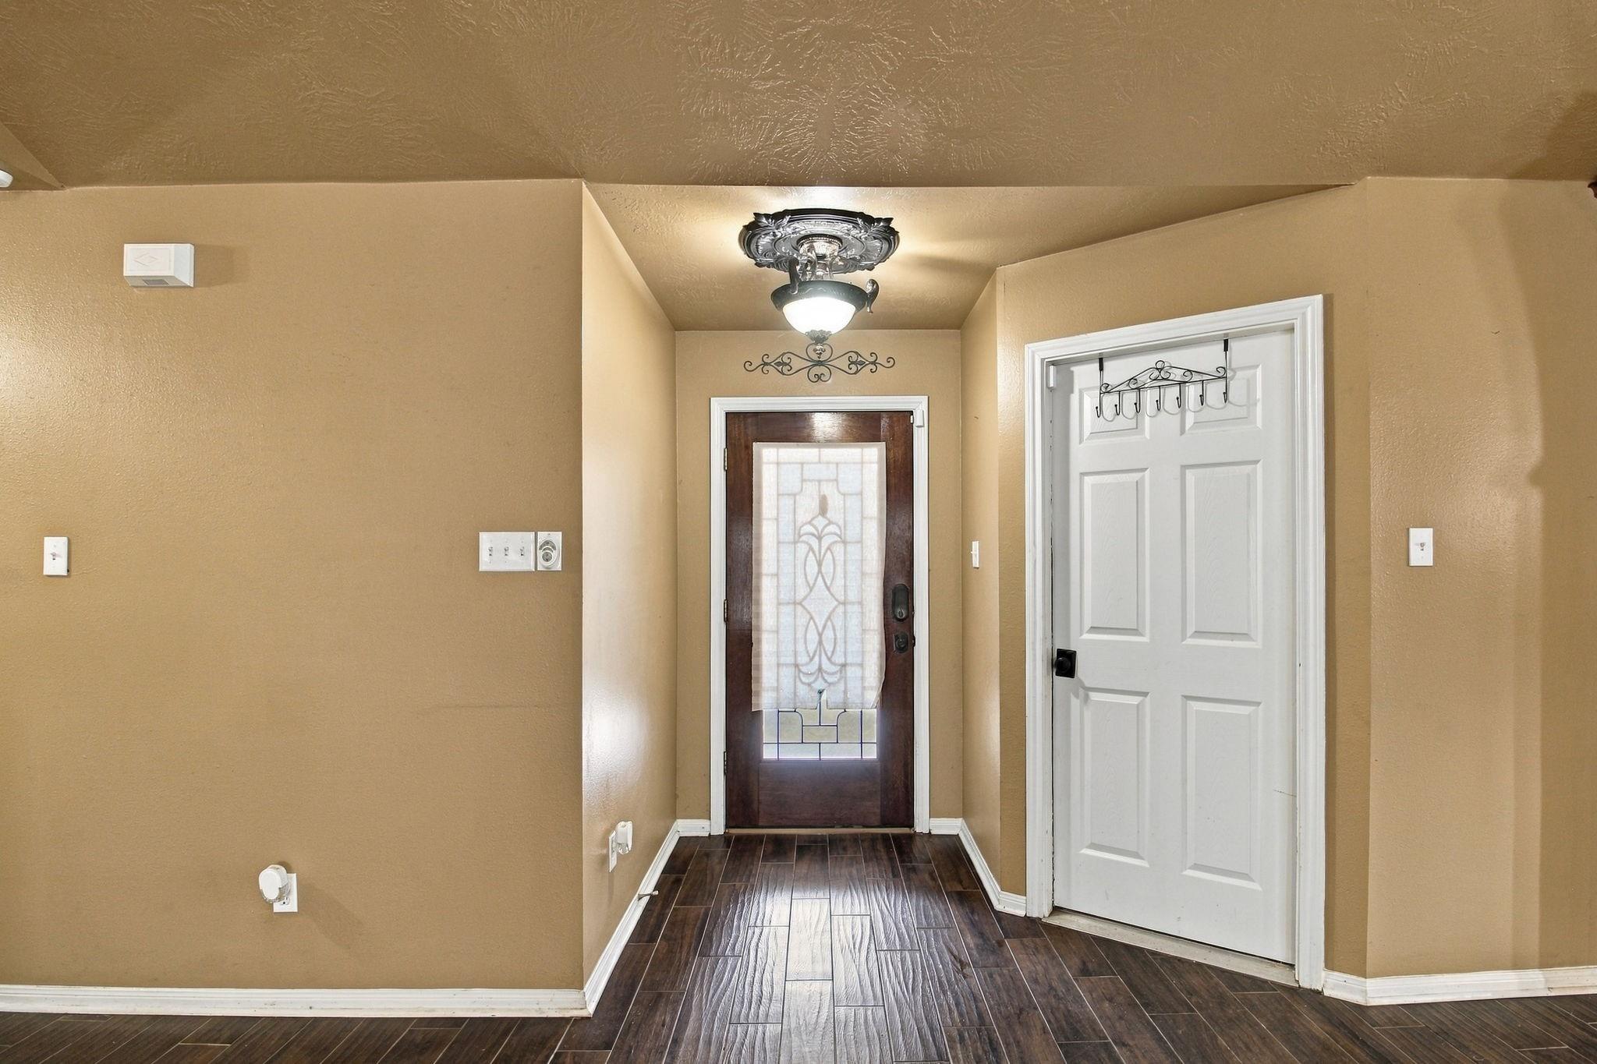
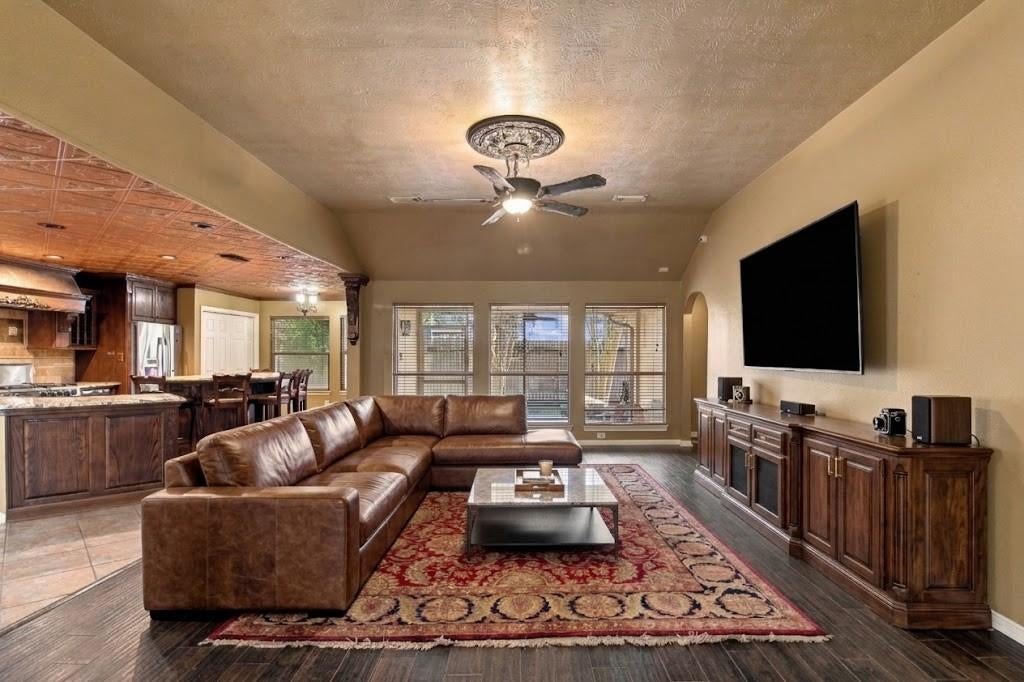
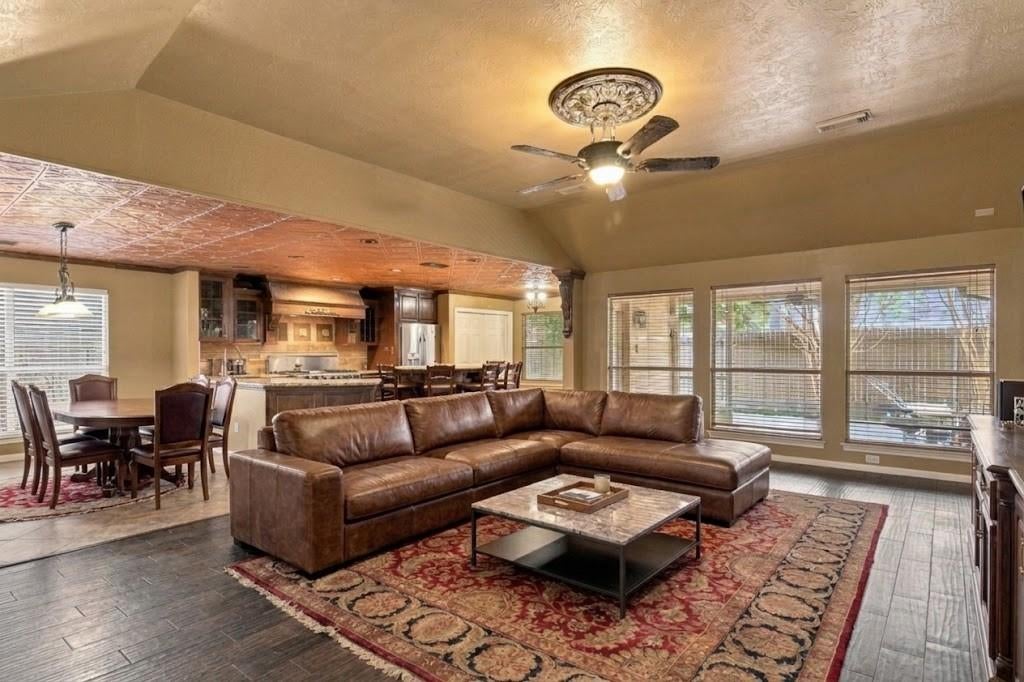
Discover exceptional craftsmanship and thoughtful upgrades throughout this beautifully updated home! The custom island kitchen is a chef’s dream, featuring custom cabinetry, marble countertops, copper sink, six-burner gas range with griddle, dual ovens and broilers, commercial GE Monogram vent hood, pullout spice drawers, and wine cooler. The spacious primary suite offers a German burlwood vanity and oversized dual-head shower. A second bedroom features a Murphy bed with built-in storage, while abundant storage throughout adds everyday convenience. Relax in the enclosed, screened-in sun porch or enjoy the versatile garage with HVAC, ventilation, heat, and a 220V RV hookup. Major updates include HVAC, roof, tankless water heater, ceramic tile flooring, and interior paint (all approximately 3 years old), plus a generator installed 2 years ago. Solar screens and a sophisticated security system complete this impressive property, blending comfort, functionality, and timeless appeal!

Save
Ask
Tour
Hide
Share
Listing Snapshot
Price 
$369,000
Days On Site 
6 Days
Bedrooms 
4
Inside Area (SqFt) 
1,890 sqft
Total Baths 
2
Full Baths 
2
Partial Baths 
N/A
Lot Size 
0.19 Acres
Year Built 
1999
MLS Number 
19840587
Status 
Active
Property Tax 
$8,426
HOA/Condo/Coop Fees 
$24.58 monthly
Sq Ft Source 
N/A
Friends & Family
Recent Activity
6 days agoListing updated with changes from the MLS
7 days agoListing first seen on site
General Features
Acres 
0.19
Attached Garage 
Yes
Disclosures 
Seller's Disclosure
Foundation 
Slab
Garage 
Yes
Parking 
Attached
Property Sub Type 
Single Family Residence
Sewer 
Public Sewer
SqFt Total 
1890
Style 
Traditional
Water Source 
Public
Interior Features
Appliances 
DisposalDouble OvenGas OvenFree-Standing RangeGas CooktopGas RangeRefrigerator
Cooling 
Electric
Flooring 
Tile
Heating 
Natural Gas
Interior 
High CeilingsWalk-In Closet(s)Breakfast BarKitchen Island
Laundry Features 
Electric Dryer HookupGas Dryer HookupWasher Hookup
Bedroom 
Dimensions - 10x11Level - FirstArea - 110
Breakfast 
Dimensions - 10x8Level - FirstArea - 80
Dining Room 
Dimensions - 10x16Level - FirstArea - 160
Family Room 
Dimensions - 22x14Level - FirstArea - 308
Master Bedroom 
Dimensions - 14x15Level - FirstArea - 210
Save
Ask
Tour
Hide
Share
Exterior Features
Construction Details 
Brick
Fencing 
Back Yard
Lot Features 
Back YardSubdivided
Roof 
Composition
Community Features
Association Fee 
$295.0
Association Fee Frequency 
Annually
MLS Area 
7
School District 
35 - La Porte
Financing Terms Available 
CashConventionalFHAVA Loan
Schools
School District
35 - La Porte
Elementary School
Bayshore Elementary School
Middle School
La Porte J H
High School
La Porte High School
Listing courtesy of Epique Realty LLC [email protected]

IDX information is provided exclusively for consumers’ personal, non-commercial use. It may not be used for any purpose other than to identify prospective properties consumers may be interested in purchasing. This data is deemed reliable but is not guaranteed accurate by the MLS.

Data provided by HAR.com © 2026. All information provided should be independently verified.

Neighborhood & Commute
Source: Walkscore
Disclosure: Community information and market data powered by Constellation Data Labs. Information is deemed reliable but not guaranteed.
Save
Ask
Tour
Hide
Share