Search For Homes

Save
Ask
Tour
Hide
Share
$724,900
13 Days On Site

30411 Garden Glenn Court
Fulshear, TX 77441

For Sale|Single Family Residence|Active
4
Beds
3
Total Baths
3
Full Baths
3,285
SqFt
$221
/SqFt
2019
Built
Subdivision:
Fulbrook On Fulshear Creek Sec 8
County:
Fort Bend
Call Now: 346.202.7307
Is this the listing for you? We can help make it yours.
346.202.7307
30411 Garden Glenn Court30411 Garden Glenn Court30411 Garden Glenn Court30411 Garden Glenn Court
Save
Ask
Tour
Hide
Share

Mortgage Calculator

Monthly Payment (Est.)

$3,307
Calculator powered by Showcase IDX, a Constellation1 Company. Copyright ©2026 Information is deemed reliable but not guaranteed.

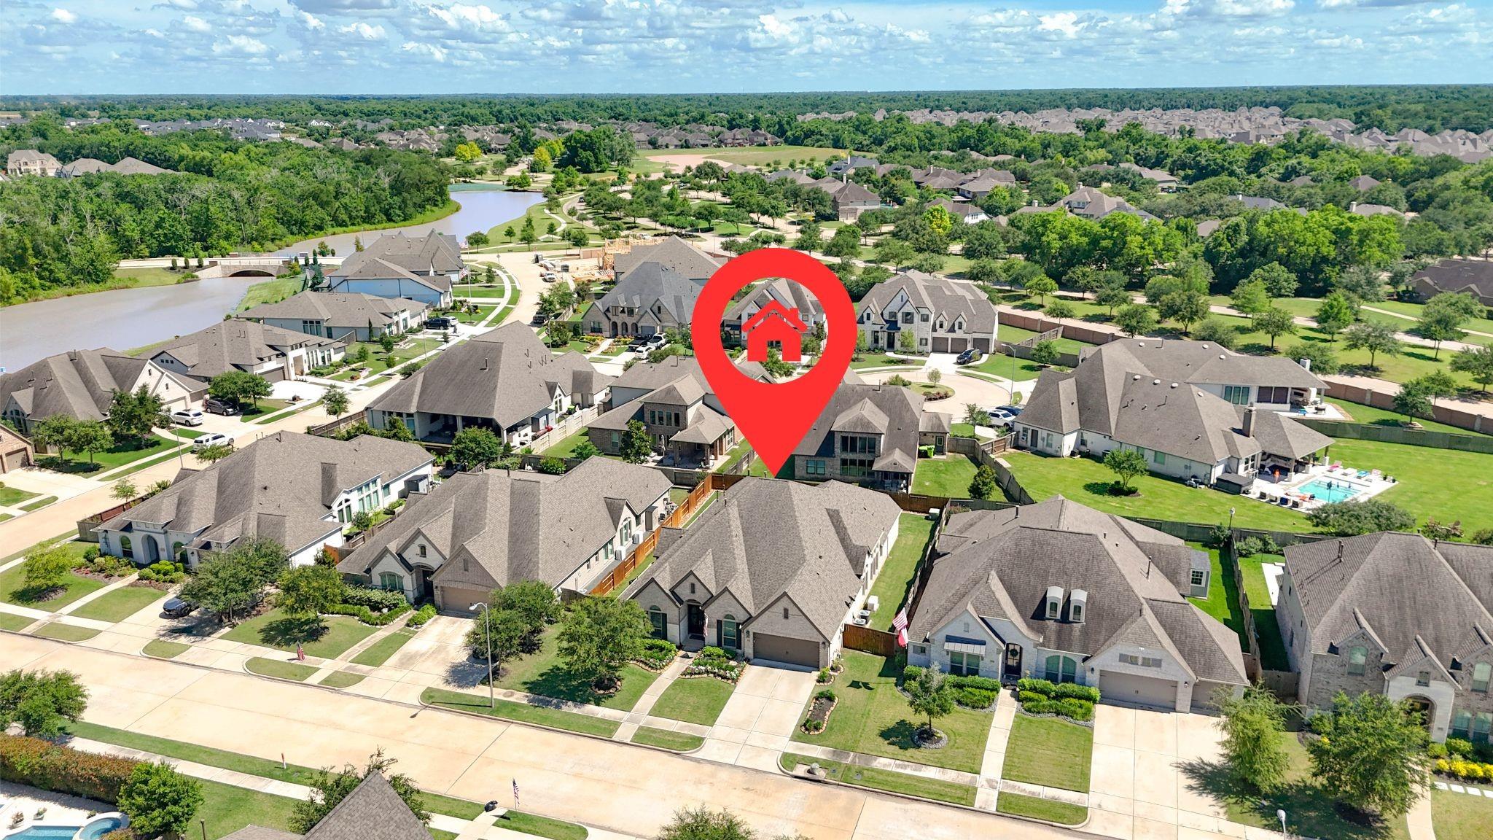
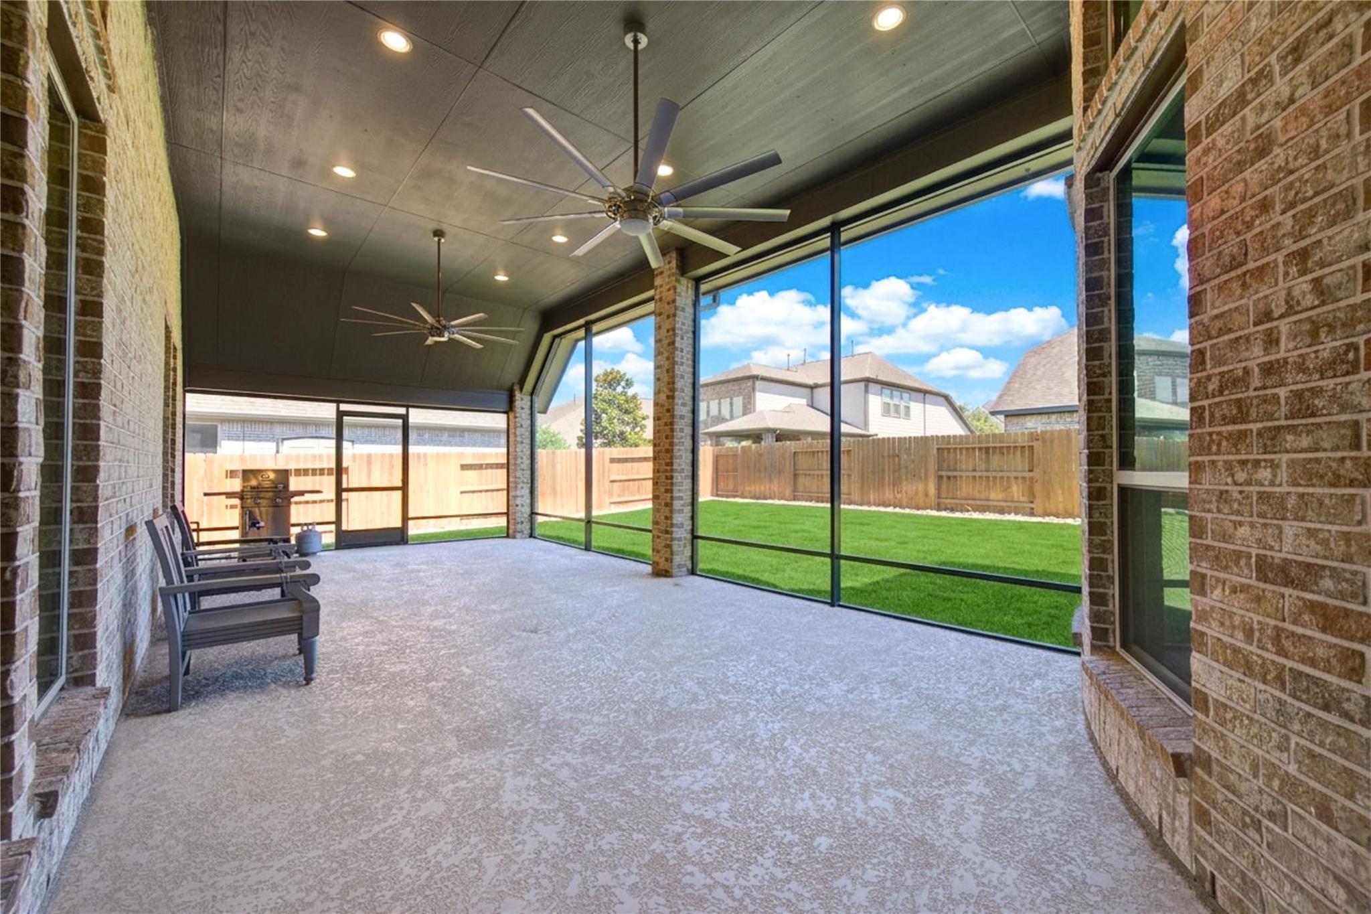
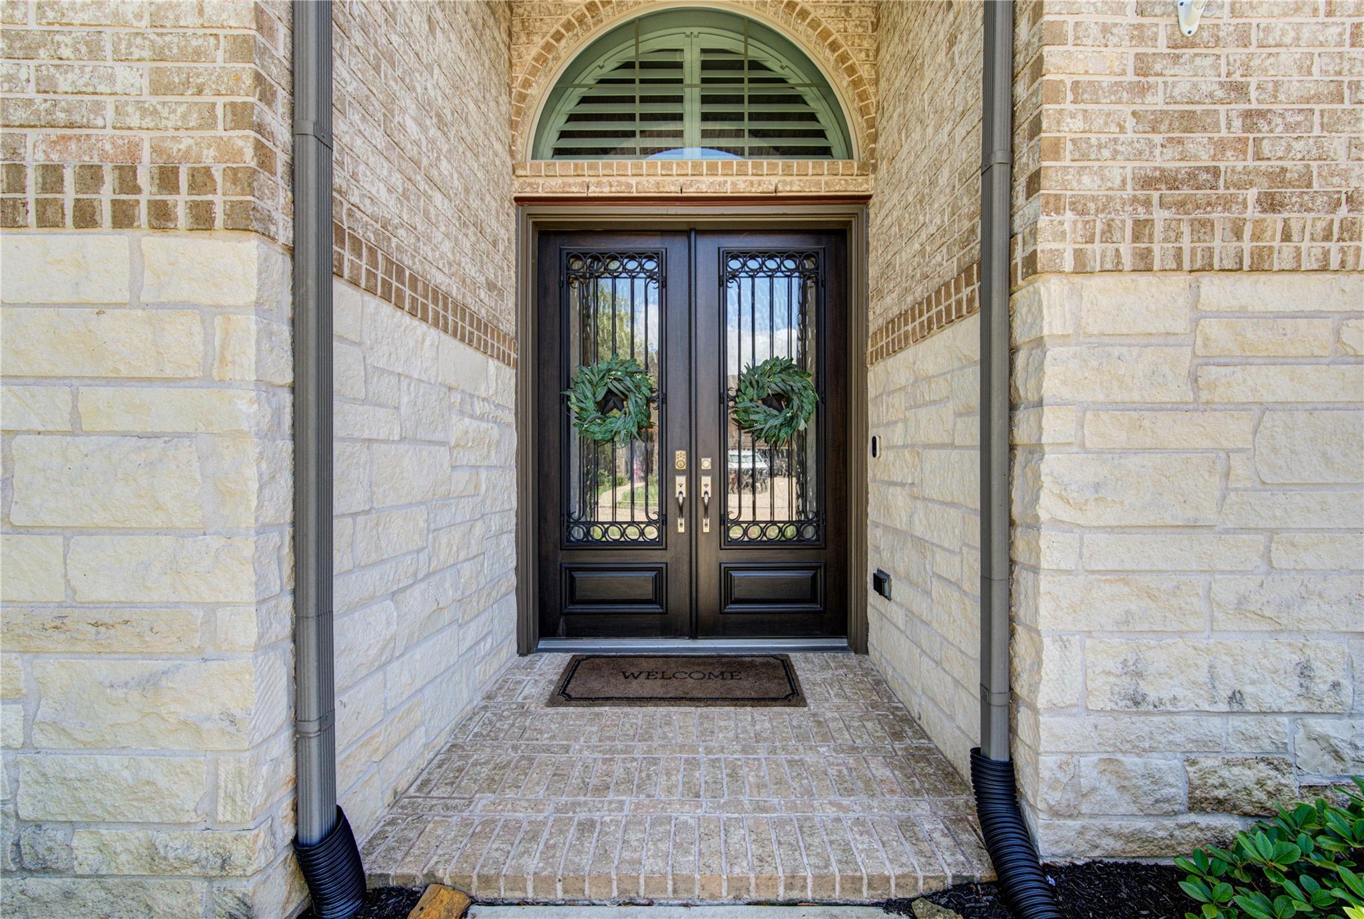
Stunning Perry homes one story in the desirable neighborhood of Fulbrook on Fulshear Creek. with 4 bedrooms, 3 bathrooms and a 3 car tandem garage. Enter through the double mahogany front doors, into the light, bright entry with coffered ceilings, and wood look tile and custom plantation shutters throughout. Chefs' kitchen with white cabinetry, granite counters, huge island with amazing storage, double ovens, walk in pantry, stainless steel appliances and breakfast bar. Retreat to the primary suite with an abundance of natural light from the wall of windows and relax in the primary bathroom with frameless glass shower, soaking tub, quartz counters (all bathrooms), and closet with customized California closet system in place. Relax in the game room, or large living room, and enjoy the SCREENED IN Texas sized patio, with deluxe ceiling fan, and relax with the whole home generator in place. Great neighborhood amenities, easy 1093/Westpark & i10, with shopping and entertainment nearby.

Save
Ask
Tour
Hide
Share
Listing Snapshot
Price 
$724,900
Days On Site 
13 Days
Bedrooms 
4
Inside Area (SqFt) 
3,285 sqft
Total Baths 
3
Full Baths 
3
Partial Baths 
N/A
Lot Size 
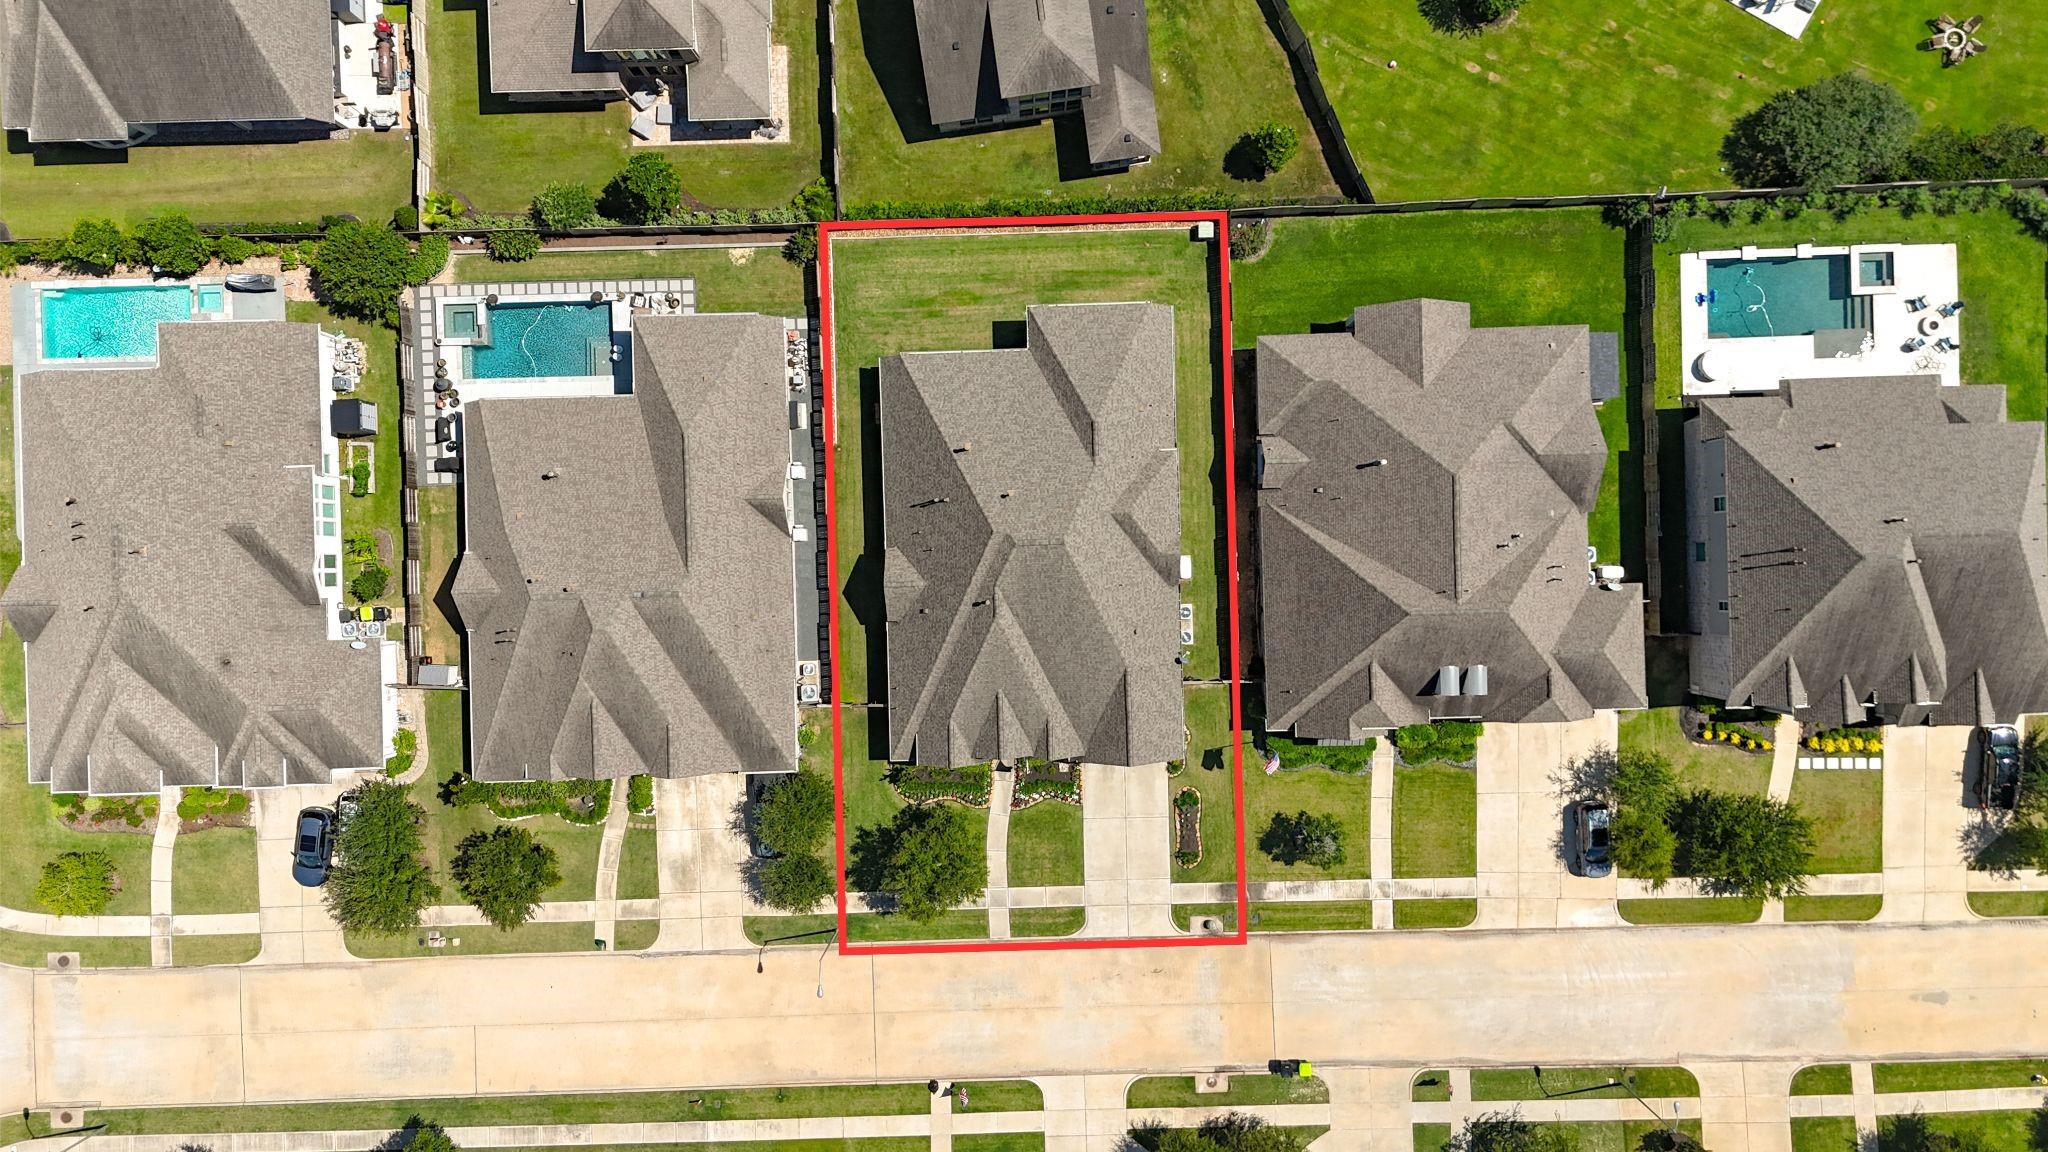
0.2388 Acres
Year Built 
2019
MLS® Number 
19867761
Status 
Active
Property Tax 
$17,514
HOA/Condo/Coop Fees 
$106.25 monthly
Sq Ft Source 
N/A
Friends & Family
Recent Activity
a week agoListing updated with changes from the MLS®
2 weeks agoListing first seen on site
General Features
Acres 
0.2388
Attached Garage 
Yes
Direction Faces 
North
Disclosures 
ExclusionsMudSellers Disclosure
Foundation 
Slab
Garage 
Yes
Garage Spaces 
3
Green Energy Efficient 
ThermostatHVACExposure/Shade
Parking 
Attached
Parking Spaces 
3
Property Sub Type 
Single Family Residence
SqFt Total 
3285
Style 
Traditional
Water Source 
Public
Interior Features
Appliances 
DisposalDouble OvenMicrowaveGas CooktopDishwasherDryerRefrigeratorWasher
Cooling 
Ceiling Fan(s)Electric
Fireplace 
Yes
Fireplace Features 
GasGas Log
Fireplaces 
1
Flooring 
CarpetTile
Heating 
Natural Gas
Interior 
High CeilingsWalk-In Closet(s)Breakfast BarKitchen IslandPantryEntrance FoyerMaster DownstairsGranite CountersVaulted Ceiling(s)Double VanitySoaking TubSmart Thermostat
Laundry Features 
Electric Dryer HookupWasher Hookup
Bedroom 
Dimensions - 13x11Level - FirstArea - 143
Breakfast 
Dimensions - 17x10Level - FirstArea - 170
Dining Room 
Dimensions - 16x12Level - FirstArea - 192
Family Room 
Dimensions - 22x20Level - FirstArea - 440
Game Room 
Dimensions - 17x13Level - FirstArea - 221
Master Bedroom 
Dimensions - 19x16Level - FirstArea - 304
Save
Ask
Tour
Hide
Share
Exterior Features
Construction Details 
BrickStoneBlown-In Insulation
Fencing 
Back Yard
Lot Features 
Back YardCul-De-SacSubdivided
Patio And Porch 
CoveredPorchScreenedPatio
Roof 
Composition
Waterfront Features 
Pond
Community Features
Association Amenities 
ClubhouseFitness CenterJogging PathParkParty RoomPicnic AreaPlaygroundPoolSport CourtTrail(s)Recreation Facilities
Association Fee 
$1275.0
Association Fee Frequency 
Annually
Community Features 
CurbsClubhouse
MLS Area 
30
School District 
33 - Lamar Consolidated
Financing Terms Available 
CashConventionalFHAVA Loan
Roads 
Concrete
Schools
School District
33 - Lamar Consolidated
Elementary School
Huggins Elementary School
Middle School
Leaman Junior High School
High School
Fulshear High School
Listing courtesy of Keller Williams Premier Realty [email protected]

IDX information is provided exclusively for consumers’ personal, non-commercial use. It may not be used for any purpose other than to identify prospective properties consumers may be interested in purchasing. This data is deemed reliable but is not guaranteed accurate by the MLS.

Data provided by HAR.com © 2026. All information provided should be independently verified.

Neighborhood & Commute
Source: Walkscore
Disclosure: Community information and market data powered by Constellation Data Labs. Information is deemed reliable but not guaranteed.
Save
Ask
Tour
Hide
Share