Search For Homes

Save
Ask
Tour
Hide
Share
$2,695
4 Days On Site

288 Ling Street
Bayou Vista, TX 77563

For Rent|Single Family Residence|Active
3
Beds
3
Total Baths
3
Full Baths
1,428
SqFt
$2
/SqFt
1983
Built
Subdivision:
New Bayou Vista 3
County:
Galveston
Call Now: 346.202.7307
Is this the listing for you? We can help make it yours.
346.202.7307
288 Ling Street288 Ling Street288 Ling Street288 Ling Street
Save
Ask
Tour
Hide
Share

Mortgage Calculator

Monthly Payment (Est.)

Enter an interest rate to see your estimated monthly payment.
Calculator powered by Showcase IDX, a Constellation1 Company. Copyright ©2026 Information is deemed reliable but not guaranteed.

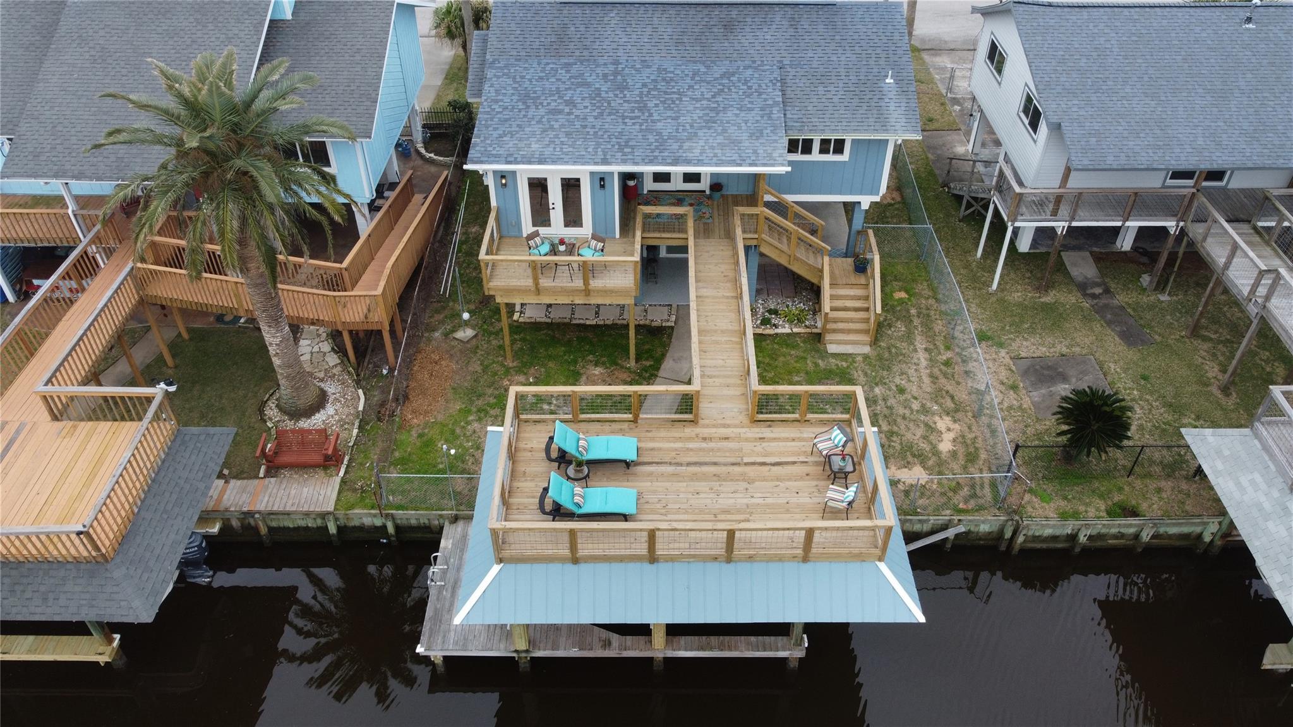
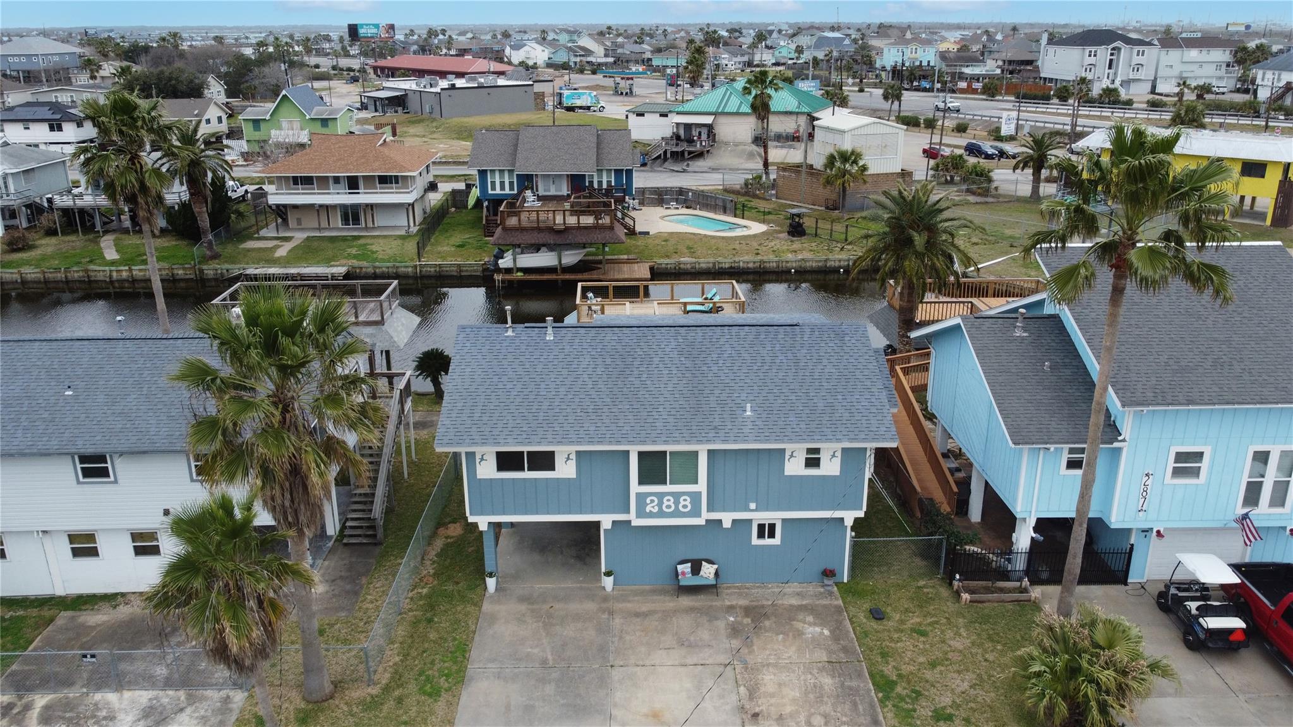
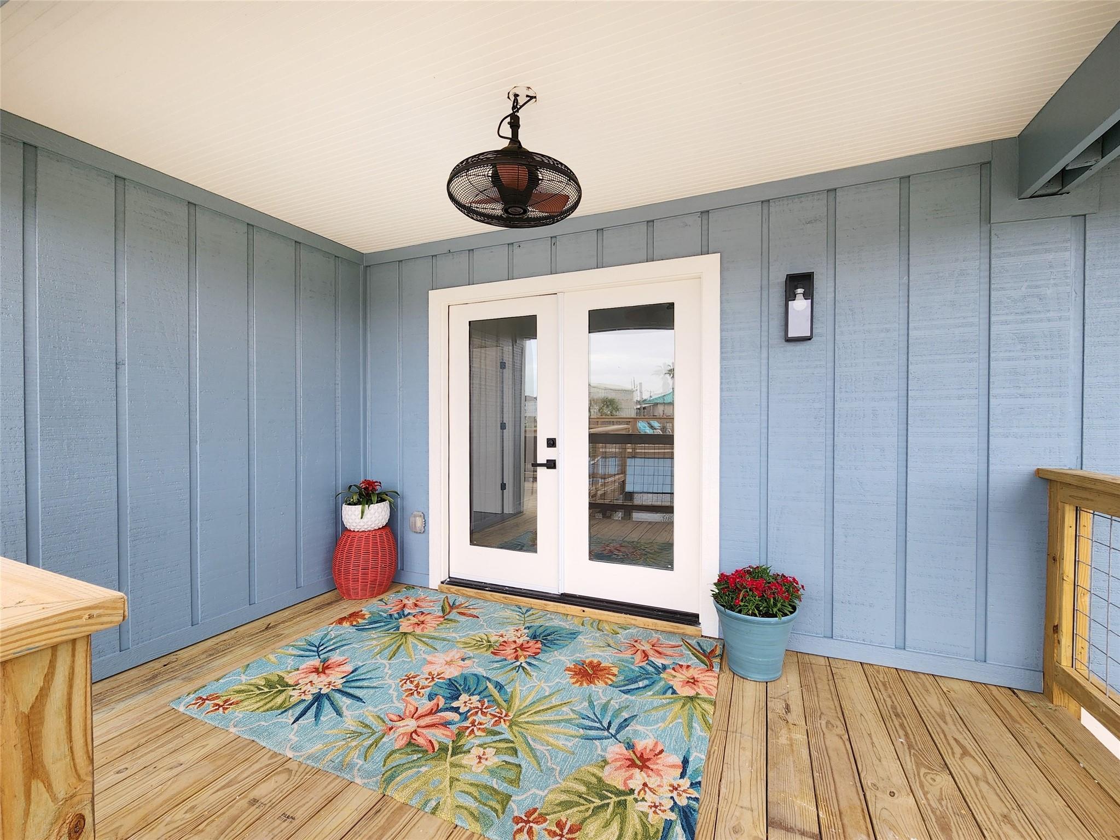
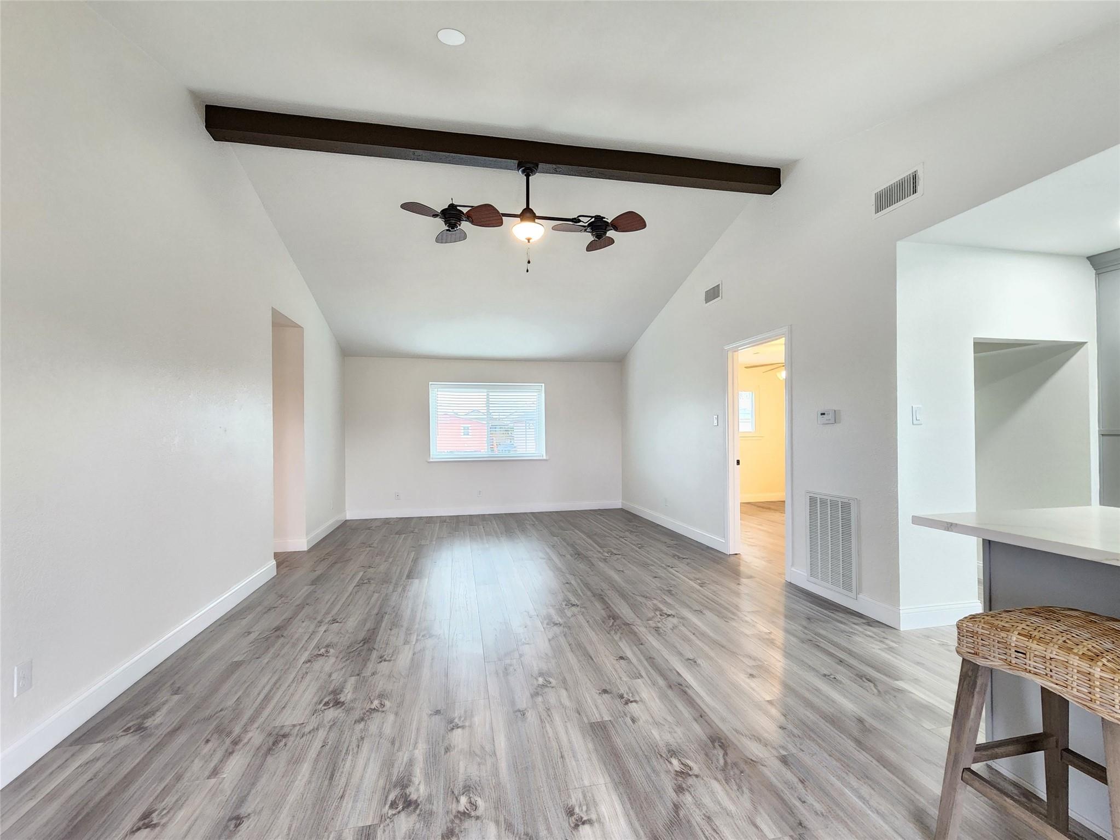
Waterfront living! French door entry to open plan w/high ceiling,new kitchen extension w/shaker style cabinets, soft close, gold hardware, ss appliances, gas range, quartz counter tops, under cabinet lighting, Recently transformed/added extension to primary bedroom w/entrance off living, bath w/tiled shwr, vanity w/double sinks, walkin closet, french door to Primary's deck. Wide plank laminate flring up. 2nd bath w/ shaker style vanity, tiled tub/shower surround. Fresh extr/intr paint. Down is a private guest suite, bedroom, sitting room, full bath w/tiled shower, walk in closet & additional storage closet.Sliding dr opens to patio w/epoxy coating & New outdoor bar area w/sink, solid surface top, metal finishes, Perfect for your outdoor entertaining. Extr stairs, upper patio, catwalk & outer deck recently rebuilt w/wire railings. Up utility! Roof 2024 Vinyl windows. Boathouse.

Save
Ask
Tour
Hide
Share
Listing Snapshot
Price 
$2,695
Days On Site 
4 Days
Bedrooms 
3
Inside Area (SqFt) 
1,428 sqft
Total Baths 
3
Full Baths 
3
Partial Baths 
N/A
Lot Size 
0.0976 Acres
Year Built 
1983
MLS® Number 
19870622
Status 
Active
Property Tax 
N/A
HOA/Condo/Coop Fees 
N/A
Sq Ft Source 
N/A
Friends & Family
Recent Activity
4 days agoListing updated with changes from the MLS®
4 days agoListing first seen on site
General Features
Acres 
0.0976
Disclosures 
No Disclosures
Lease Term 
12 Months
Number Of Stories 
2
Pets 
Call
Property Sub Type 
Single Family Residence
SqFt Total 
1428
Style 
Traditional
Utilities 
None
Water Source 
Public
Interior Features
Appliances 
DisposalMicrowaveFree-Standing RangeGas CooktopDishwasherDryerOvenRefrigeratorWasher
Cooling 
Electric
Flooring 
LaminateTile
Heating 
Natural Gas
Interior 
Crown MoldingHigh CeilingsWalk-In Closet(s)Breakfast BarPantryDouble Vanity
Laundry Features 
Washer Hookup
Window Features 
Storm Window(s)Window Coverings
Bedroom 
Dimensions - 13 X 10Level - SecondArea - 130
Dining Room 
Dimensions - 12 X 9Level - SecondArea - 108
Guest Suite 
Dimensions - 20 X 13Level - FirstArea - 260
Kitchen 
Dimensions - 14 X 11Level - SecondArea - 154
Living Room 
Dimensions - 16 X 13Level - SecondArea - 208
Master Bathroom 
Dimensions - 14 X 10Level - SecondArea - 140
Master Bedroom 
Dimensions - 14 X 12Level - SecondArea - 168
Save
Ask
Tour
Hide
Share
Exterior Features
Exterior 
BalconyBoat Slip
Fencing 
Back YardFenced
Frontage 
Waterfront
Lot Features 
SubdividedWaterfront
Other Structures 
Boat House
Patio And Porch 
Patio
View 
CanalWater
Waterfront 
Yes
Waterfront Features 
Canal FrontWaterfront
Waterview 
CanalWater
Windows/Doors 
Storm Window(s)Window Coverings
Community Features
MLS Area 
33
School District 
52 - Texas City
Roads 
Asphalt
Schools
School District
52 - Texas City
Elementary School
Hayley Elementary (Texas City)
Middle School
La Marque Middle School
High School
La Marque High School
Listing courtesy of Penny Salter Properties [email protected]

IDX information is provided exclusively for consumers’ personal, non-commercial use. It may not be used for any purpose other than to identify prospective properties consumers may be interested in purchasing. This data is deemed reliable but is not guaranteed accurate by the MLS.

Data provided by HAR.com © 2026. All information provided should be independently verified.

Neighborhood & Commute
Source: Walkscore
Disclosure: Community information and market data powered by Constellation Data Labs. Information is deemed reliable but not guaranteed.
Save
Ask
Tour
Hide
Share