Search For Homes

Save
Ask
Tour
Hide
Share
$239,900
13 Days On Site

252 Houston Avenue
Angleton, TX 77515

For Sale|Single Family Residence|Active
3
Beds
2
Total Baths
2
Full Baths
1,421
SqFt
$169
/SqFt
2024
Built
Subdivision:
Live Oak Ranch Minor Amd
County:
Brazoria
Call Now: 346.202.7307
Is this the listing for you? We can help make it yours.
346.202.7307
252 Houston Avenue252 Houston Avenue252 Houston Avenue252 Houston Avenue
Save
Ask
Tour
Hide
Share

Mortgage Calculator

Monthly Payment (Est.)

$1,095
Calculator powered by Showcase IDX, a Constellation1 Company. Copyright ©2026 Information is deemed reliable but not guaranteed.

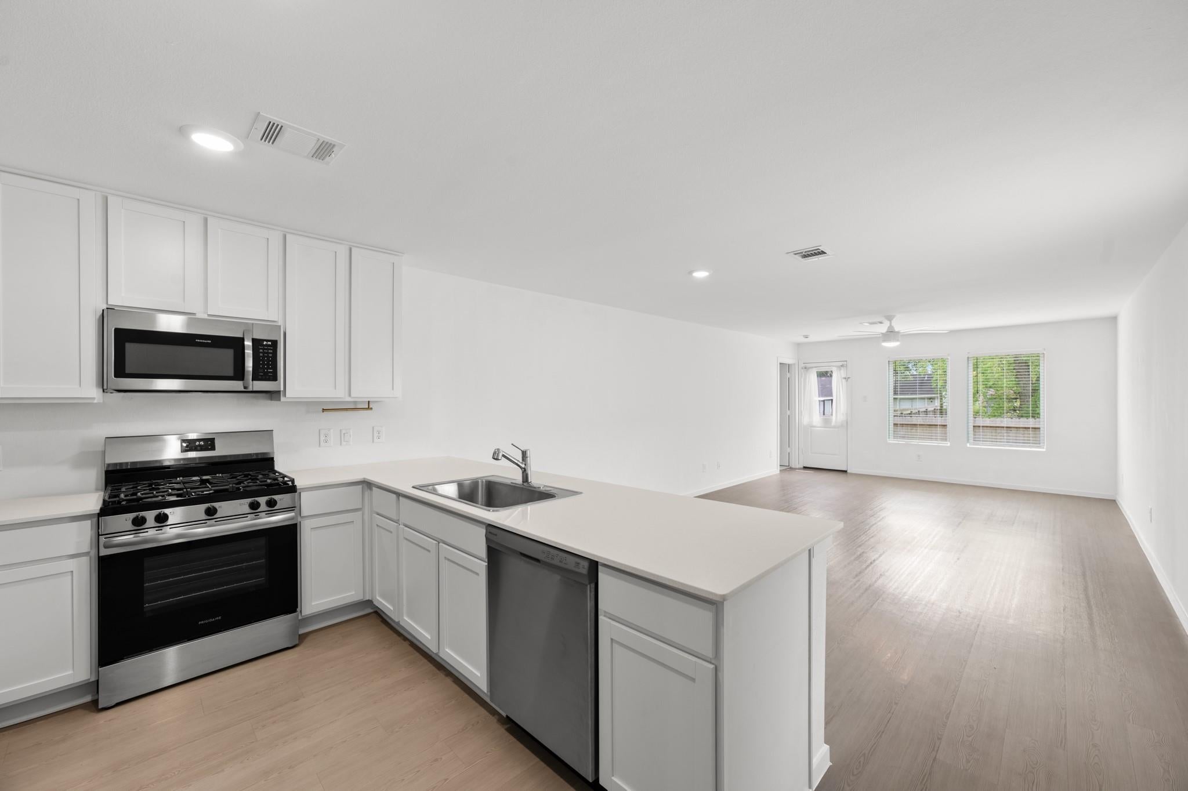
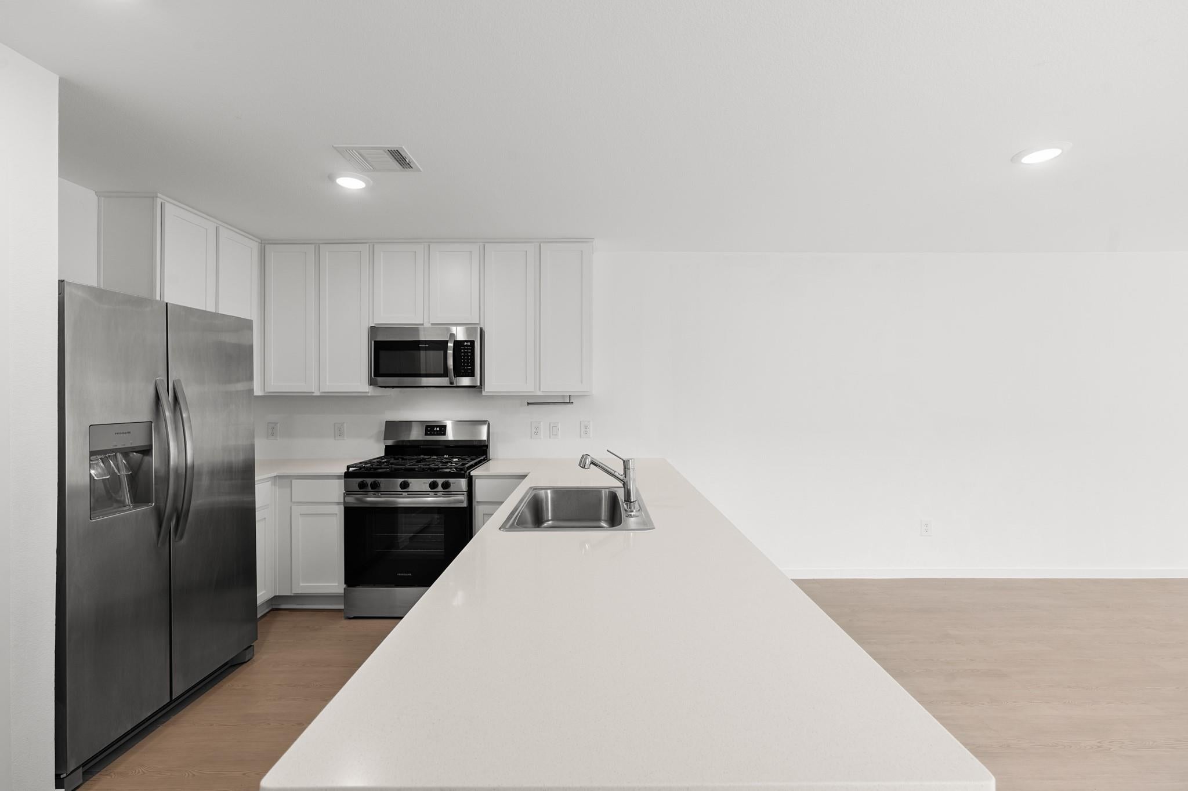
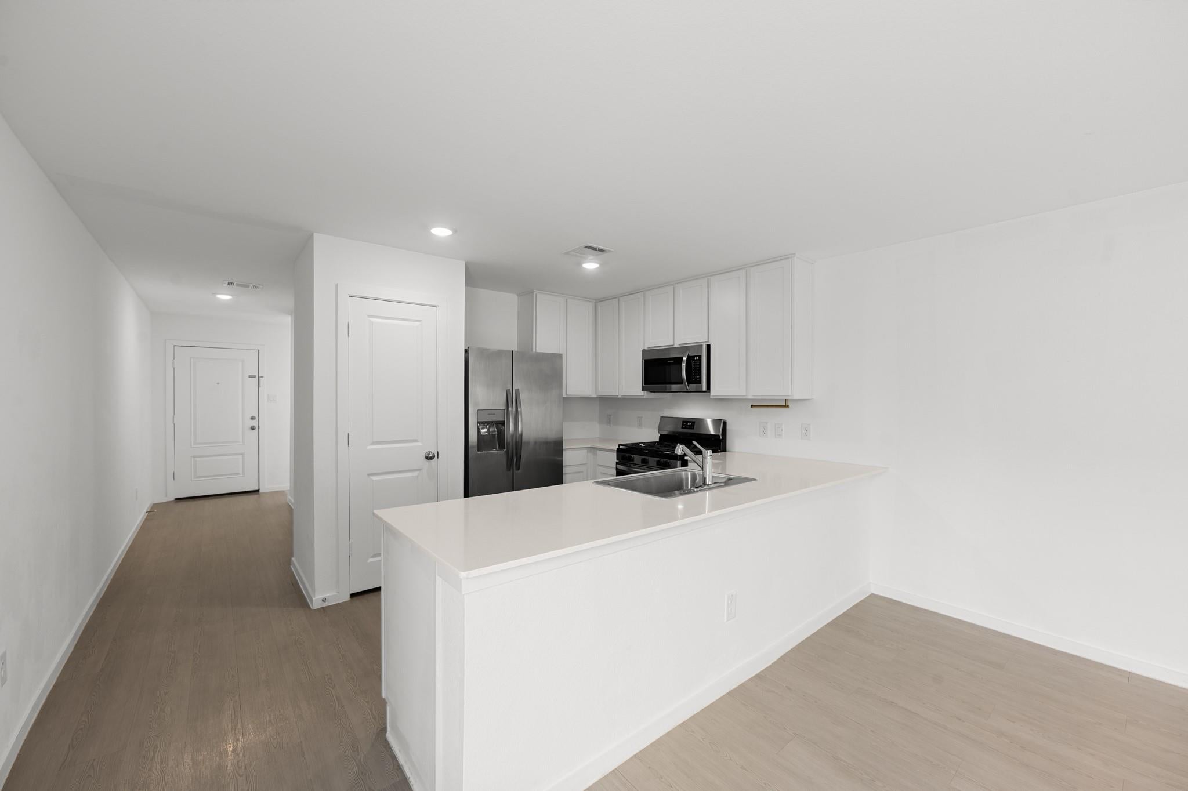
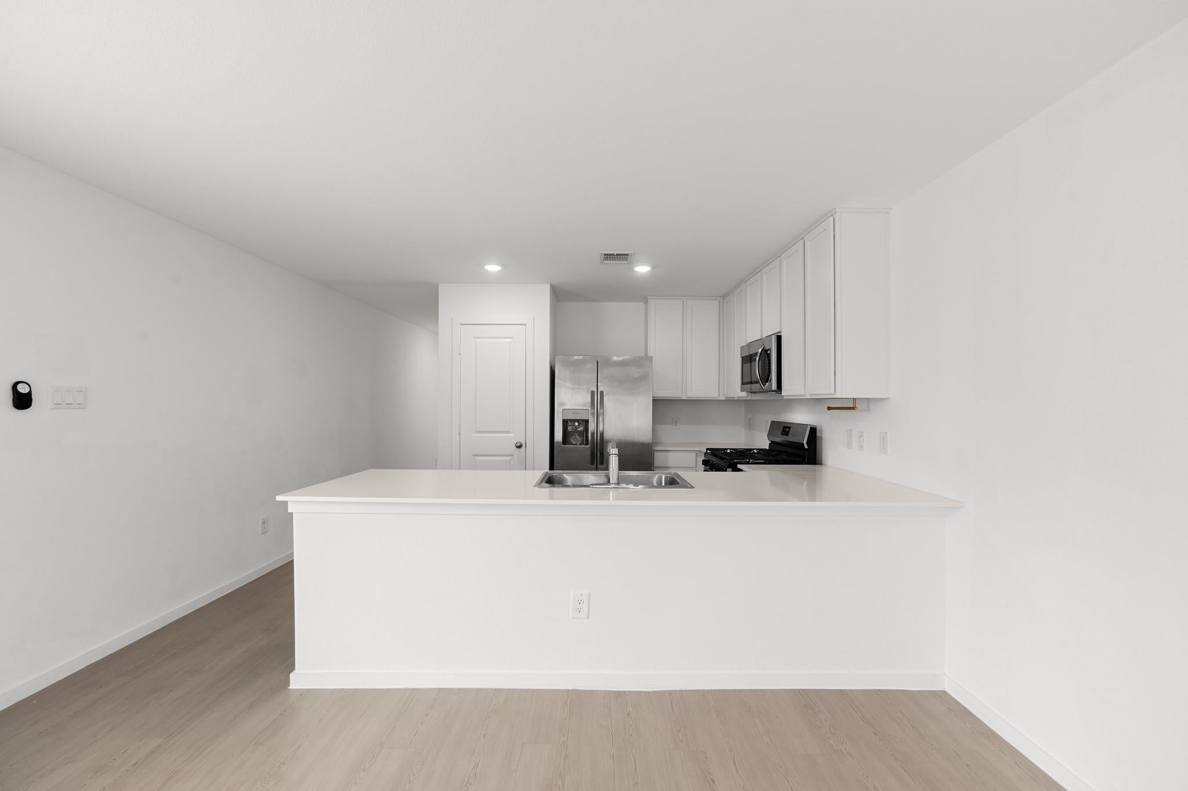
Welcome to 252 Houston Avenue in Angleton, TX, where a fresh, inviting interior and thoughtful single-story layout make it easy to feel at home. Built in 2024, this 3-bedroom, 2-bath home offers 1,421 sq. ft. with an open-concept living, dining, and kitchen area designed for everyday connection and entertaining. The kitchen features quartz countertops, a breakfast bar, pantry, stainless appliances, and gas cooking. A split-bedroom layout gives the primary suite its own comfortable retreat with an en-suite bath, walk-in shower, and walk-in closet. Vinyl plank flooring, high ceilings, Low-E windows, and neutral finishes create a bright, welcoming feel throughout. Step outside to a large fenced backyard ready for relaxing, gardening, or creating your own outdoor space. An attached 2-car garage, double-wide driveway, and included refrigerator, washer, and dryer add everyday convenience. Quiet community of Live Oak Ranch.

Save
Ask
Tour
Hide
Share
Listing Snapshot
Price 
$239,900
Days On Site 
13 Days
Bedrooms 
3
Inside Area (SqFt) 
1,421 sqft
Total Baths 
2
Full Baths 
2
Partial Baths 
N/A
Lot Size 
0.16 Acres
Year Built 
2024
MLS® Number 
19959705
Status 
Active
Property Tax 
$3,768
HOA/Condo/Coop Fees 
$41.67 monthly
Sq Ft Source 
N/A
Friends & Family
Recent Activity
yesterdayListing updated with changes from the MLS®
2 weeks agoListing first seen on site
General Features
Acres 
0.16
Attached Garage 
Yes
Disclosures 
Seller's Disclosure
Foundation 
Slab
Garage 
Yes
Garage Spaces 
2
Green Energy Efficient 
Thermostat
Parking 
AttachedGarage Door Opener
Parking Spaces 
2
Property Sub Type 
Single Family Residence
Sewer 
Public Sewer
SqFt Total 
1421
Style 
Traditional
Water Source 
Public
Interior Features
Appliances 
DisposalGas OvenMicrowaveFree-Standing RangeGas RangeDishwasherDryerOvenRefrigeratorWasher
Cooling 
Ceiling Fan(s)Electric
Flooring 
CarpetVinyl
Heating 
Natural Gas
Interior 
High CeilingsWalk-In Closet(s)Breakfast BarPantryMaster DownstairsSmart Thermostat
Laundry Features 
Electric Dryer HookupGas Dryer HookupWasher Hookup
Window Features 
Low Emissivity Windows
Bedroom 
Dimensions - 13.10 x 10.4Level - FirstArea - 136
Master Bedroom 
Dimensions - 13.10 x 13.9Level - FirstArea - 182
Save
Ask
Tour
Hide
Share
Exterior Features
Construction Details 
Cement Siding
Fencing 
Back Yard
Lot Features 
Back YardClearedSubdivided
Roof 
Composition
Windows/Doors 
Low Emissivity Windows
Community Features
Association Fee 
$500.0
Association Fee Frequency 
Annually
Community Features 
Curbs
MLS Area 
5
School District 
5 - Angleton
Financing Terms Available 
CashConventionalFHAVA Loan
Roads 
Concrete
Schools
School District
5 - Angleton
Elementary School
Central Elementary School (Angleton)
Middle School
Angleton Middle School
High School
Angleton High School
Listing courtesy of RE/MAX Crossroads Realty [email protected]

IDX information is provided exclusively for consumers’ personal, non-commercial use. It may not be used for any purpose other than to identify prospective properties consumers may be interested in purchasing. This data is deemed reliable but is not guaranteed accurate by the MLS.

Data provided by HAR.com © 2026. All information provided should be independently verified.

Neighborhood & Commute
Source: Walkscore
Disclosure: Community information and market data powered by Constellation Data Labs. Information is deemed reliable but not guaranteed.
Save
Ask
Tour
Hide
Share