Search For Homes

Save
Ask
Tour
Hide
Share
$250,000
7 Days On Site

10006 Dawson Hill Lane
Houston, TX 77044

For Sale|Single Family Residence|Active
3
Beds
3
Total Baths
2
Full Baths
1
Partial Bath
1,898
SqFt
$132
/SqFt
2015
Built
Subdivision:
Sunrise Pines
County:
Harris
Call Now: 346.202.7307
Is this the listing for you? We can help make it yours.
346.202.7307
10006 Dawson Hill Lane10006 Dawson Hill Lane10006 Dawson Hill Lane10006 Dawson Hill Lane
Save
Ask
Tour
Hide
Share

Mortgage Calculator

Monthly Payment (Est.)

Enter an interest rate to see your estimated monthly payment.
Calculator powered by Showcase IDX, a Constellation1 Company. Copyright ©2026 Information is deemed reliable but not guaranteed.

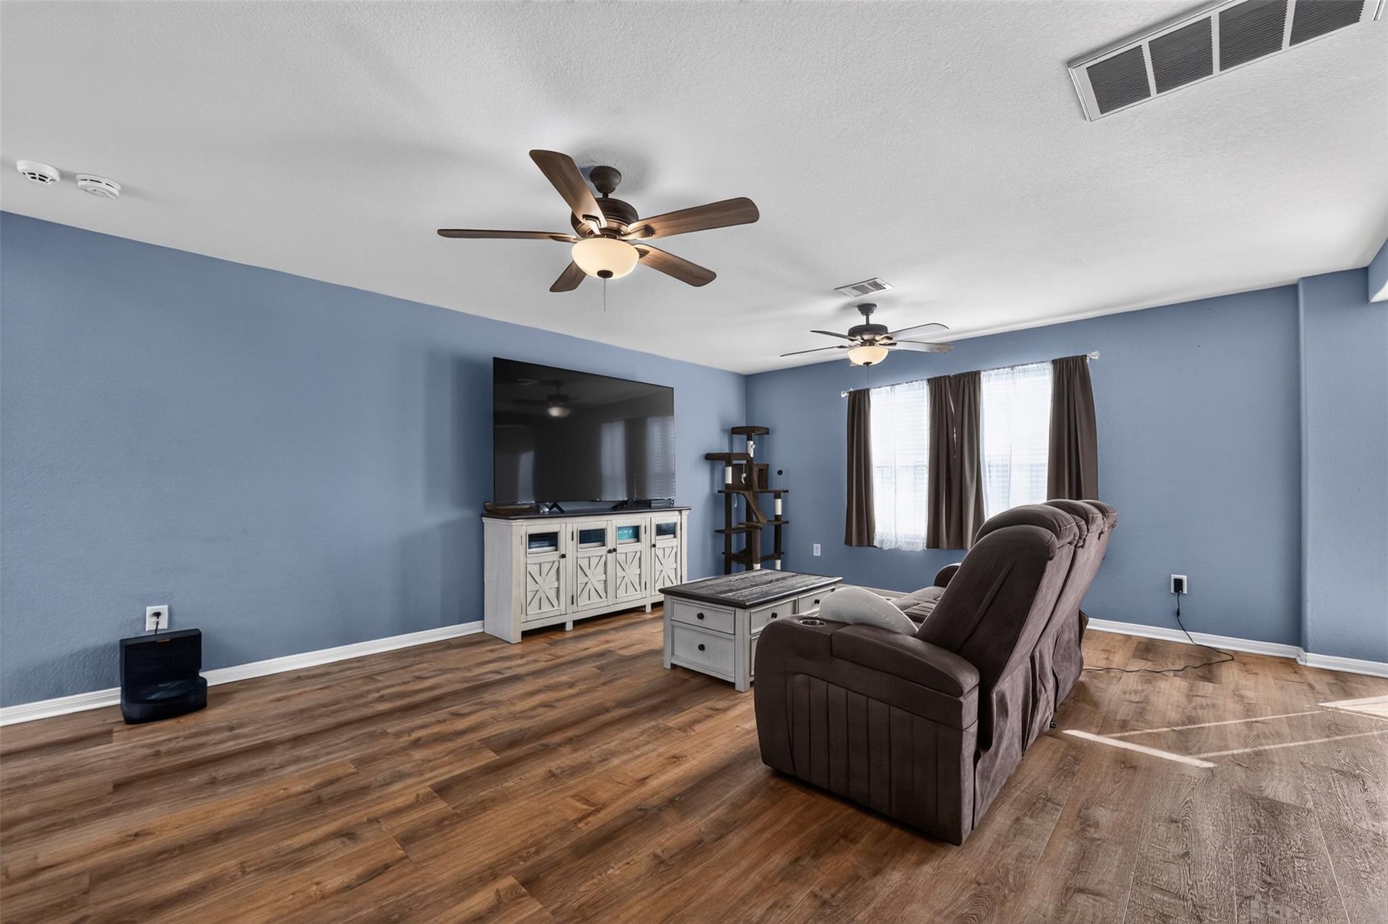
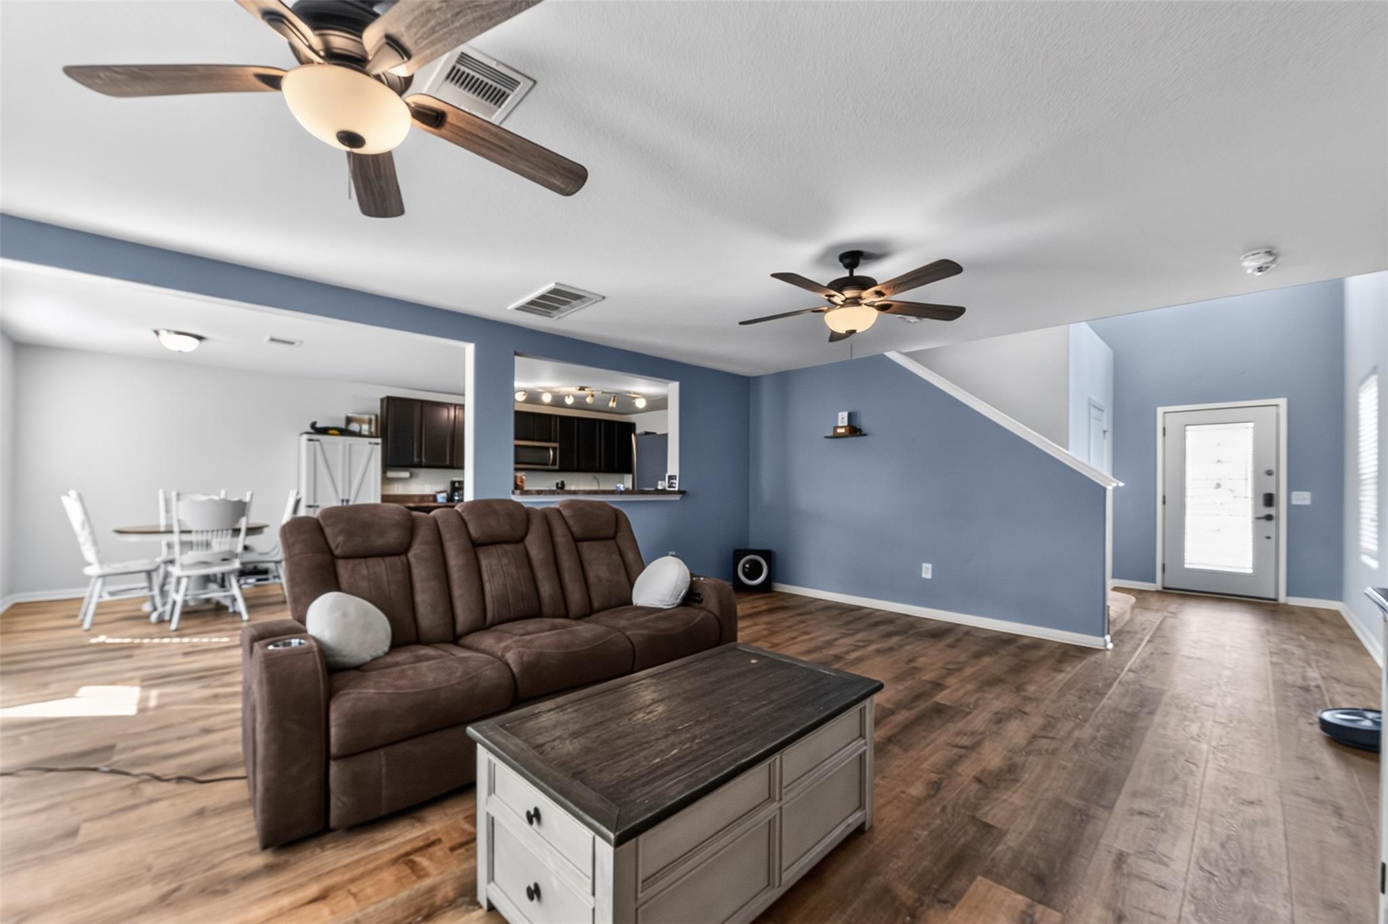
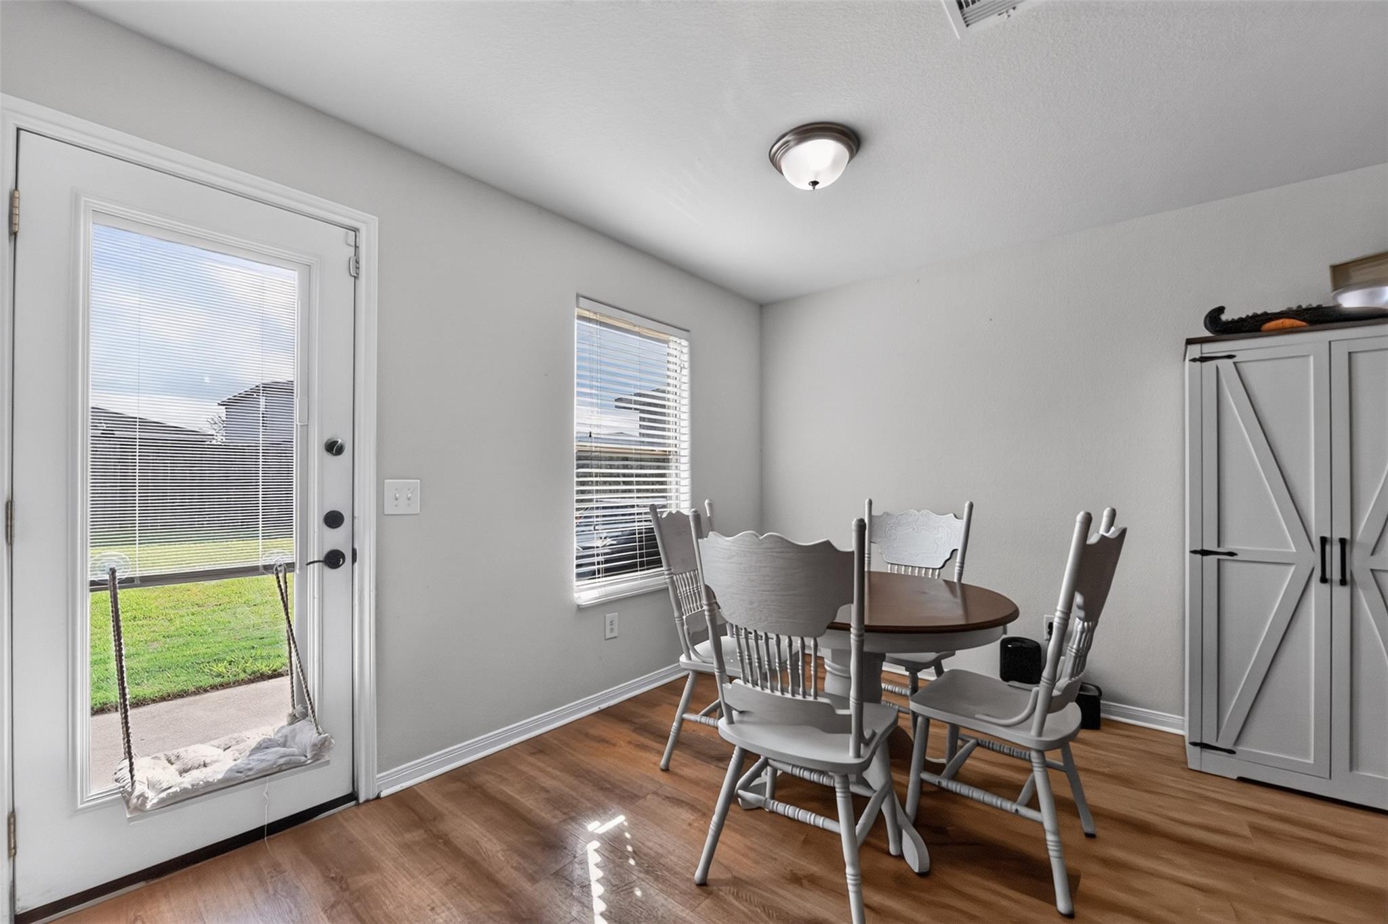
Looking for a home that combines comfort, convenience, and energy-saving features? This charming Centex-built home in Sunrise Pines checks all the boxes! Built in 2015 and located in Sheldon ISD, this two-story home offers a functional floor plan with all bedrooms upstairs, providing privacy and separation from the main living areas. Step outside to enjoy the patio and fully fenced backyard, ideal for relaxing, grilling, or entertaining. Solar panels offer the potential for added energy savings. Enjoy convenient access to Beltway 8 for an easy commute to Downtown Houston, along with nearby shopping, dining, and everyday essentials. With its convenient location and inviting features, this home is ready for its next owner. Schedule your private showing today!

Save
Ask
Tour
Hide
Share
Listing Snapshot
Price 
$250,000
Days On Site 
7 Days
Bedrooms 
3
Inside Area (SqFt) 
1,898 sqft
Total Baths 
3
Full Baths 
2
Partial Baths 
1
Lot Size 
0.1001 Acres
Year Built 
2015
MLS Number 
19982822
Status 
Active
Property Tax 
$6,505
HOA/Condo/Coop Fees 
$30.83 monthly
Sq Ft Source 
N/A
Friends & Family
Recent Activity
6 days agoListing updated with changes from the MLS
a week agoListing first seen on site
General Features
Acres 
0.1001
Attached Garage 
Yes
Disclosures 
ExclusionsFixture LeasesMi/Lenders ApprovalMudSeller's DisclosureTenant Occupied
Garage 
Yes
Garage Spaces 
2
Green Energy Efficient 
Thermostat
Parking 
Attached
Parking Spaces 
2
Property Sub Type 
Single Family Residence
Sewer 
Public Sewer
SqFt Total 
1898
Style 
Other
Water Source 
Public
Interior Features
Appliances 
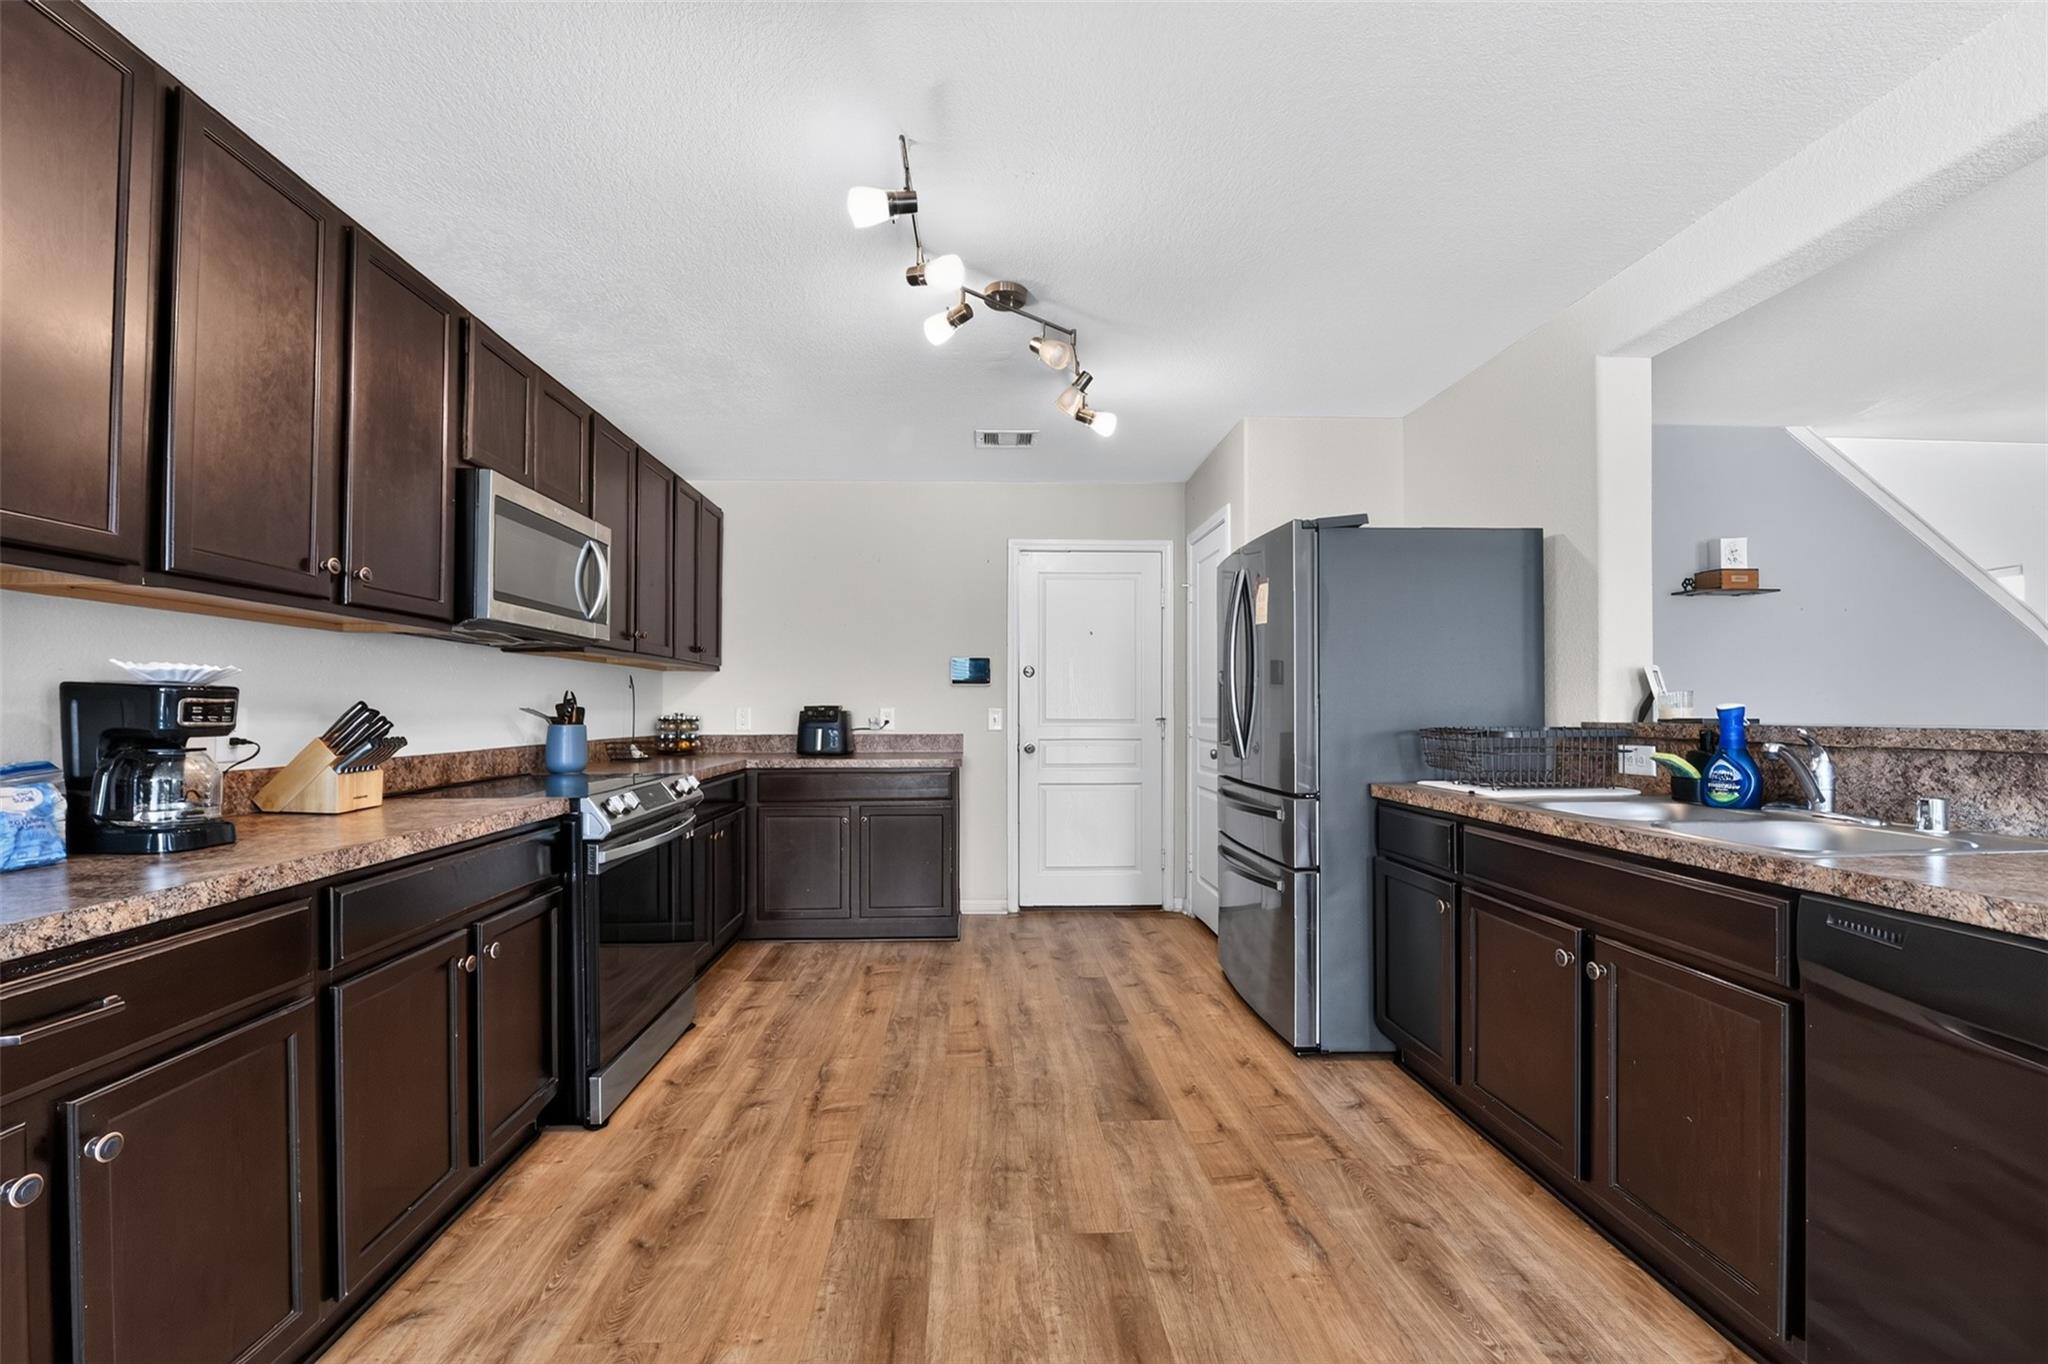
DisposalElectric OvenOvenMicrowaveElectric RangeDishwasher
Cooling 
Ceiling Fan(s)Electric
Flooring 
Laminate
Heating 
Electric
Interior 
Breakfast BarPantryLaminate CountersSmart Thermostat
Laundry Features 
Electric Dryer HookupWasher Hookup
Window Features 
Window CoveringsLow Emissivity Windows
Bedroom 
Dimensions - 12x10Level - SecondArea - 120
Family Room 
Dimensions - 15x30Level - FirstArea - 450
Game Room 
Dimensions - 11x11Level - SecondArea - 121
Kitchen 
Dimensions - 14x12Level - FirstArea - 168
Master Bedroom 
Dimensions - 12x16Level - SecondArea - 192
Save
Ask
Tour
Hide
Share
Exterior Features
Construction Details 
BrickCement Siding
Fencing 
Back Yard
Lot Features 
Subdivided
Roof 
Composition
Windows/Doors 
Window CoveringsLow Emissivity Windows
Community Features
Association Fee 
$370.0
Association Fee Frequency 
Annually
MLS Area 
2
School District 
46 - Sheldon
Roads 
Concrete
Schools
School District
46 - Sheldon
Elementary School
Sheldon Lakee Elementary School
Middle School
C.E. King Middle School
High School
Ce King High School
Listing courtesy of RE/MAX East [email protected]

IDX information is provided exclusively for consumers’ personal, non-commercial use. It may not be used for any purpose other than to identify prospective properties consumers may be interested in purchasing. This data is deemed reliable but is not guaranteed accurate by the MLS.

Data provided by HAR.com © 2026. All information provided should be independently verified.

Neighborhood & Commute
Source: Walkscore
Disclosure: Community information and market data powered by Constellation Data Labs. Information is deemed reliable but not guaranteed.
Save
Ask
Tour
Hide
Share