Search For Homes

Save
Ask
Tour
Hide
Share
$300,000
97 Days On Site

30919 Brown Pine Street
Huffman, TX 77336

For Sale|Single Family Residence|Active
3
Beds
2
Total Baths
2
Full Baths
1,875
SqFt
$160
/SqFt
2025
Built
Subdivision:
Los Pinos Sec 1
County:
Harris
Call Now: 346.202.7307
Is this the listing for you? We can help make it yours.
346.202.7307
30919 Brown Pine Street30919 Brown Pine Street30919 Brown Pine Street30919 Brown Pine Street
Save
Ask
Tour
Hide
Share

Mortgage Calculator

Monthly Payment (Est.)

$1,369
Calculator powered by Showcase IDX, a Constellation1 Company. Copyright ©2026 Information is deemed reliable but not guaranteed.

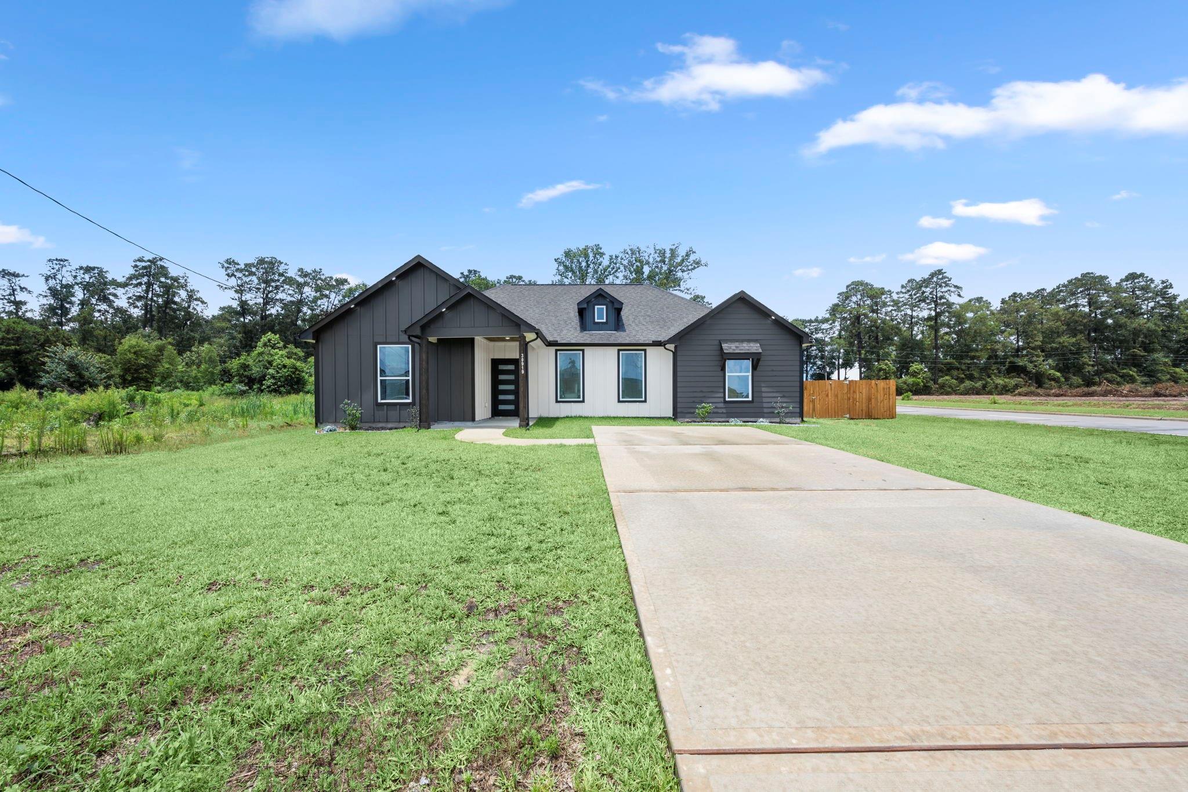
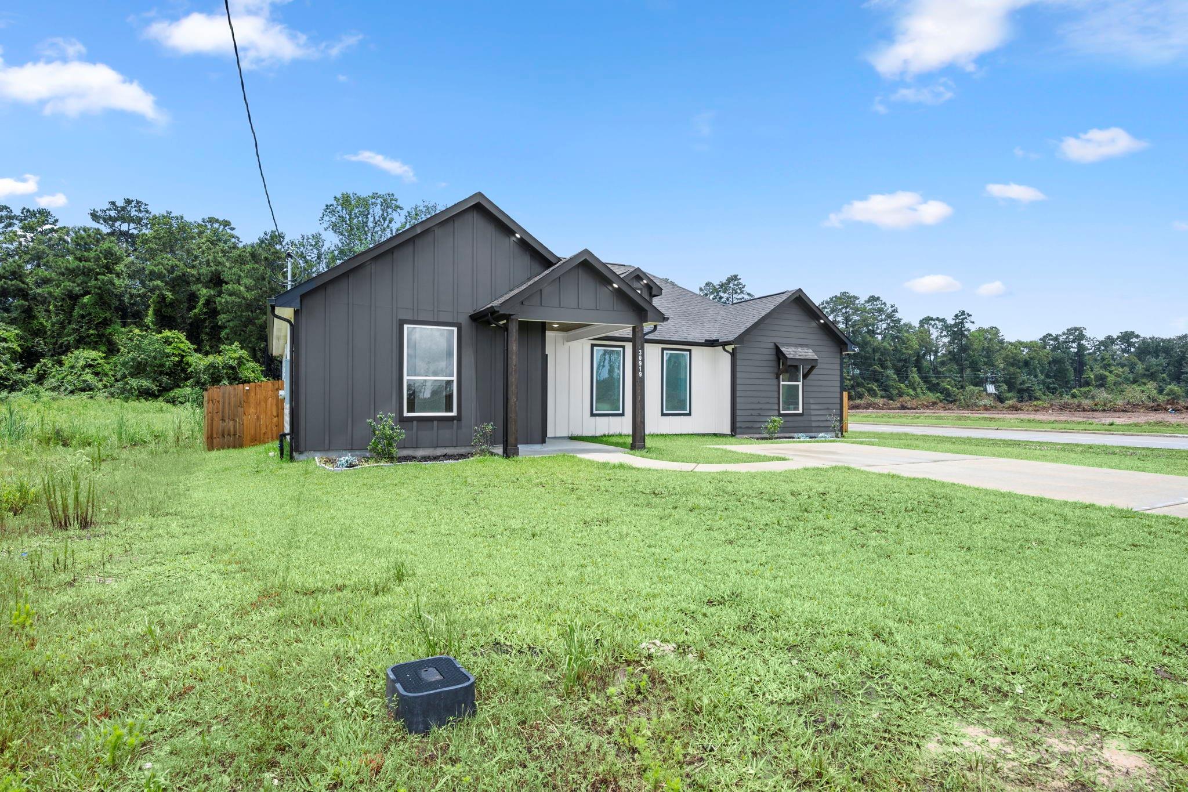
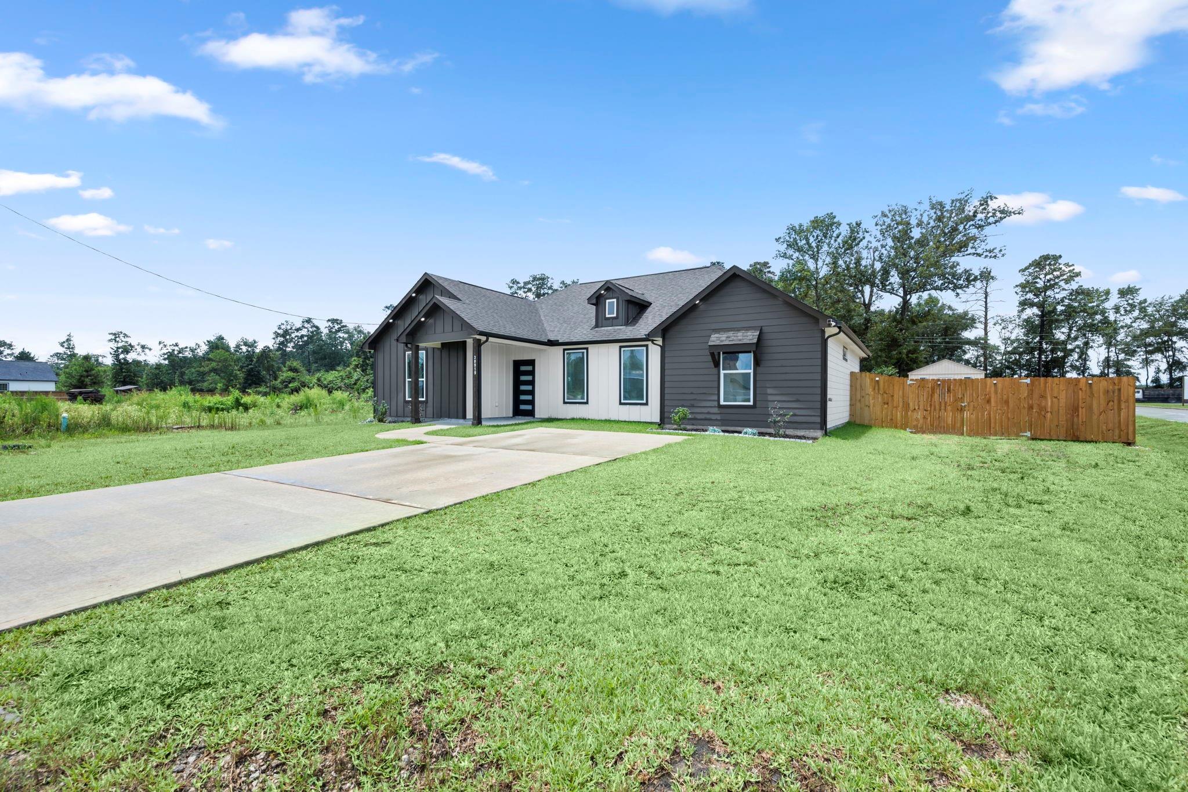
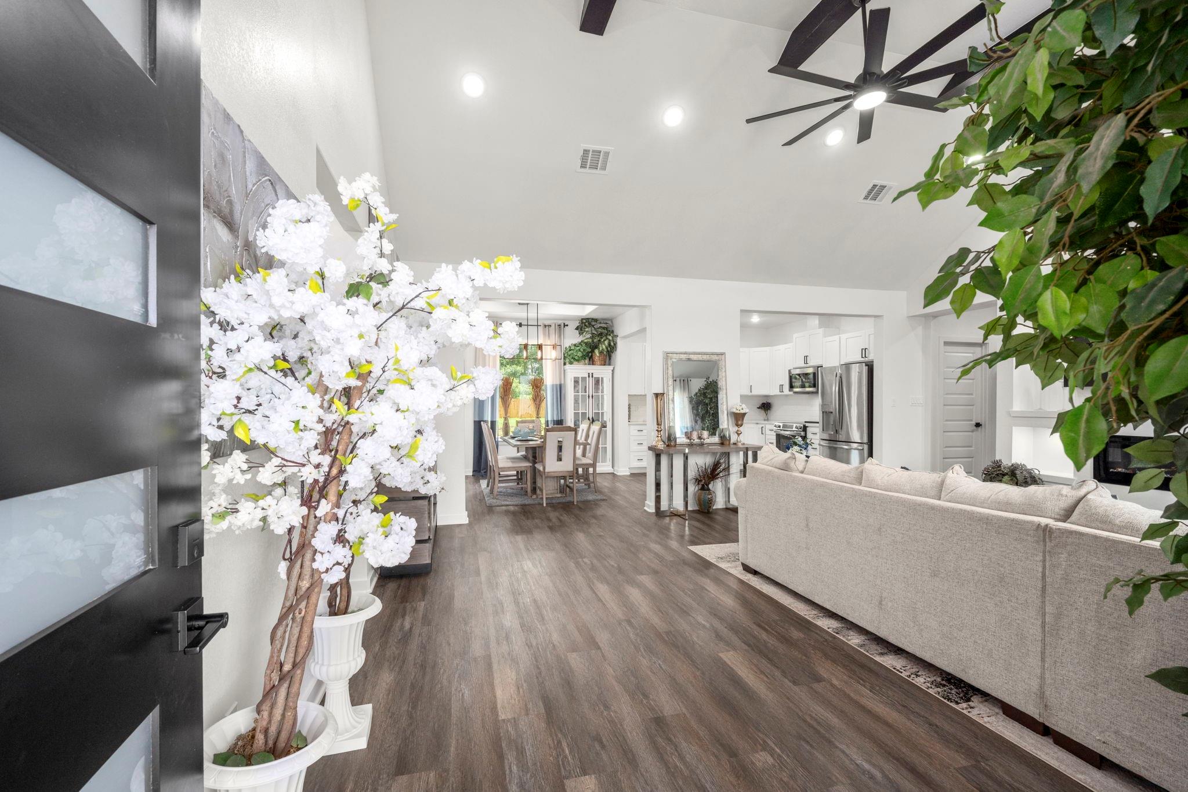
Stunning 1 level home w/rare opportunity to own a spacious open-concept home on the largest lot in the subdivision. High vaulted ceilings, abundant natural light, and quartz countertops throughout, this home offers the perfect blend of style, comfort, and functionality. The freedom of NO HOA and a low tax rate, helping make homeownership more affordable. Fully fenced backyard provides exceptional space for outdoor entertaining, pets, gardening, recreation, or future improvements. Standout feature is the framed mother-inlaw suite already underway and ready for completion. Ideal for multigenerational living, private guest suite, home office, flex space, or potential rental income opportunity, this unique addition offers incredible versatility. Modern finishes, quartz countertops, vaulted ceilings, guest quarters potential, the largest lot in the subdivision, low taxes, and no HOA restrictions, this property delivers the space, flexibility & value today’s buyers are looking for. No Garage

Save
Ask
Tour
Hide
Share
Listing Snapshot
Price 
$300,000
Days On Site 
97 Days
Bedrooms 
3
Inside Area (SqFt) 
1,875 sqft
Total Baths 
2
Full Baths 
2
Partial Baths 
N/A
Lot Size 
0.4312 Acres
Year Built 
2025
MLS® Number 
20014045
Status 
Active
Property Tax 
$2,811
HOA/Condo/Coop Fees 
N/A
Sq Ft Source 
N/A
Friends & Family
Recent Activity
3 weeks agoListing updated with changes from the MLS®
a month agoPrice changed to $300,000
3 months agoStatus changed to Active
3 months agoListing first seen on site
General Features
Acres 
0.4312
Disclosures 
Sellers Disclosure
Foundation 
Slab
Garage 
Yes
Parking 
No Garage
Property Sub Type 
Single Family Residence
Sewer 
Public Sewer
SqFt Total 
1875
Style 
Traditional
Water Source 
Public
Interior Features
Appliances 
DisposalElectric OvenMicrowaveElectric RangeDishwasher
Cooling 
Ceiling Fan(s)Electric
Fireplace 
Yes
Fireplace Features 
Electric
Fireplaces 
1
Flooring 
CarpetVinyl
Heating 
Electric
Interior 
High CeilingsWalk-In Closet(s)Master DownstairsVaulted Ceiling(s)Double Vanity
Laundry Features 
Electric Dryer HookupWasher Hookup
Bathroom 
Dimensions - 10X5.5Level - FirstArea - 55
Bedroom 
Dimensions - 13X12Level - FirstArea - 156
Dining Room 
Dimensions - 11X11Level - FirstArea - 121
Kitchen 
Dimensions - 11X11Level - FirstArea - 121
Living Room 
Dimensions - 22X17.5Level - FirstArea - 385
Master Bathroom 
Dimensions - 12X15Level - FirstArea - 180
Master Bedroom 
Dimensions - 15X15Level - FirstArea - 225
Utility Room 
Dimensions - 6.5X7Level - FirstArea - 45
Save
Ask
Tour
Hide
Share
Exterior Features
Construction Details 
Vinyl Siding
Fencing 
Back YardFull
Lot Features 
Back YardCorner LotSubdivided
Roof 
Composition
Community Features
Community Features 
Curbs
MLS Area 
32
School District 
28 - Huffman
Financing Terms Available 
CashConventionalFHAUSDA LoanVA Loan
Roads 
Concrete
Schools
School District
28 - Huffman
Elementary School
Falcon Ridge Elementary School
Middle School
Huffman Middle School
High School
Hargrave High School
Listing courtesy of CB&A, Realtors [email protected]

IDX information is provided exclusively for consumers’ personal, non-commercial use. It may not be used for any purpose other than to identify prospective properties consumers may be interested in purchasing. This data is deemed reliable but is not guaranteed accurate by the MLS.

Data provided by HAR.com © 2026. All information provided should be independently verified.

Neighborhood & Commute
Source: Walkscore
Disclosure: Community information and market data powered by Constellation Data Labs. Information is deemed reliable but not guaranteed.
Save
Ask
Tour
Hide
Share