
November 2, 2017
Save
Ask
Tour
Hide
$7,000
5 Days On Site
1623 Lake Arbor DriveEl Lago, TX 77586
For Rent|Single Family Residence|Active
4
Beds
5
Total Baths
4
Full Baths
1
Partial Bath
4,508
SqFt
$2
/SqFt
1988
Built
Subdivision:
Taylorcrest
County:
Harris
Call Now: 346.202.7307
Is this the listing for you? We can help make it yours.
346.202.7307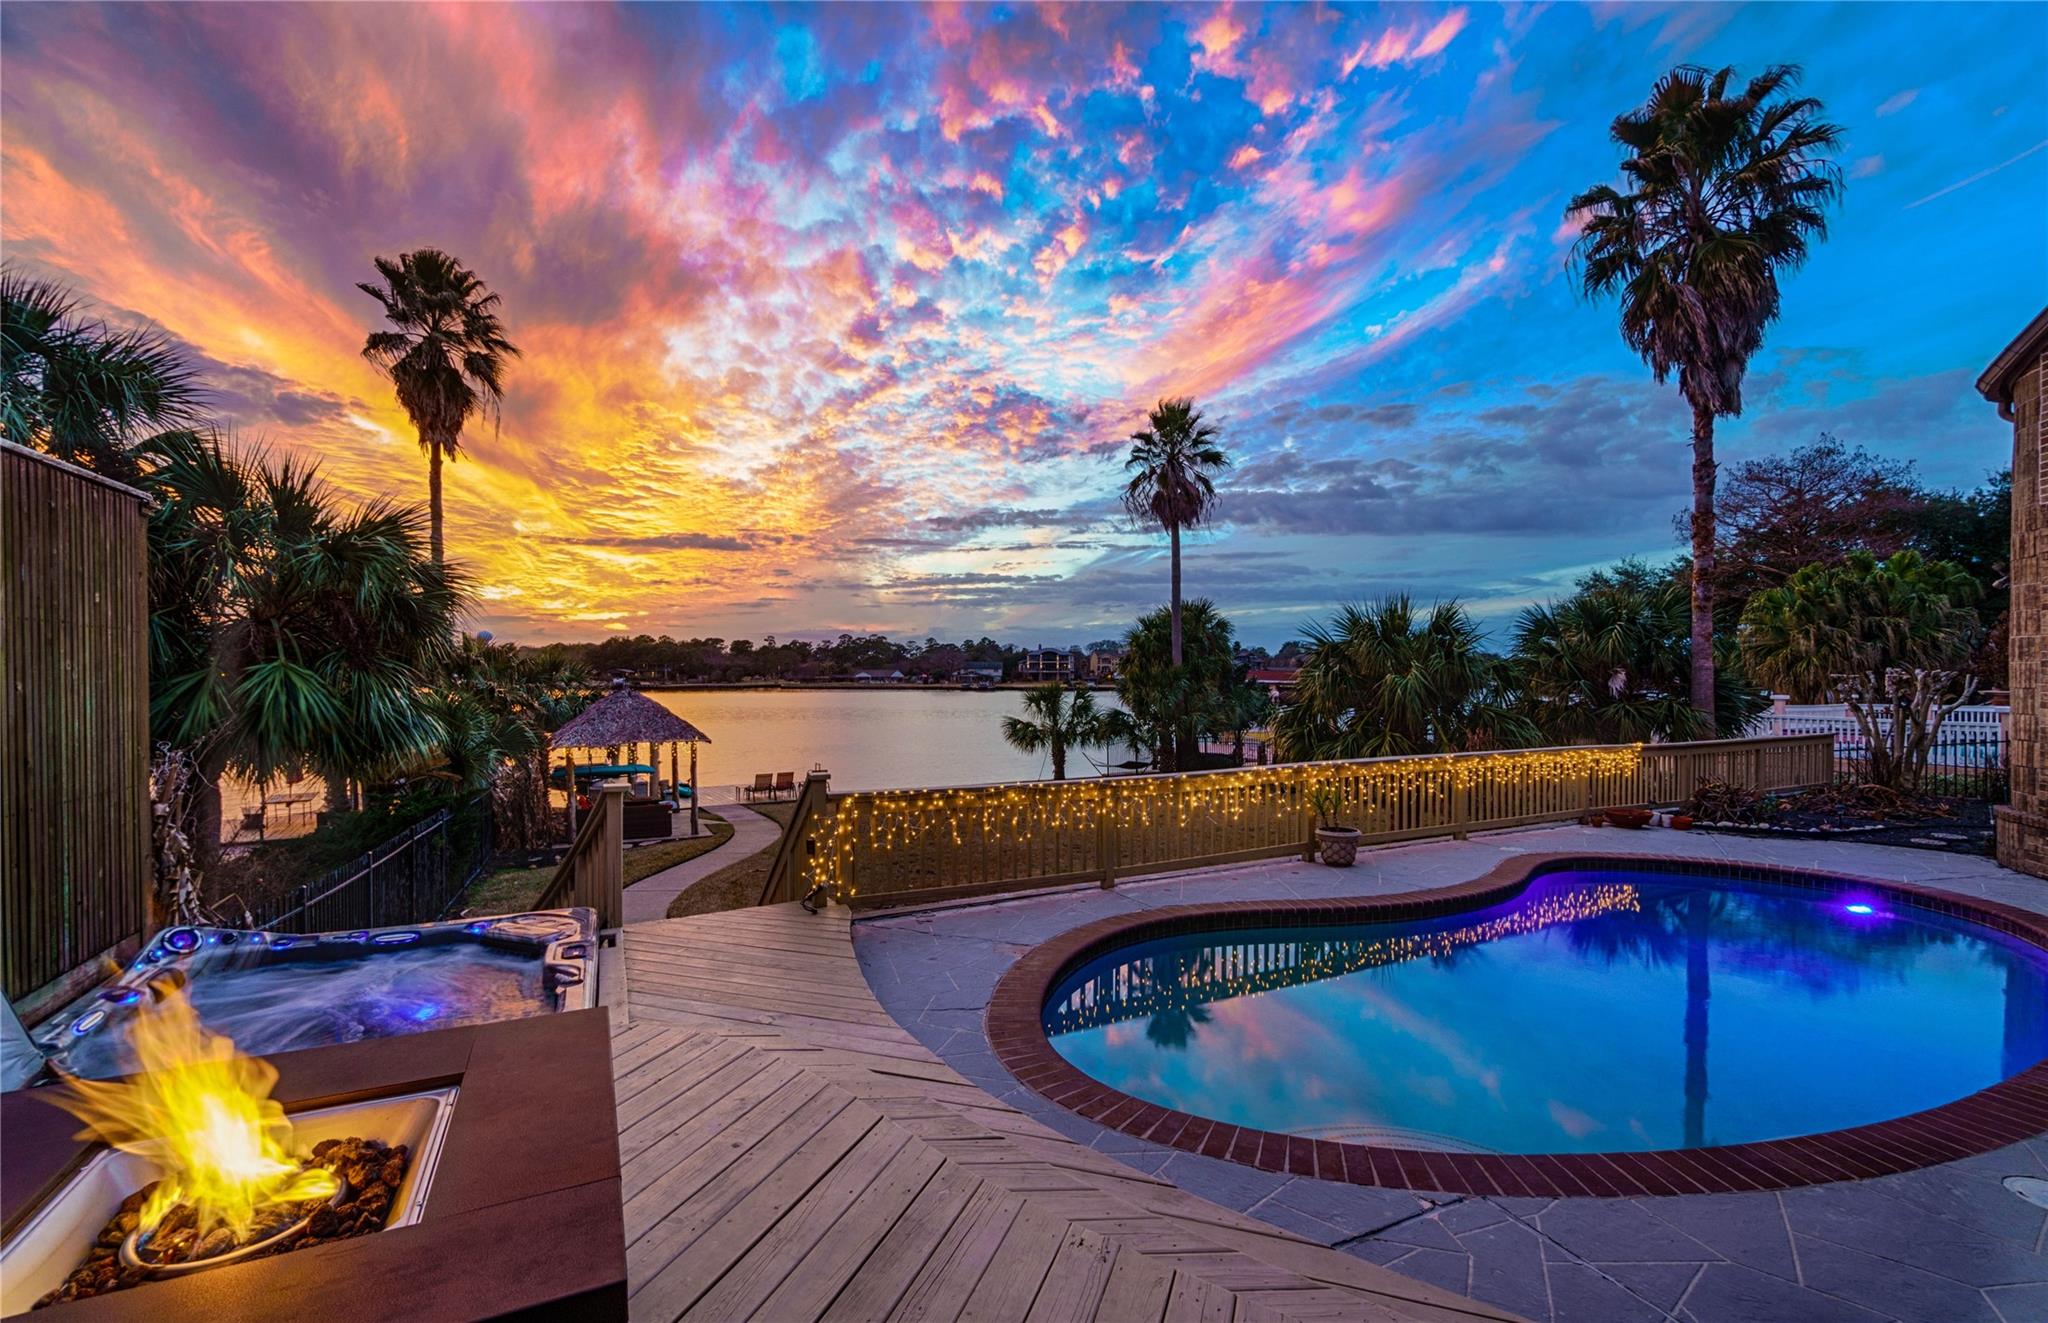
Save
Ask
Tour
Hide
Mortgage Calculator
Monthly Payment (Est.)
Enter an interest rate to see your estimated monthly payment.Calculator powered by Showcase IDX, a Constellation1 Company. Copyright ©2026 Information is deemed reliable but not guaranteed.
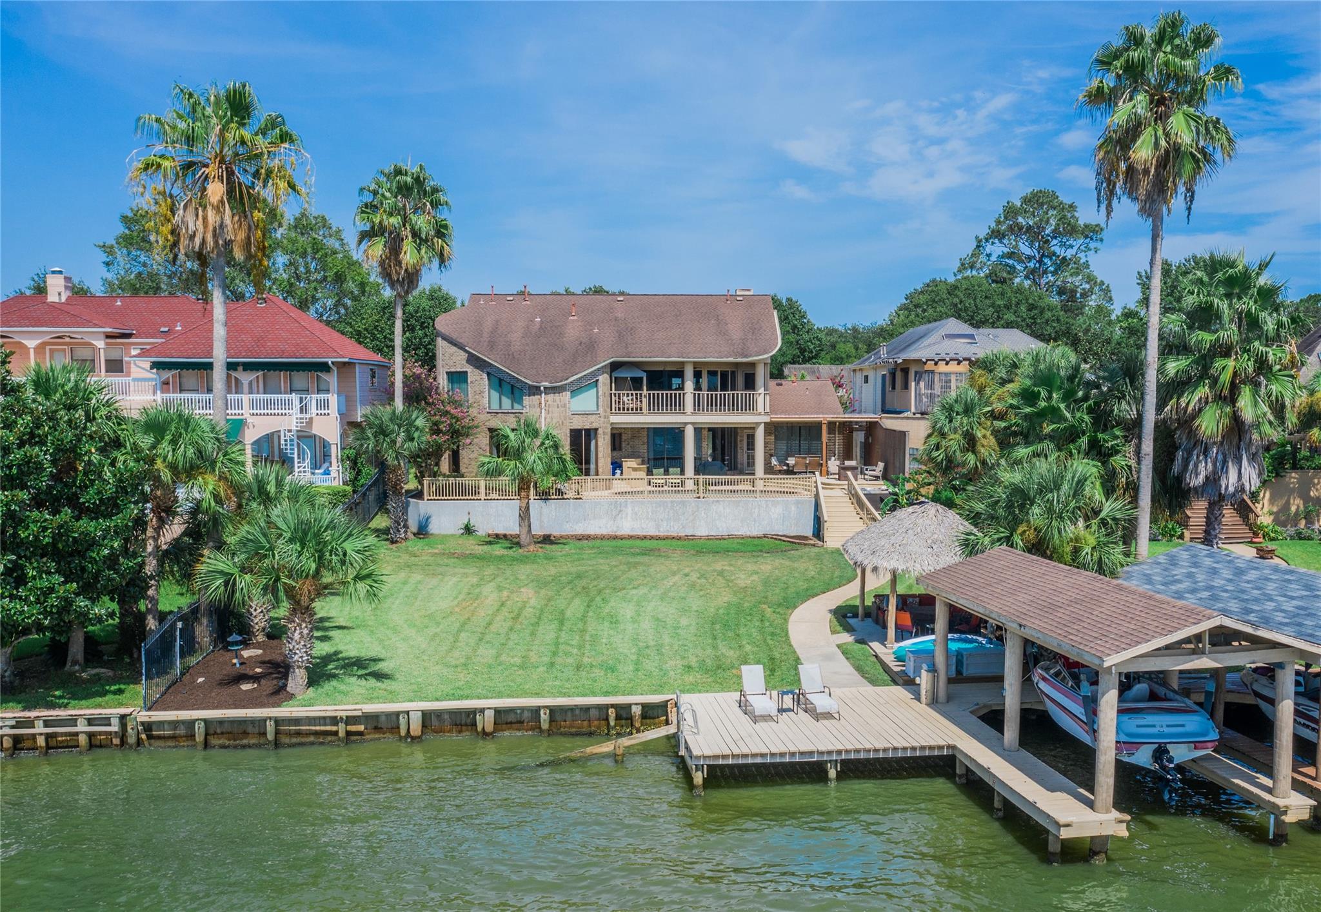
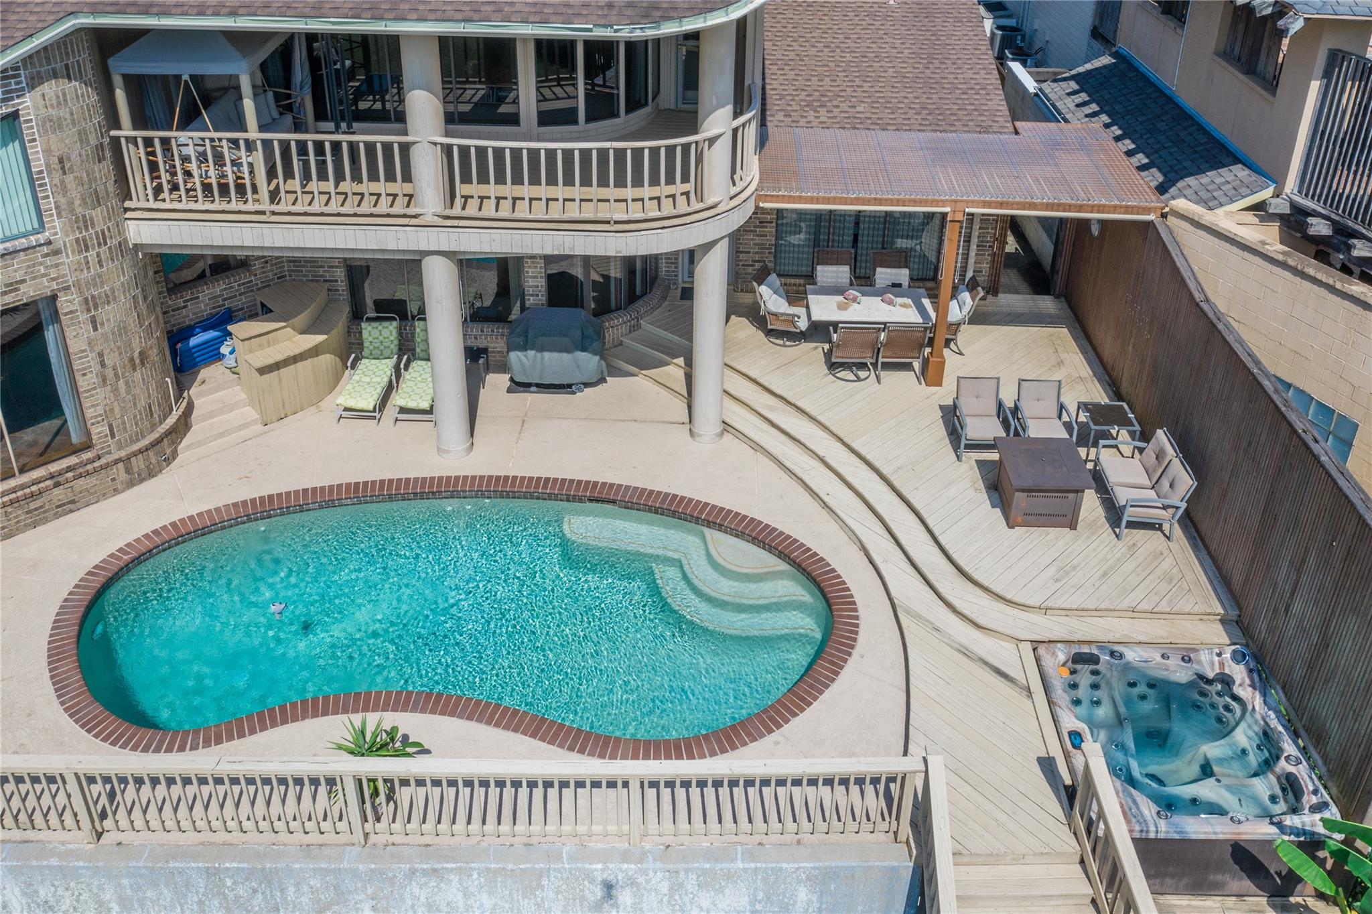
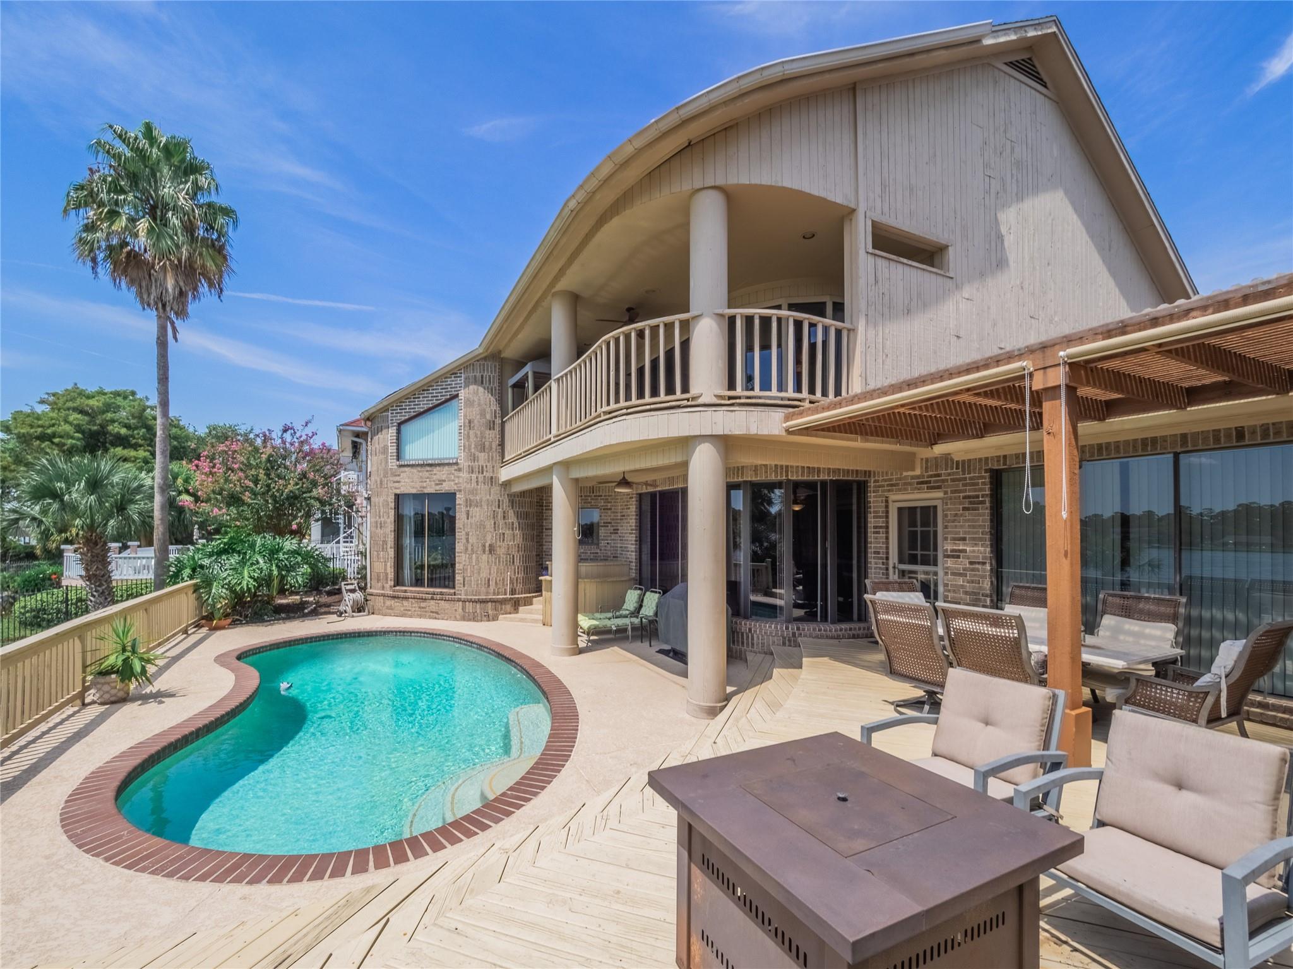
LIVE THE WATERFRONT LIFESTYLE YOU'VE ALWAYS DREAMED OF WITH EVERY AMENITY YOU COULD ASK FOR INCLUDING LAKE VIEWS, POOL, HOT TUB, DECK WITH FIRE-PIT, LAKESIDE PALAPA, BOATHOUSE WITH LAKEFRONT DOCK WHERE YOU CAN LAUNCH A KAYAK. INCLUDES ALL UTILITIES AND POOL/LANDSCAPING MAINTENANCE! CUSTOM 4,000 SQ FT HOME WITH 3 BEDROOMS EACH WITH THEIR OWN EN-SUITE BATH, 2 LAUNDRY AREAS, GUEST SUITE WITH KITCHENETTE & PRIVATE ENTRANCE. AVAILABLE FOR SHORT TERM AND YEAR PLUS RENTALS. JUST 5 MILES AWAY FROM SPACE CENTER HOUSTON & NASA JOHNSON SPACE CENTER, AND KEMAH BOARDWALK. NOT FOR PARTIES OR EVENTS. ENJOY THE QUIET NEIGHBORHOOD OF TAYLORCREST, TENNIS COURTS, VIEWS OF TAYLOR LAKE, RELAXING OUTDOOR AREAS, GREAT RESTAURANTS AND SHOPPING NEARBY!
Save
Ask
Tour
Hide
Listing Snapshot
Price
$7,000
Days On Site
5 Days
Bedrooms
4
Inside Area (SqFt)
4,508 sqft
Total Baths
5
Full Baths
4
Partial Baths
1
Lot Size
0.3828 Acres
Year Built
1988
MLS® Number
20041978
Status
Active
Property Tax
N/A
HOA/Condo/Coop Fees
N/A
Sq Ft Source
N/A
Friends & Family
Recent Activity
| 6 days ago | Listing updated with changes from the MLS® | |
| 6 days ago | Listing first seen on site |
General Features
Acres
0.3828
Carport
1
Disclosures
Mud
Garage
Yes
Garage Spaces
2
Lease Term
12 Months
Number Of Stories
2
Parking
DetachedAdditional ParkingGarage Door OpenerAttached CarportAttached
Parking Spaces
3
Pets
Call
Property Sub Type
Single Family Residence
Sewer
Public Sewer
SqFt Total
4508
Style
Traditional
Utilities
Cable AvailableCable ConnectedElectricity ConnectedNatural Gas Connected
Water Source
Public
Interior Features
Appliances
DisposalOvenMicrowaveElectric CooktopDryerRefrigeratorWasherDishwasherCooktop
Cooling
Ceiling Fan(s)Electric
Flooring
CarpetTileVinyl
Furnished
Furnished
Heating
Natural Gas
Interior
High CeilingsWet BarWalk-In Closet(s)Breakfast BarEntrance FoyerMaster DownstairsKitchen IslandDouble VanitySoaking Tub
Laundry Features
Electric Dryer HookupGas Dryer HookupWasher Hookup
Spa
Yes
Window Features
Window Coverings
Bedroom
Dimensions - 27x17Level - SecondArea - 459
Kitchen
Dimensions - 15x12Level - FirstArea - 180
Save
Ask
Tour
Hide
Exterior Features
Construction Details
Batts Insulation
Exterior
BalconyDock
Frontage
WaterfrontLakefront
Lot Features
Back YardWaterfront
Other Structures
Boat House
Patio And Porch
Patio
Pool Features
Gunite
Private Pool
Yes
Spa
Yes
View
LakeWater
Waterfront
Yes
Waterfront Features
Lake FrontWaterfront
Waterview
LakeWater
Windows/Doors
Window Coverings
Community Features
Association Amenities
ParkTennis Court(s)
Community Features
Tennis Court(s)Curbs
MLS Area
7
School District
9 - Clear Creek
Roads
Concrete
Schools
School District
9 - Clear Creek
Elementary School
Ed H White Elementary School
Middle School
Seabrook Intermediate School
High School
Clear Falls High School
Listing courtesy of Owens & Associates Realty, LLC [email protected]
IDX information is provided exclusively for consumers’ personal, non-commercial use. It may not be used for any purpose other than to identify prospective properties consumers may be interested in purchasing. This data is deemed reliable but is not guaranteed accurate by the MLS.
Data provided by HAR.com © 2026. All information provided should be independently verified.
IDX information is provided exclusively for consumers’ personal, non-commercial use. It may not be used for any purpose other than to identify prospective properties consumers may be interested in purchasing. This data is deemed reliable but is not guaranteed accurate by the MLS.
Data provided by HAR.com © 2026. All information provided should be independently verified.
Neighborhood & Commute
Source: Walkscore
Disclosure: Community information and market data powered by Constellation Data Labs. Information is deemed reliable but not guaranteed.
Save
Ask
Tour
Hide
Did you know? You can invite friends and family to your search. They can join your search, rate and discuss listings with you.