Search For Homes

Save
Ask
Tour
Hide
Share
$499,500
18 Days On Site

4112 Isla Del Sol Drive
Galveston, TX 77554

For Sale|Single Family Residence|Active
2
Beds
3
Total Baths
2
Full Baths
1
Partial Bath
1,768
SqFt
$283
/SqFt
1995
Built
Subdivision:
Isla Del Sol
County:
Galveston
Call Now: 346.202.7307
Is this the listing for you? We can help make it yours.
346.202.7307
4112 Isla Del Sol Drive4112 Isla Del Sol Drive4112 Isla Del Sol Drive4112 Isla Del Sol Drive
Save
Ask
Tour
Hide
Share

Mortgage Calculator

Monthly Payment (Est.)

$2,279
Calculator powered by Showcase IDX, a Constellation1 Company. Copyright ©2026 Information is deemed reliable but not guaranteed.

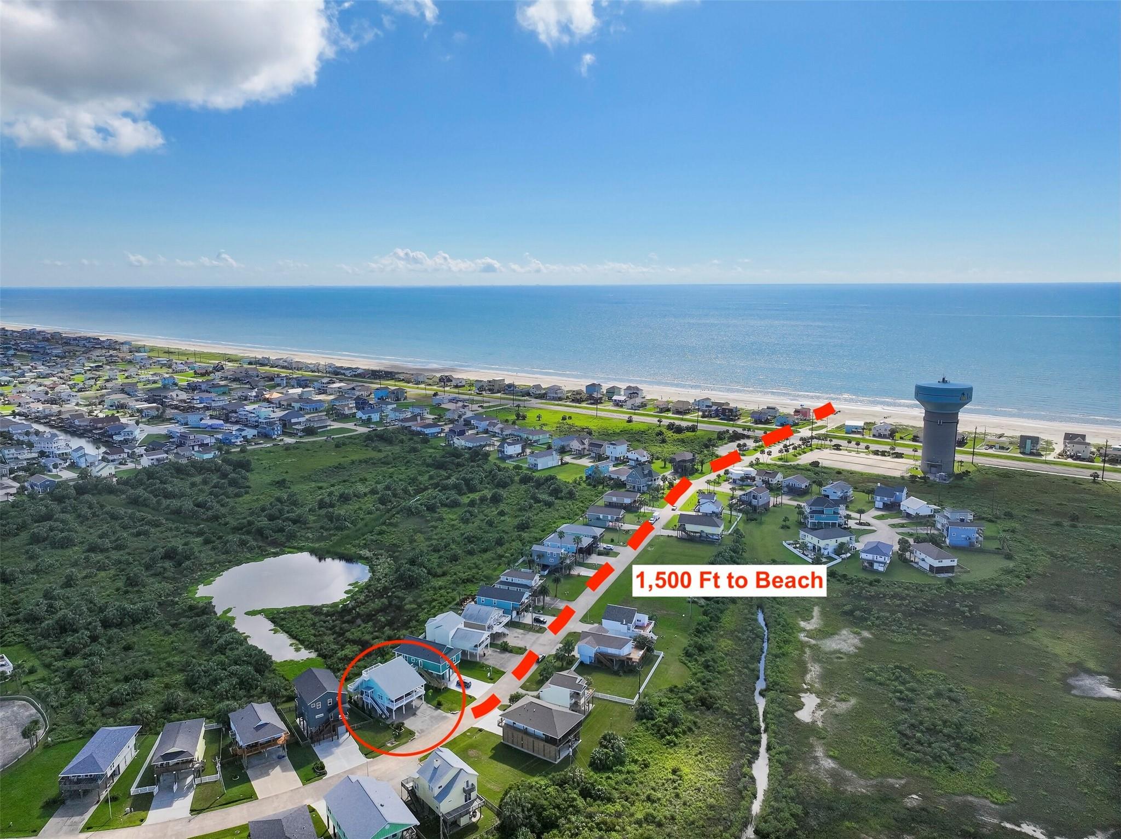
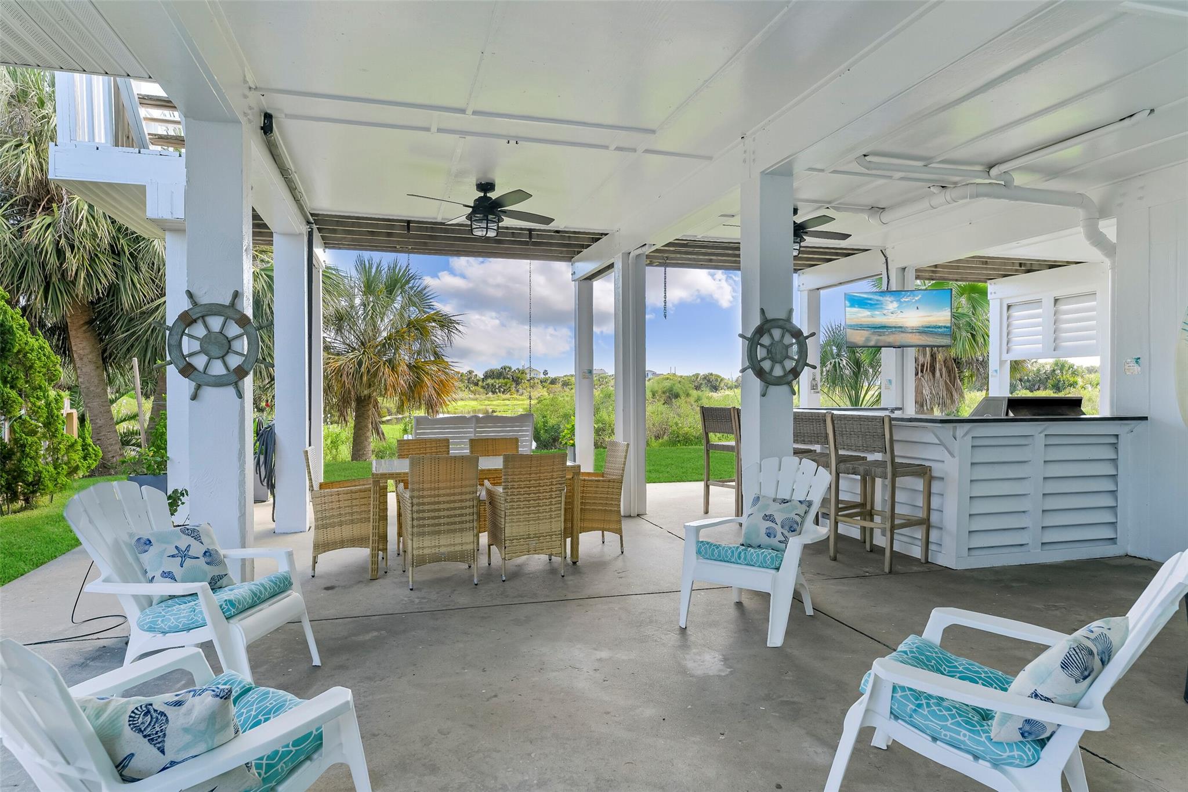
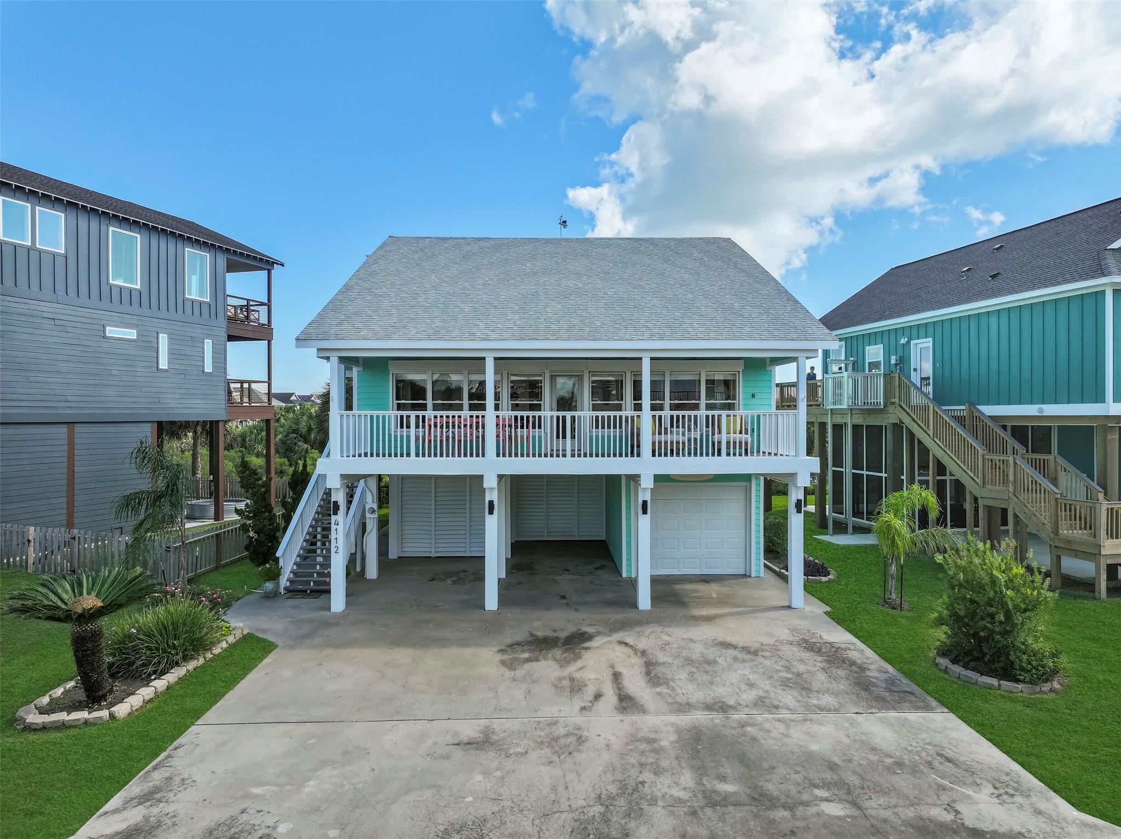
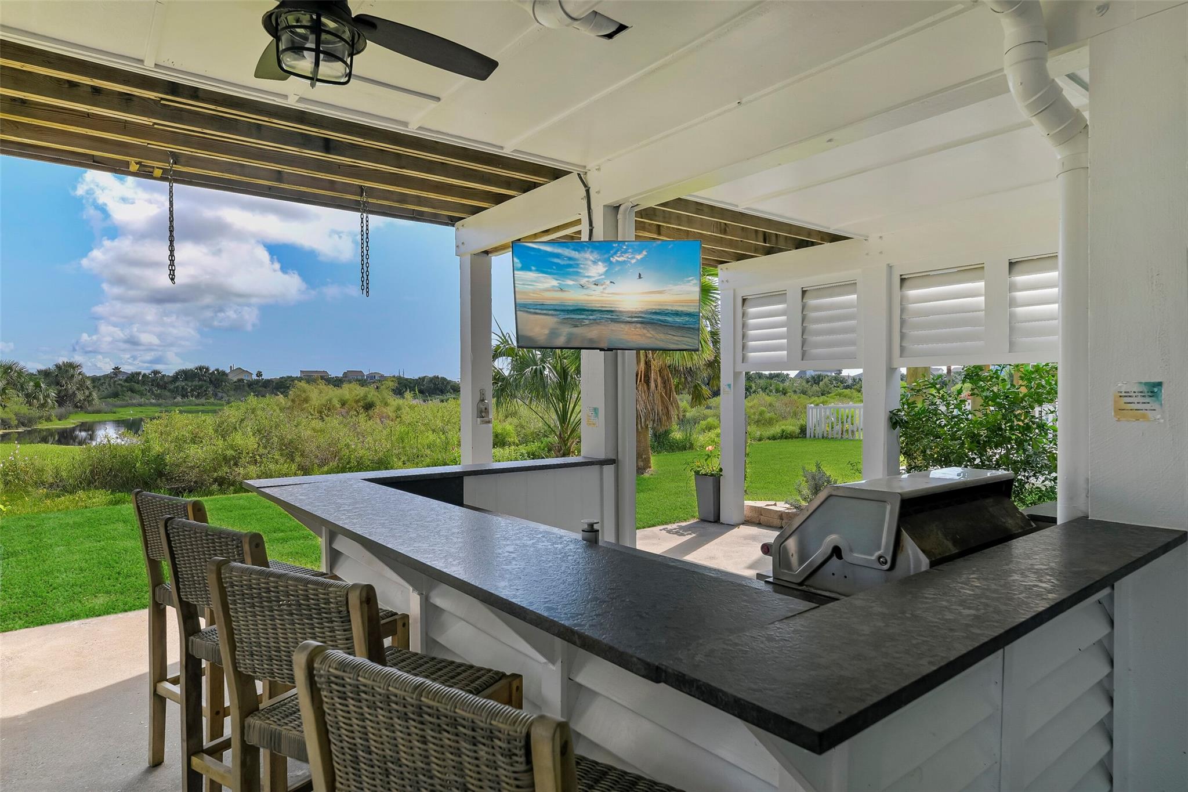
Sold Furnished! Peaceful setting in Galveston Island's West End with abundant wildlife and nature at your fingertips. 4 minute walk to the beach and 1000ft from the community boat launch into Galveston Bay for easy fishing and exploring. Boat storage underneath house available. Beautifully furnished with grand living/dining area, open kitchen, separate sitting area, 2 full bedrooms and a sleeping loft on the second level with 3 additional beds. Home backs up to a wildlife preserve with migratory birds. Large balcony connecting the 2 bedrooms faces east for beautiful mornings. The front of the home features an oversized covered balcony off the living room with an outdoor lounge and dining areas. Downstairs you'll find a large outdoor kitchen w/grill & sink, full shower and water closet. Sold furnished. Recent HAVC, exterior paint & marble countertops. STR Rentals ALLOWED!

Save
Ask
Tour
Hide
Share
Listing Snapshot
Price 
$499,500
Days On Site 
18 Days
Bedrooms 
2
Inside Area (SqFt) 
1,768 sqft
Total Baths 
3
Full Baths 
2
Partial Baths 
1
Lot Size 
0.12 Acres
Year Built 
1995
MLS® Number 
20045030
Status 
Active
Property Tax 
N/A
HOA/Condo/Coop Fees 
$38.33 monthly
Sq Ft Source 
N/A
Friends & Family
Recent Activity
a week agoListing updated with changes from the MLS®
a week agoStatus changed to Active
3 weeks agoListing first seen on site
General Features
Acres 
0.12
Direction Faces 
West
Disclosures 
Owner/AgentSellers Disclosure
Foundation 
Slab
Garage 
Yes
Garage Spaces 
1
Green Energy Efficient 
Thermostat
Parking 
Detached
Parking Spaces 
1
Property Sub Type 
Single Family Residence
Sewer 
Public Sewer
SqFt Total 
1768
Style 
Contemporary/Modern
Water Source 
Public
Interior Features
Appliances 
DisposalElectric OvenMicrowaveElectric CooktopDishwasherDryerRefrigeratorWasher
Cooling 
Ceiling Fan(s)Electric
Flooring 
CarpetTile
Heating 
Electric
Interior 
High CeilingsWalk-In Closet(s)Breakfast BarPantrySmart Thermostat
Laundry Features 
Electric Dryer HookupWasher Hookup
Window Features 
ShuttersWindow Coverings
Bedroom 
Dimensions - 13x10Level - FirstArea - 130
Dining Room 
Dimensions - 13x10Level - FirstArea - 130
Extra Room 
Dimensions - 30x7Level - SecondArea - 210
Kitchen 
Dimensions - 20x7Level - FirstArea - 140
Living Room 
Dimensions - 13x16Level - FirstArea - 208
Master Bedroom 
Dimensions - 13x10Level - FirstArea - 130
Save
Ask
Tour
Hide
Share
Exterior Features
Construction Details 
Cement Siding
Exterior 
BalconyOutdoor Kitchen
Frontage 
Waterfront
Lot Features 
Back YardGreenbeltWaterfront
Patio And Porch 
Patio
Roof 
Composition
View 
BayWater
Waterfront 
Yes
Waterfront Features 
PondWaterfront
Waterview 
BayWater
Windows/Doors 
ShuttersWindow Coverings
Community Features
Association Amenities 
Beach Access
Association Fee 
$460.0
Association Fee Frequency 
Annually
MLS Area 
33
School District 
22 - Galveston
Financing Terms Available 
CashConventional
Roads 
Concrete
Schools
School District
22 - Galveston
Elementary School
Gisd Open Enroll
Middle School
Gisd Open Enroll
High School
Ball High School
Listing courtesy of The Kossev Group [email protected]

IDX information is provided exclusively for consumers’ personal, non-commercial use. It may not be used for any purpose other than to identify prospective properties consumers may be interested in purchasing. This data is deemed reliable but is not guaranteed accurate by the MLS.

Data provided by HAR.com © 2026. All information provided should be independently verified.

Neighborhood & Commute
Source: Walkscore
Disclosure: Community information and market data powered by Constellation Data Labs. Information is deemed reliable but not guaranteed.
Save
Ask
Tour
Hide
Share