Search For Homes

Save
Ask
Tour
Hide
Share
$3,650,000
3 Days On Site

326 W Alkire Lake Drive
Sugar Land, TX 77478

For Sale|Single Family Residence|Active
5
Beds
8
Total Baths
6
Full Baths
2
Partial Baths
7,465
SqFt
$489
/SqFt
1998
Built
Subdivision:
Alkire Lake
County:
Fort Bend
Call Now: 346.202.7307
Is this the listing for you? We can help make it yours.
346.202.7307
326 W Alkire Lake Drive326 W Alkire Lake Drive326 W Alkire Lake Drive326 W Alkire Lake Drive
Save
Ask
Tour
Hide
Share

Mortgage Calculator

Monthly Payment (Est.)

Enter an interest rate to see your estimated monthly payment.
Calculator powered by Showcase IDX, a Constellation1 Company. Copyright ©2026 Information is deemed reliable but not guaranteed.

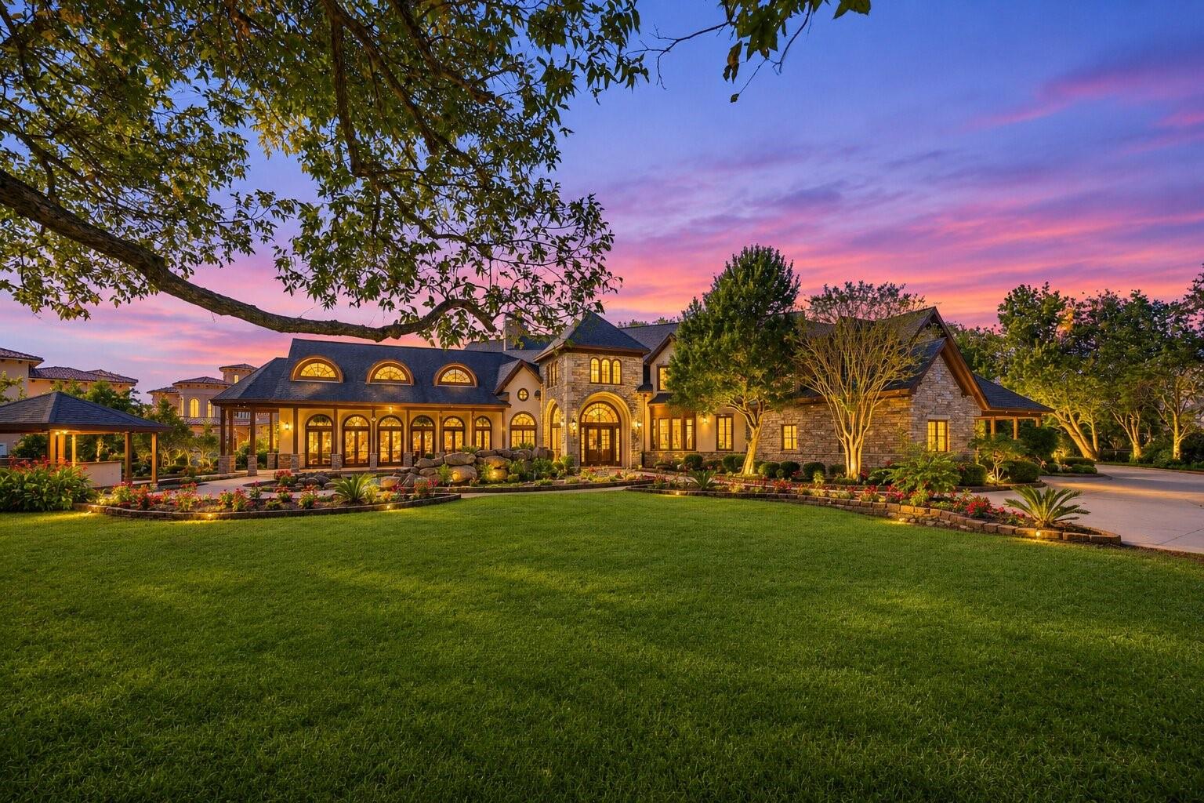
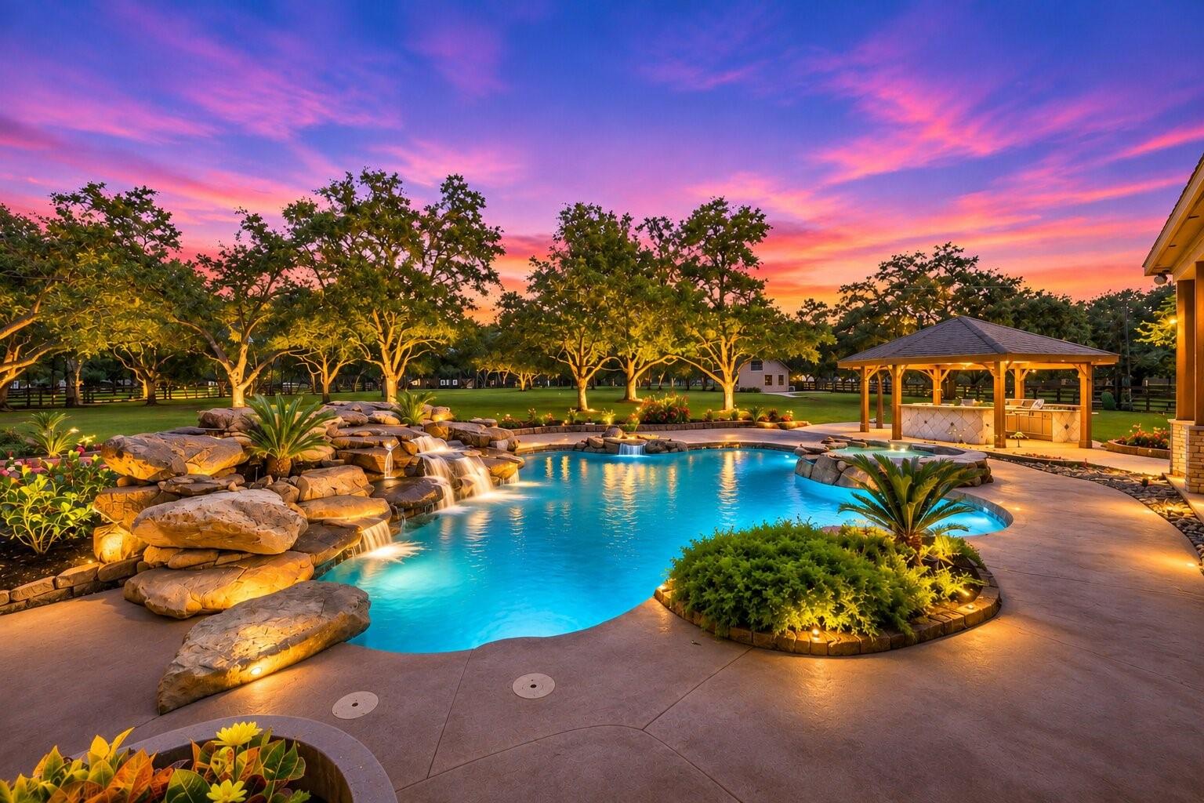
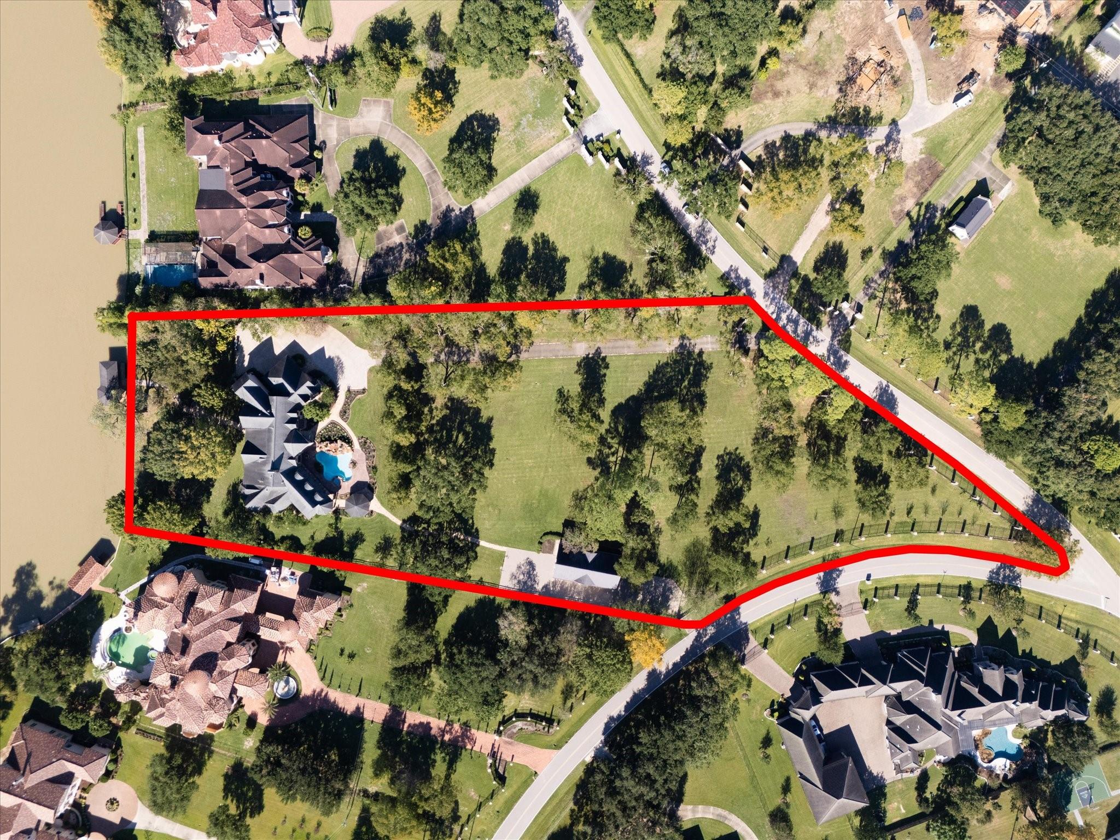
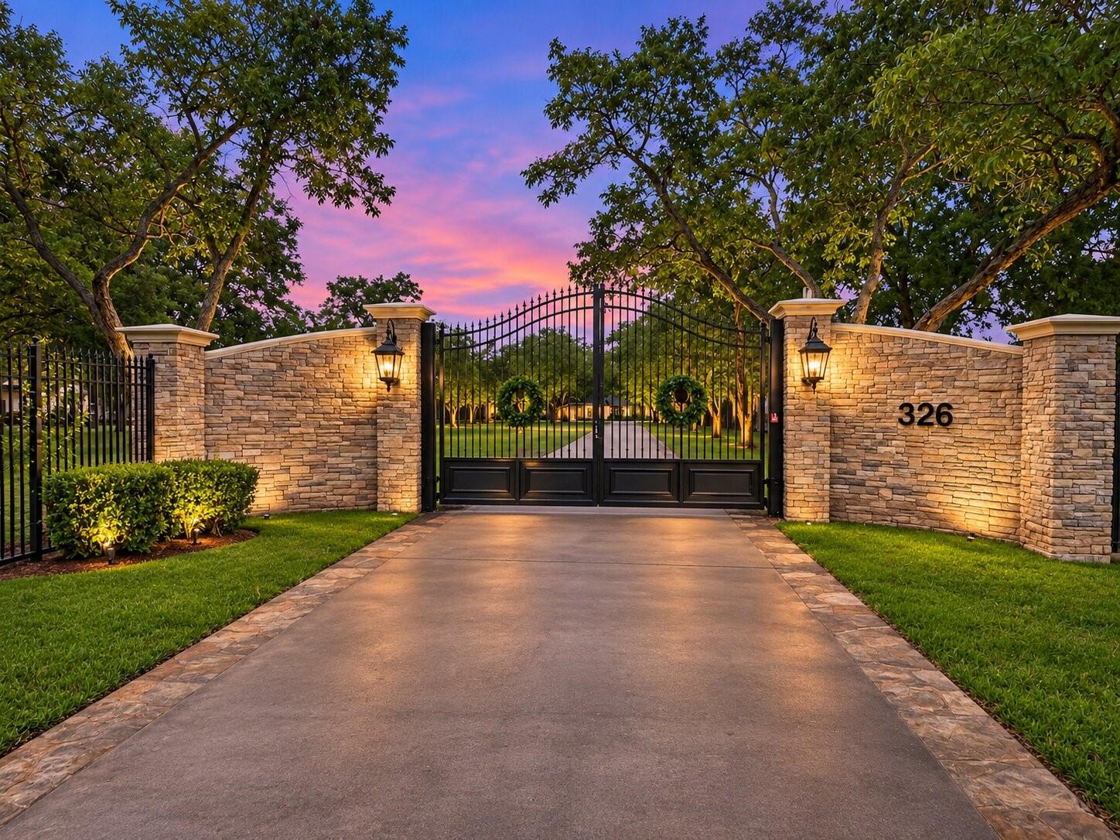
INCREDIBLE & RARE OPPORTUNITY to own 4+ ACRE WATERFRONT ESTATE in the HEART of Sugar Land!! Very private and serene on Alkire Lake and only 20 minutes to the Galleria area. Surrounded by countless mature trees, this Colorado Style home will impress from the moment you arrive. The entire property is gated and has breathtaking water views! Inside features soaring ceilings, gorgeous architecture and stunning wood floors. Gorgeous kitchen with reclaimed wood cabinets, large great room with brick fireplace, huge game room downstairs features a bar area and truss ceilings and features multiple doors for indoor/outdoor entertaining. 28ft boat ramp and boat, front and back patios, gorgeous pool w/hottub & multiple waterfalls, covered outdoor kitchen, fabulous views front and back, & a secondary building that has multiple uses (workshop, RV parking, loads of additional garage space, office upstairs, storage). PRICED WELL BELOW FBCAD market value - Call the Aida Younis Team today!

Save
Ask
Tour
Hide
Share
Listing Snapshot
Price 
$3,650,000
Days On Site 
3 Days
Bedrooms 
5
Inside Area (SqFt) 
7,465 sqft
Total Baths 
8
Full Baths 
6
Partial Baths 
2
Lot Size 
4.139 Acres
Year Built 
1998
MLS Number 
20084108
Status 
Active
Property Tax 
N/A
HOA/Condo/Coop Fees 
N/A
Sq Ft Source 
N/A
Friends & Family
Recent Activity
4 days agoListing updated with changes from the MLS
4 days agoListing first seen on site
General Features
Acres 
4.139
Attached Garage 
Yes
Carport 
3
Disclosures 
Seller's Disclosure
Garage 
Yes
Garage Spaces 
3
Parking 
AttachedAdditional ParkingGarage Door OpenerGolf Cart GarageRV Access/ParkingWorkshop in GarageAttached CarportElectric GateGated
Parking Spaces 
6
Property Sub Type 
Single Family Residence
Sewer 
Public Sewer
SqFt Total 
7465
Style 
Other
Water Source 
Public
Interior Features
Appliances 
DisposalIce MakerWine RefrigeratorDouble OvenMicrowaveGas CooktopGas RangeDishwasherExhaust FanRefrigerator
Cooling 
Ceiling Fan(s)ElectricZoned
Fireplace 
Yes
Fireplace Features 
Wood Burning
Fireplaces 
2
Flooring 
CarpetTileWood
Heating 
Natural GasZoned
Interior 
Crown MoldingHigh CeilingsWet BarWired for SoundWalk-In Closet(s)Breakfast BarKitchen IslandEntrance FoyerMaster DownstairsPantryGranite CountersVaulted Ceiling(s)
Laundry Features 
Washer Hookup
Spa 
Yes
Window Features 
Window CoveringsLow Emissivity Windows
Bedroom 
Dimensions - 26x14Level - SecondArea - 364
Master Bedroom 
Dimensions - 23x12Level - SecondArea - 276
Media Room 
Dimensions - 17x14Level - SecondArea - 238
Save
Ask
Tour
Hide
Share
Exterior Features
Construction Details 
Stone
Exterior 
Outdoor Kitchen
Fencing 
Back Yard
Frontage 
WaterfrontLakefront
Lot Features 
SubdividedWaterfront
Other Structures 
Barn(s)Stable(s)
Patio And Porch 
PorchPatio
Pool Features 
In Ground
Private Pool 
Yes
Roof 
Composition
Spa 
Yes
View 
LakeWater
Waterfront 
Yes
Waterfront Features 
Lake FrontWaterfront
Waterview 
LakeWater
Windows/Doors 
Window CoveringsLow Emissivity Windows
Community Features
MLS Area 
29
School District 
19 - Fort Bend
Financing Terms Available 
CashConventional
Roads 
Asphalt
Schools
School District
19 - Fort Bend
Elementary School
Highlands Elementary School (Fort Bend)
Middle School
Dulles Middle School
High School
Dulles High School
Listing courtesy of RE/MAX Southwest [email protected]

IDX information is provided exclusively for consumers’ personal, non-commercial use. It may not be used for any purpose other than to identify prospective properties consumers may be interested in purchasing. This data is deemed reliable but is not guaranteed accurate by the MLS.

Data provided by HAR.com © 2026. All information provided should be independently verified.

Neighborhood & Commute
Source: Walkscore
Disclosure: Community information and market data powered by Constellation Data Labs. Information is deemed reliable but not guaranteed.
Save
Ask
Tour
Hide
Share