Search For Homes

Save
Ask
Tour
Hide
Share
$274,990
15 Days On Site

1615 Glacier Blue Drive
Fresno, TX 77545

For Sale|Single Family Residence|Active
3
Beds
2
Total Baths
2
Full Baths
2,034
SqFt
$135
/SqFt
1993
Built
Subdivision:
Teal Run Sec 1
County:
Fort Bend
Call Now: 346.202.7307
Is this the listing for you? We can help make it yours.
346.202.7307
1615 Glacier Blue Drive1615 Glacier Blue Drive1615 Glacier Blue Drive1615 Glacier Blue Drive
Save
Ask
Tour
Hide
Share

Mortgage Calculator

Monthly Payment (Est.)

Enter an interest rate to see your estimated monthly payment.
Calculator powered by Showcase IDX, a Constellation1 Company. Copyright ©2026 Information is deemed reliable but not guaranteed.

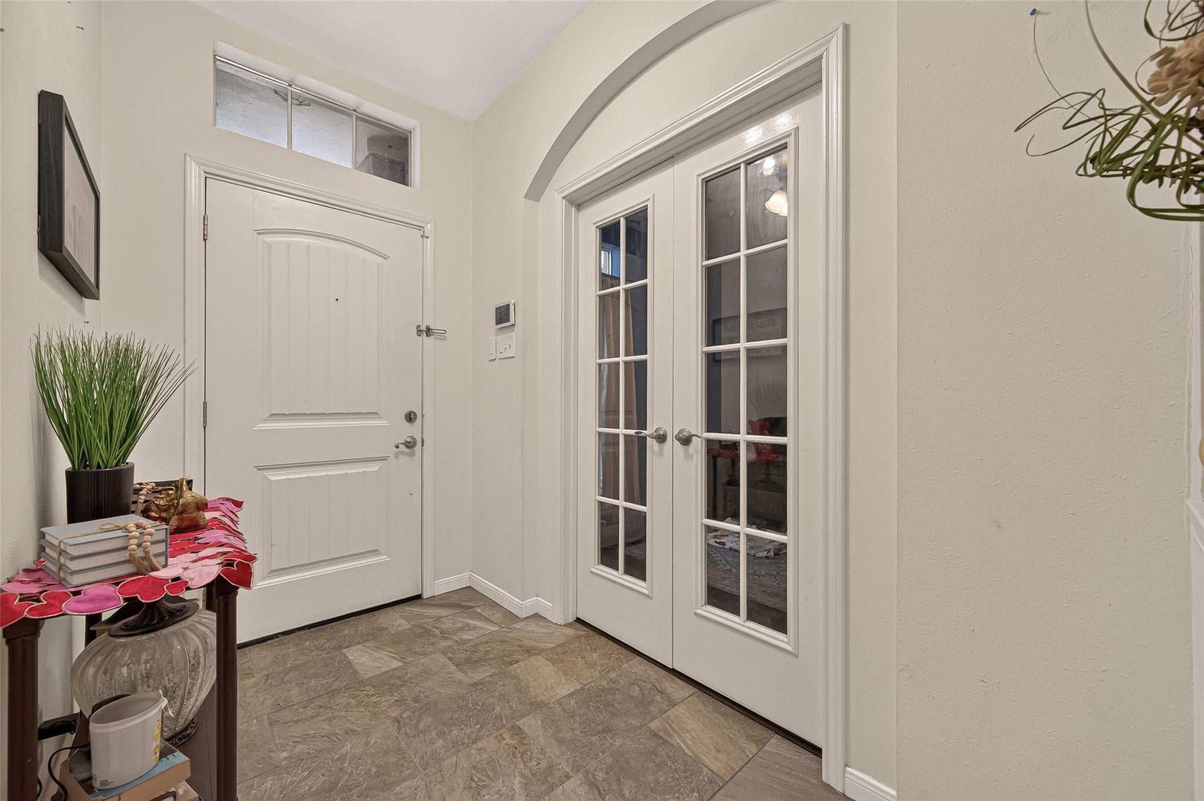
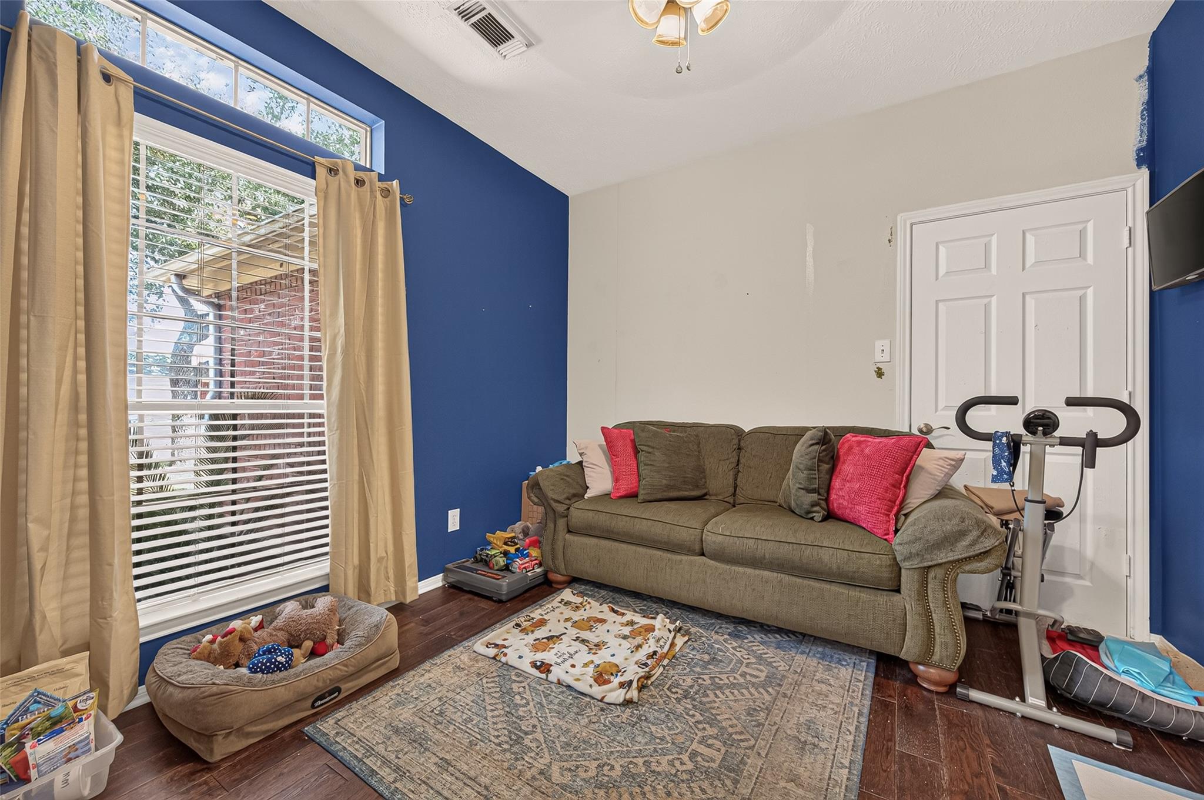
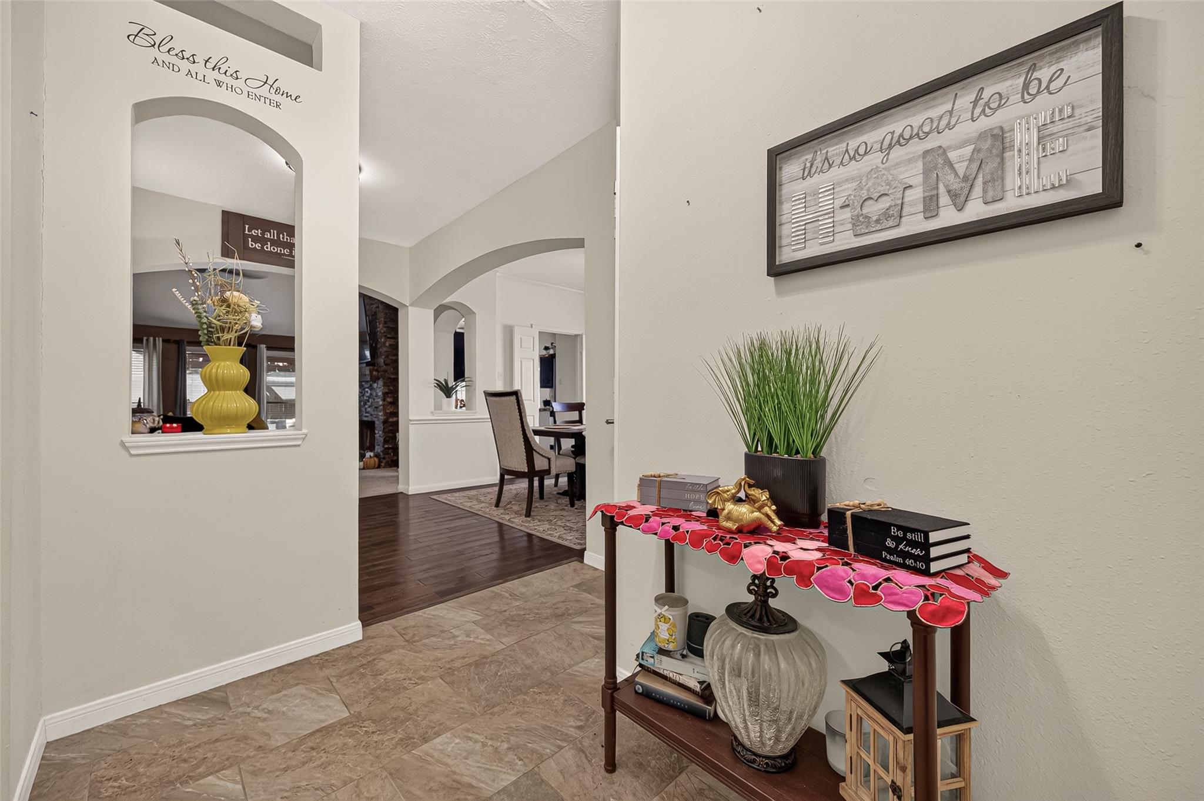
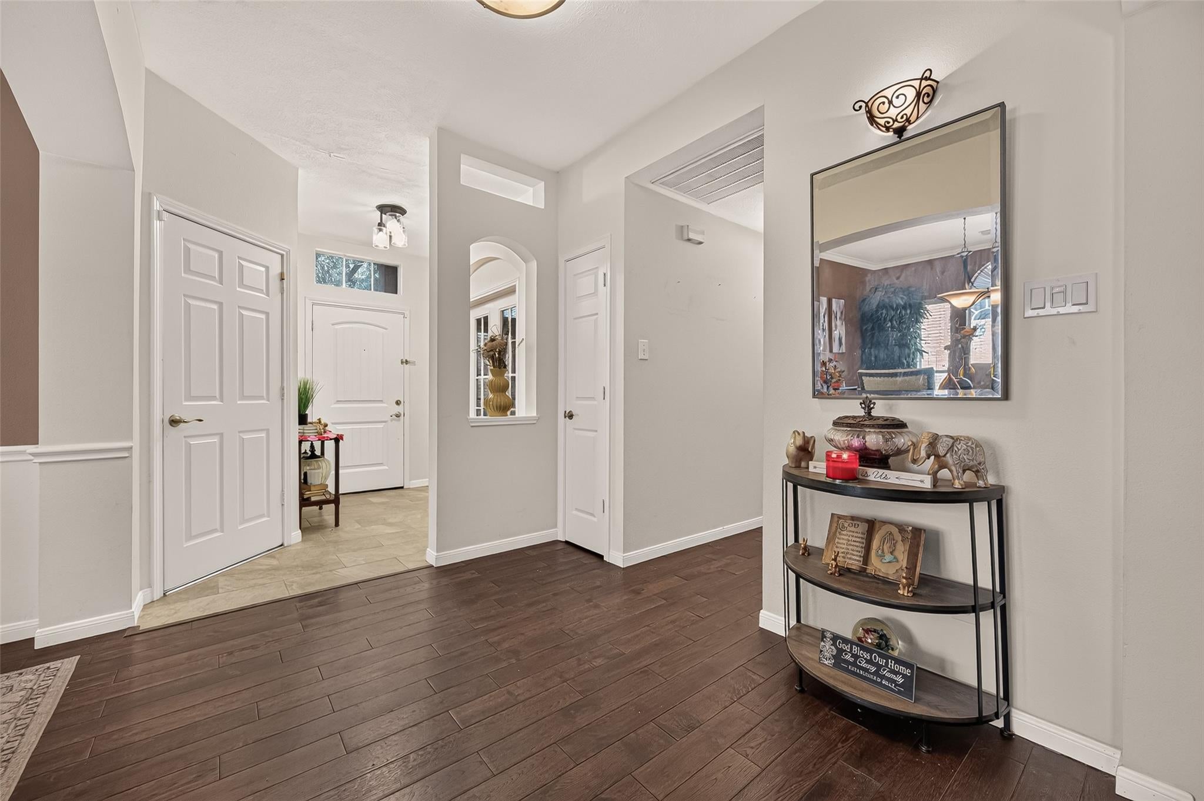
Discover the charm of this impeccably maintained one-story home in the Teal Run community, brimming with thoughtful upgrades. As you enter, admire the high ceilings, tile entryway, and hardwood floors that lend an elegant touch. The open-concept layout seamlessly connects the living, kitchen, breakfast, office, and family room spaces. Retreat to the beautifully remodeled master suite featuring dual vanities, a whirlpool tub, and an extended frameless shower. Recent updates include a newer water heater (2025), newer roof (2024), HVAC (2024), overhead microwave, fresh flooring, and modernized bathrooms. Enjoy the stone accent fireplace and A-symmetrical ceilings. Community amenities include a clubhouse, pool, parks, tennis courts, and trails. Conveniently located near Highway 6 and the Fort Bend Parkway.

Save
Ask
Tour
Hide
Share
Listing Snapshot
Price 
$274,990
Days On Site 
15 Days
Bedrooms 
3
Inside Area (SqFt) 
2,034 sqft
Total Baths 
2
Full Baths 
2
Partial Baths 
N/A
Lot Size 
0.1332 Acres
Year Built 
1993
MLS Number 
20091162
Status 
Active
Property Tax 
$5,210
HOA/Condo/Coop Fees 
$64.75 monthly
Sq Ft Source 
N/A
Friends & Family
Recent Activity
3 days agoListing updated with changes from the MLS
2 weeks agoListing first seen on site
General Features
Acres 
0.1332
Attached Garage 
Yes
Disclosures 
MudSeller's Disclosure
Foundation 
Slab
Garage 
Yes
Garage Spaces 
2
Parking 
Attached
Parking Spaces 
2
Property Sub Type 
Single Family Residence
SqFt Total 
2034
Style 
Traditional
Water Source 
Public
Interior Features
Appliances 
DisposalWater SoftenerMicrowaveGas RangeDishwasherDryerRefrigeratorWasher
Cooling 
Ceiling Fan(s)Electric
Fireplace 
Yes
Fireplace Features 
Gas
Fireplaces 
1
Flooring 
CarpetTileWood
Heating 
Electric
Interior 
High CeilingsWalk-In Closet(s)Kitchen IslandPantryEntrance FoyerMaster DownstairsVaulted Ceiling(s)Double VanitySoaking Tub
Window Features 
Window Coverings
Bedroom 
Dimensions - 10X11Level - FirstArea - 110
Breakfast 
Dimensions - 8x5Level - FirstArea - 40
Dining Room 
Dimensions - 13x12Level - FirstArea - 156
Kitchen 
Dimensions - 14x12Level - FirstArea - 168
Living Room 
Dimensions - 16x15Level - FirstArea - 240
Master Bedroom 
Dimensions - 12x15Level - FirstArea - 180
Save
Ask
Tour
Hide
Share
Exterior Features
Construction Details 
Brick
Fencing 
Back Yard
Lot Features 
Back YardSubdivided
Patio And Porch 
Patio
Roof 
Composition
Windows/Doors 
Window Coverings
Community Features
Association Amenities 
ClubhousePlaygroundPool
Association Fee 
$777.0
Association Fee Frequency 
Annually
Community Features 
Tennis Court(s)Clubhouse
MLS Area 
38
School District 
19 - Fort Bend
Financing Terms Available 
CashConventionalFHAVA Loan
Schools
School District
19 - Fort Bend
Elementary School
Burton Elementary School (Fort Bend)
Middle School
Lake Olympia Middle School
High School
Hightower High School
Listing courtesy of RE/MAX Signature [email protected]

IDX information is provided exclusively for consumers’ personal, non-commercial use. It may not be used for any purpose other than to identify prospective properties consumers may be interested in purchasing. This data is deemed reliable but is not guaranteed accurate by the MLS.

Data provided by HAR.com © 2026. All information provided should be independently verified.

Neighborhood & Commute
Source: Walkscore
Disclosure: Community information and market data powered by Constellation Data Labs. Information is deemed reliable but not guaranteed.
Save
Ask
Tour
Hide
Share