Search For Homes

Save
Ask
Tour
Hide
Share
$385,000
24 Days On Site

3002 Golden Honey Lane
Richmond, TX 77406

For Sale|Single Family Residence|Active Under Contract
4
Beds
3
Total Baths
3
Full Baths
2,421
SqFt
$159
/SqFt
2018
Built
Subdivision:
Mccrary Meadows Sec 2
County:
Fort Bend
Call Now: 346.202.7307
Is this the listing for you? We can help make it yours.
346.202.7307
3002 Golden Honey Lane3002 Golden Honey Lane3002 Golden Honey Lane3002 Golden Honey Lane
Save
Ask
Tour
Hide
Share

Mortgage Calculator

Monthly Payment (Est.)

$1,757
Calculator powered by Showcase IDX, a Constellation1 Company. Copyright ©2026 Information is deemed reliable but not guaranteed.

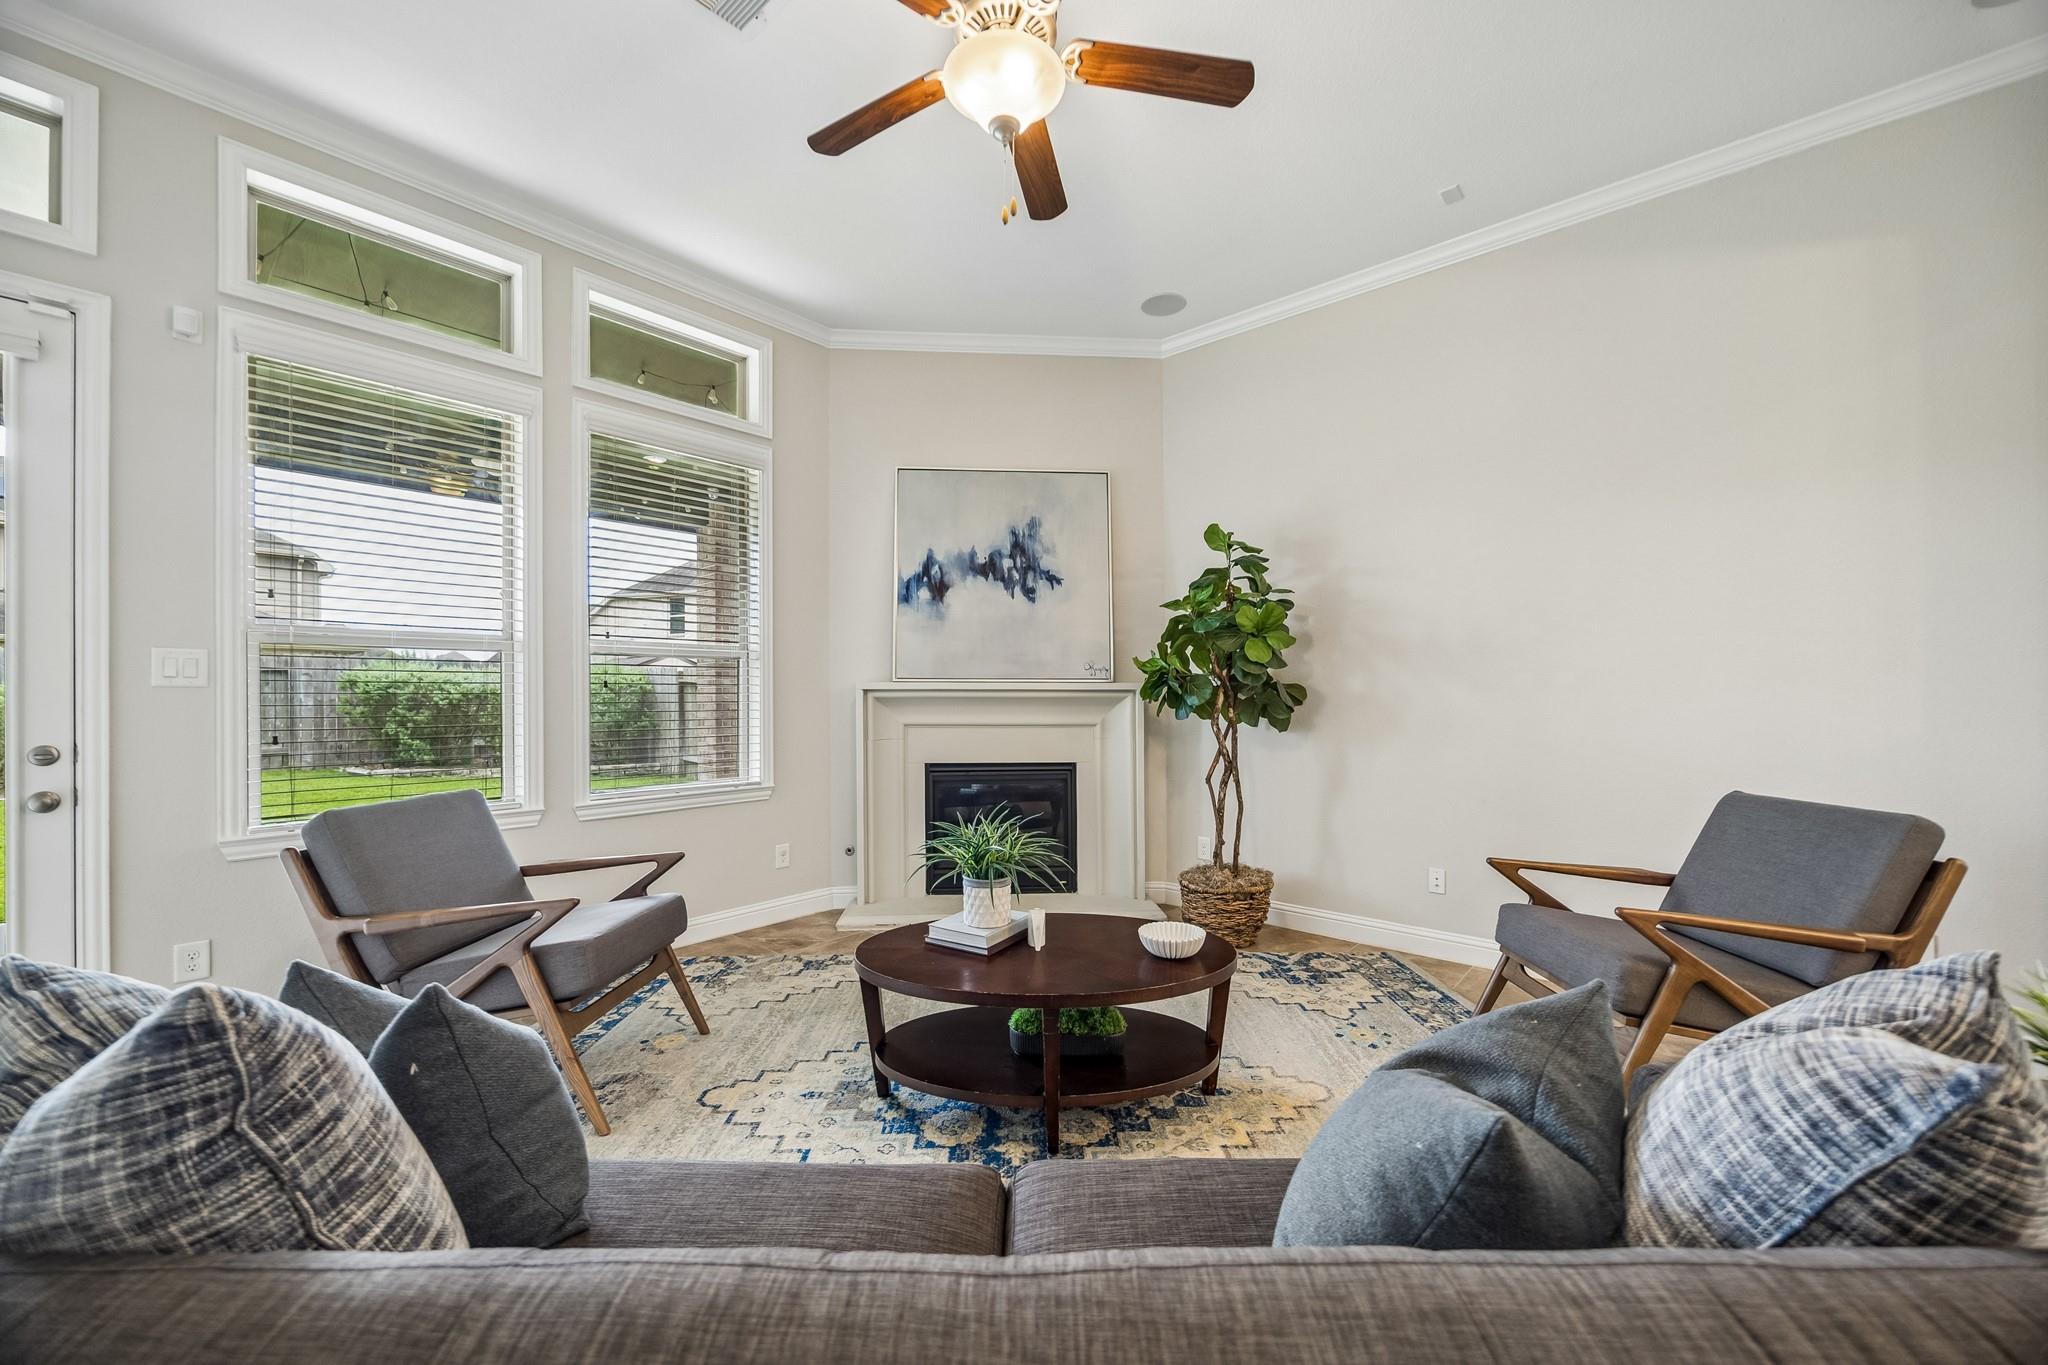
Exceptional value in McCrary Meadows! This move-in ready ONE-STORY home offers 4 beds, 3 full baths and an oversized garage with a thoughtfully designed layout. A private guest suite with its own full bath is perfect for MULTI-GENERATIONAL living. The open-concept kitchen features a large granite island, gas cooktop, abundant cabinetry and under-cabinet lighting, flowing seamlessly into the spacious living area with cast stone fireplace. The primary suite offers two walk-in closets, while a covered patio, natural gas grill hookup and sprinkler system add convenience outdoors. Enjoy resort-style amenities including a pool, splash pad, fitness center, tennis courts, playgrounds, walking trails & community events. Zoned to A rated schools with easy access to Grand Parkway, shopping, dining and entertainment. The neighborhood offers a welcoming atmosphere, bringing back the simple joys of knowing your neighbors and feeling truly connected to your community. Never flooded! *per seller

Save
Ask
Tour
Hide
Share
Listing Snapshot
Price 
$385,000
Days On Site 
24 Days
Bedrooms 
4
Inside Area (SqFt) 
2,421 sqft
Total Baths 
3
Full Baths 
3
Partial Baths 
N/A
Lot Size 
0.1821 Acres
Year Built 
2018
MLS® Number 
20109538
Status 
Active Under Contract
Property Tax 
$10,808
HOA/Condo/Coop Fees 
$50 monthly
Sq Ft Source 
N/A
Friends & Family
Recent Activity
a week agoListing updated with changes from the MLS®
a week agoStatus changed to Active Under Contract
4 weeks agoListing first seen on site
General Features
Acres 
0.1821
Attached Garage 
Yes
Disclosures 
Fixture LeasesMudSellers Disclosure
Foundation 
Slab
Garage 
Yes
Garage Spaces 
2
Green Energy Efficient 
ThermostatHVAC
Parking 
AttachedOversizedGarage Door Opener
Parking Spaces 
2
Property Sub Type 
Single Family Residence
Security 
Prewired
SqFt Total 
2421
Style 
Traditional
Water Source 
Public
Interior Features
Appliances 
DisposalElectric OvenMicrowaveGas CooktopDishwasherDryerRefrigeratorWasher
Cooling 
Ceiling Fan(s)Electric
Fireplace 
Yes
Fireplace Features 
Gas Log
Fireplaces 
1
Flooring 
CarpetTile
Heating 
Natural Gas
Interior 
Crown MoldingWalk-In Closet(s)Kitchen IslandPantryEntrance FoyerMaster DownstairsGranite CountersDouble VanitySoaking TubSmart Thermostat
Laundry Features 
Electric Dryer HookupWasher Hookup
Window Features 
Window CoveringsLow Emissivity Windows
Bedroom 
Dimensions - 13x11Level - FirstArea - 143
Dining Room 
Dimensions - 16x10Level - FirstArea - 160
Kitchen 
Dimensions - 10x15Level - FirstArea - 150
Living Room 
Dimensions - 17x16Level - FirstArea - 272
Master Bedroom 
Dimensions - 14x18Level - FirstArea - 252
Save
Ask
Tour
Hide
Share
Exterior Features
Construction Details 
Brick
Fencing 
Back YardFull
Lot Features 
Back YardSubdivided
Patio And Porch 
CoveredPatio
Roof 
Composition
Windows/Doors 
Window CoveringsLow Emissivity Windows
Community Features
Association Amenities 
Basketball CourtParty RoomPlaygroundPoolTennis Court(s)Recreation FacilitiesSport Court
Association Fee 
$600.0
Association Fee Frequency 
Annually
Community Features 
Tennis Court(s)Curbs
MLS Area 
37
School District 
33 - Lamar Consolidated
Financing Terms Available 
CashConventionalFHAVA Loan
Roads 
Concrete
Schools
School District
33 - Lamar Consolidated
Elementary School
Frost Elementary School (Lamar)
Middle School
Briscoe Junior High School
High School
Foster High School
Listing courtesy of Compass RE Texas, LLC - Houston [email protected]

IDX information is provided exclusively for consumers’ personal, non-commercial use. It may not be used for any purpose other than to identify prospective properties consumers may be interested in purchasing. This data is deemed reliable but is not guaranteed accurate by the MLS.

Data provided by HAR.com © 2026. All information provided should be independently verified.

Neighborhood & Commute
Source: Walkscore
Disclosure: Community information and market data powered by Constellation Data Labs. Information is deemed reliable but not guaranteed.
Save
Ask
Tour
Hide
Share