Search For Homes

Save
Ask
Tour
Hide
Share
$1,500
19 Days On Site

7575 Cambridge Street 1103
Houston, TX 77054

For Rent|Condominium|Active
2
Beds
2
Total Baths
1
Full Bath
1
Partial Bath
1,020
SqFt
$1
/SqFt
1982
Built
Subdivision:
Fontainebleau Condo
County:
Harris
Call Now: 346.202.7307
Is this the listing for you? We can help make it yours.
346.202.7307
7575 Cambridge Street 11037575 Cambridge Street 11037575 Cambridge Street 11037575 Cambridge Street 1103
Save
Ask
Tour
Hide
Share

Mortgage Calculator

Monthly Payment (Est.)

$7
Calculator powered by Showcase IDX, a Constellation1 Company. Copyright ©2026 Information is deemed reliable but not guaranteed.

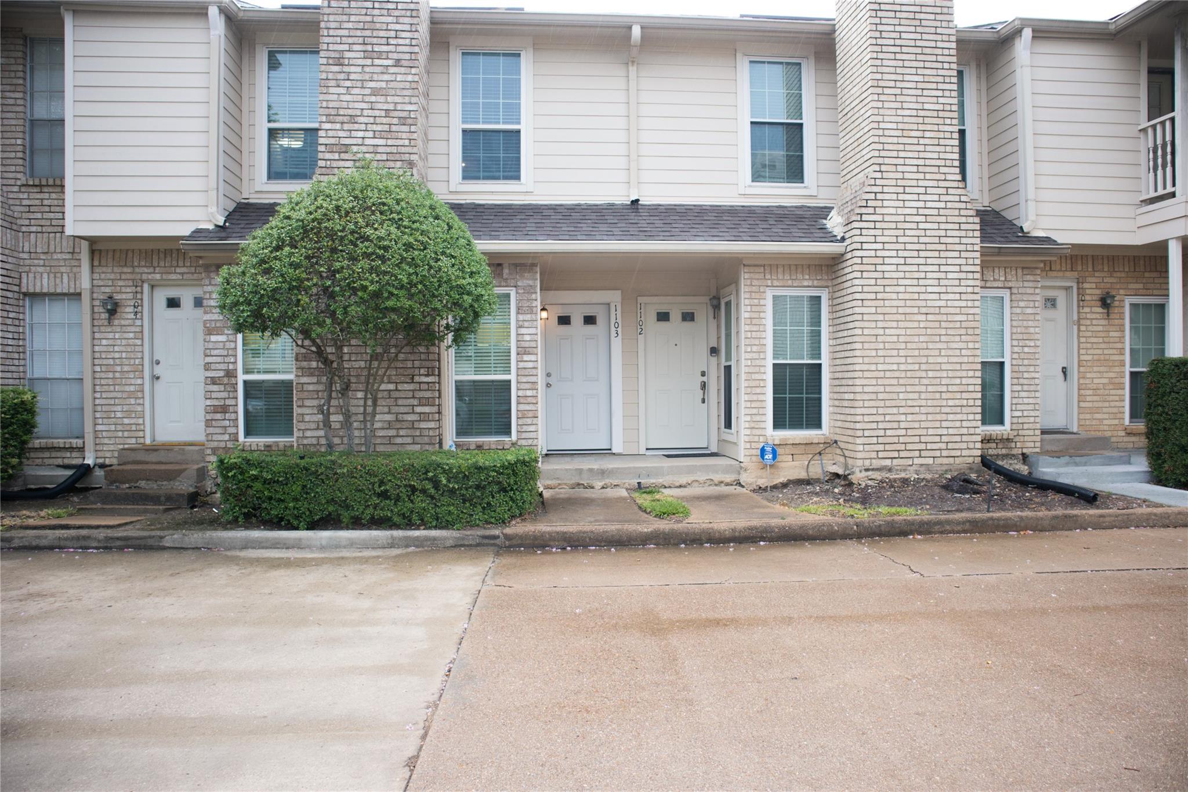
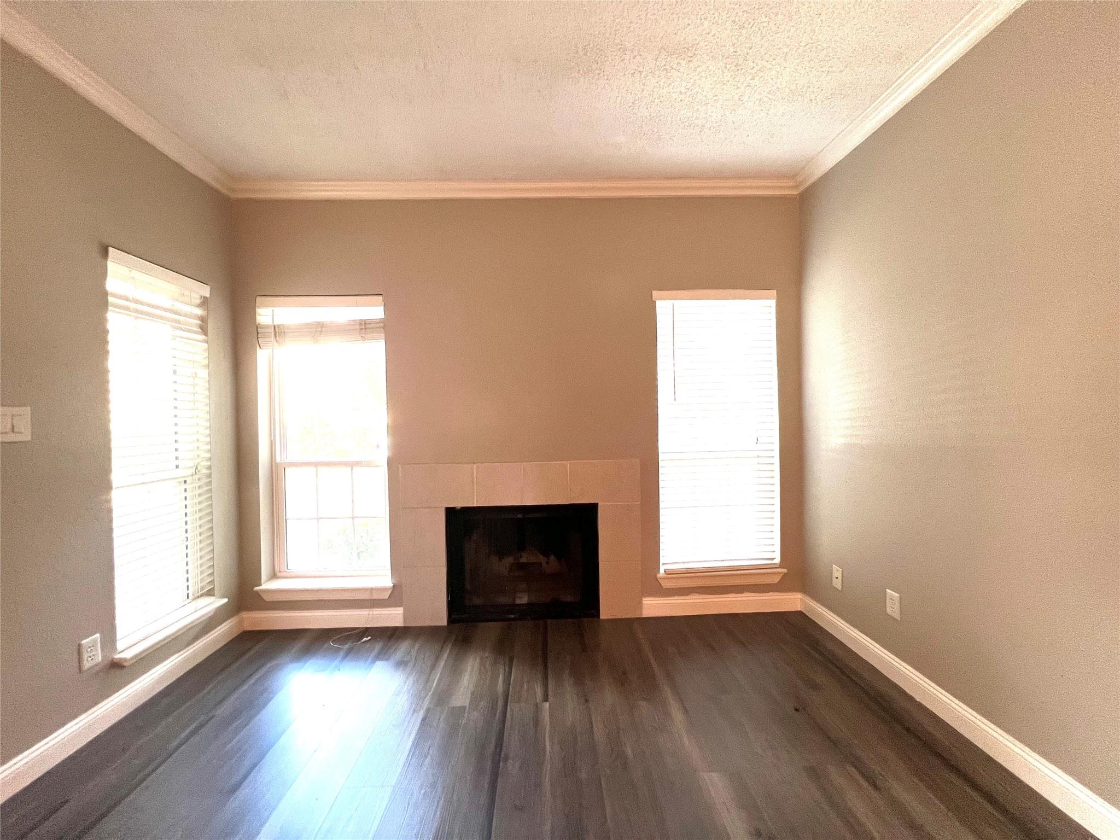
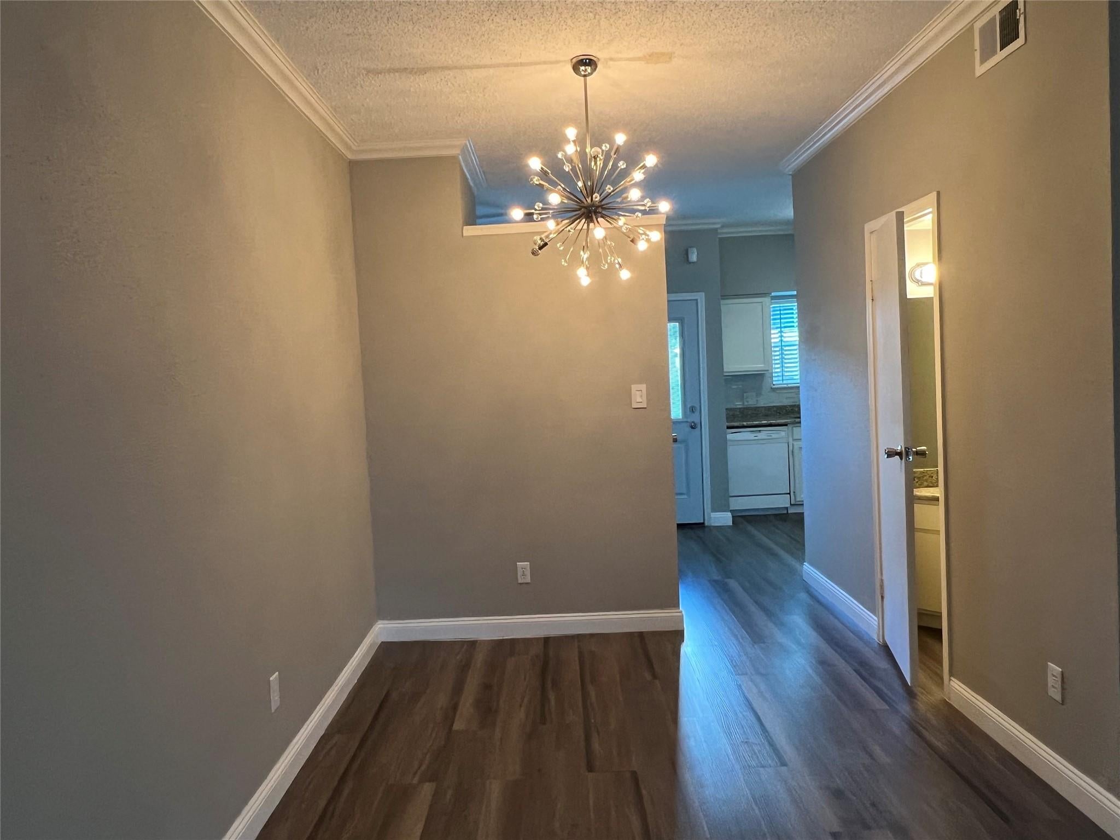
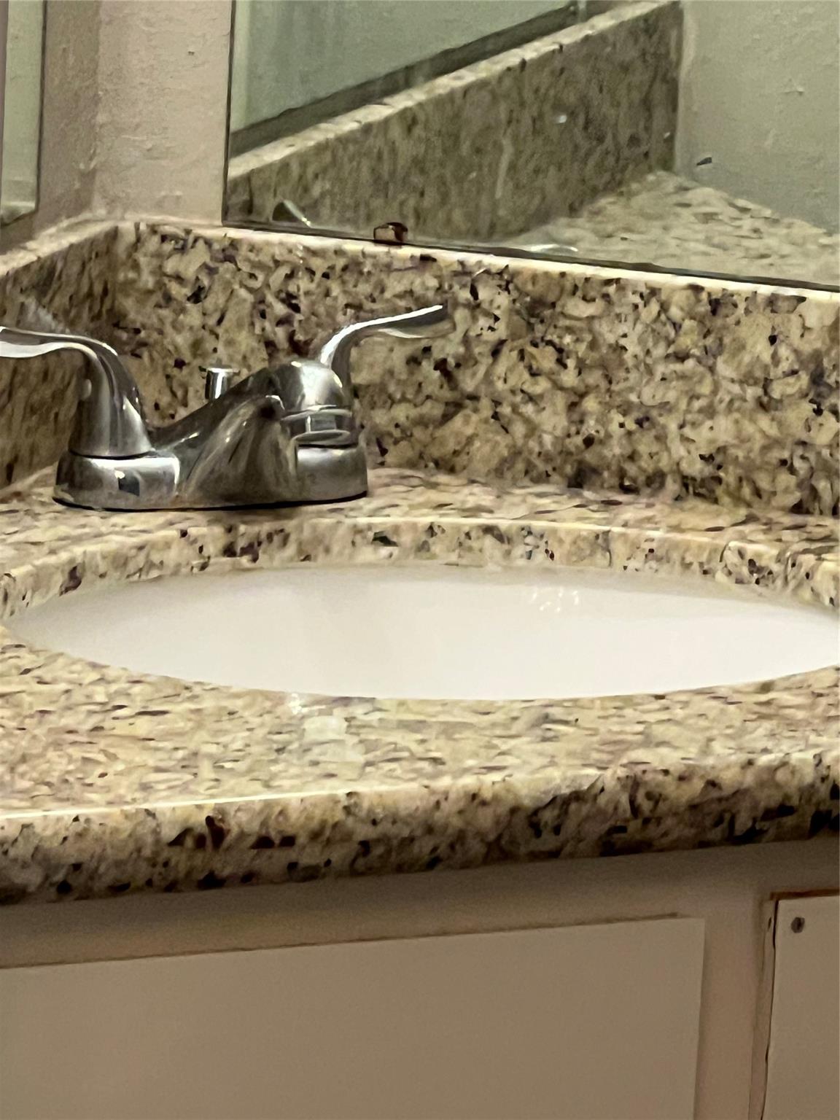
Cozy well lit, plenty of windows, updated condo 2 Bed room, 1.5 bath, back fenced porch, located in the gated community in medical center across from UT dental school, with easy access to Hwy 610, 288, 59/I-69, the public transportation, bus, light rail, and close to downtown and the Galleria. This unit is located near the community fountain/ community pool. One assigned covered parking space is included, it is located at the rear door of the unit, convenient to carry grocery bags. The second car needs permit from HOA, can be parked in uncovered parking spot close to the unit or anywhere else available ((first come first served). Like new front loading washier and dryer included. Updated kitchen granite counters, under mount sink. All bedrooms up and both contain walk in closets. Updated bathrooms with granite counter tops. Upgraded laminate flooring throughout. No Pets. Room sizes are approximate. Renters insurance is required.

Save
Ask
Tour
Hide
Share
Listing Snapshot
Price 
$1,500
Days On Site 
19 Days
Bedrooms 
2
Inside Area (SqFt) 
1,020 sqft
Total Baths 
2
Full Baths 
1
Partial Baths 
1
Lot Size 
4.2565 Acres
Year Built 
1982
MLS® Number 
20130898
Status 
Active
Property Tax 
N/A
HOA/Condo/Coop Fees 
N/A
Sq Ft Source 
N/A
Friends & Family
Recent Activity
3 weeks agoListing updated with changes from the MLS®
3 weeks agoListing first seen on site
General Features
Acres 
4.2565
Carport 
1
Disclosures 
Other Disclosures
Lease Term 
12 Months
Number Of Stories 
2
Parking 
AssignedElectric GateGatedDetached CarportDetached
Parking Spaces 
1
Pets 
No
Property Sub Type 
Condominium
Sewer 
Public Sewer
SqFt Total 
1020
Style 
Traditional
Utilities 
Cable Connected
Water Source 
Public
Interior Features
Appliances 
DisposalElectric OvenMicrowaveFree-Standing RangeDryerRefrigeratorWasher/Dryer StackedWasherDishwasher
Cooling 
Ceiling Fan(s)Electric
Fireplace 
Yes
Fireplace Features 
Wood Burning
Fireplaces 
1
Flooring 
LaminateTile
Heating 
Electric
Interior 
Walk-In Closet(s)Pantry
Bedroom 
Dimensions - 10x9Level - SecondArea - 90
Exterior Porch/Balcony 
Level - First
Kitchen 
Level - First
Living Room 
Level - First
Master Bedroom 
Dimensions - 13x13Level - SecondArea - 169
Utility Room 
Level - First
Save
Ask
Tour
Hide
Share
Community Features
MLS Area 
17
School District 
27 - Houston
Roads 
Asphalt
Schools
School District
27 - Houston
Elementary School
Whidby Elementary School
Middle School
Cullen Middle School (Houston)
High School
Lamar High School (Houston)
Listing courtesy of Walzel Properties - Corporate Office [email protected]

IDX information is provided exclusively for consumers’ personal, non-commercial use. It may not be used for any purpose other than to identify prospective properties consumers may be interested in purchasing. This data is deemed reliable but is not guaranteed accurate by the MLS.

Data provided by HAR.com © 2026. All information provided should be independently verified.

Neighborhood & Commute
Source: Walkscore
Disclosure: Community information and market data powered by Constellation Data Labs. Information is deemed reliable but not guaranteed.
Save
Ask
Tour
Hide
Share