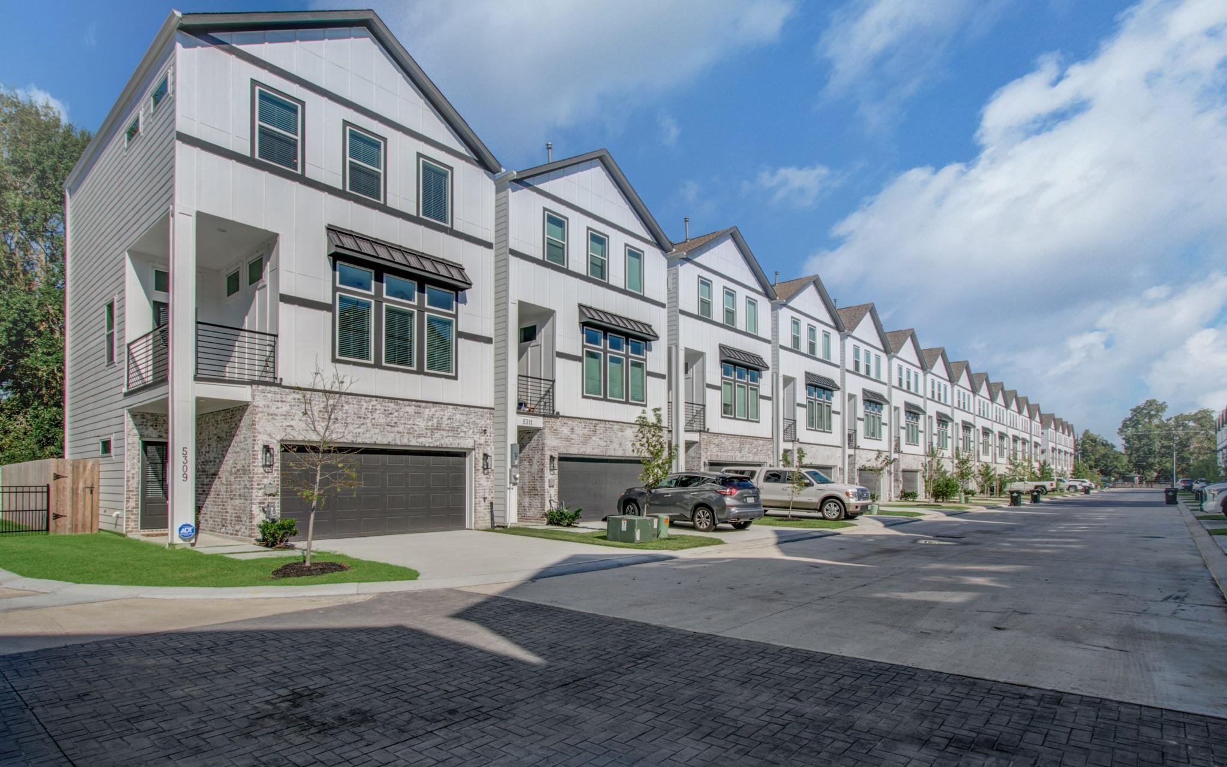
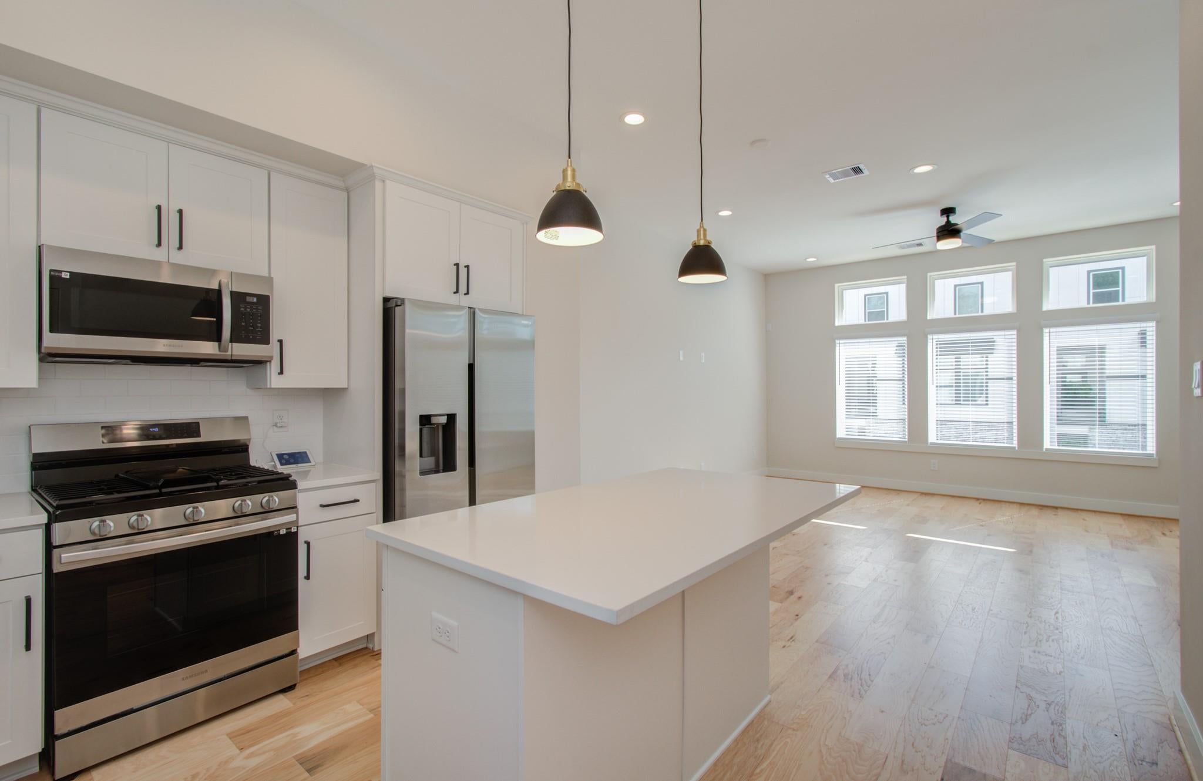
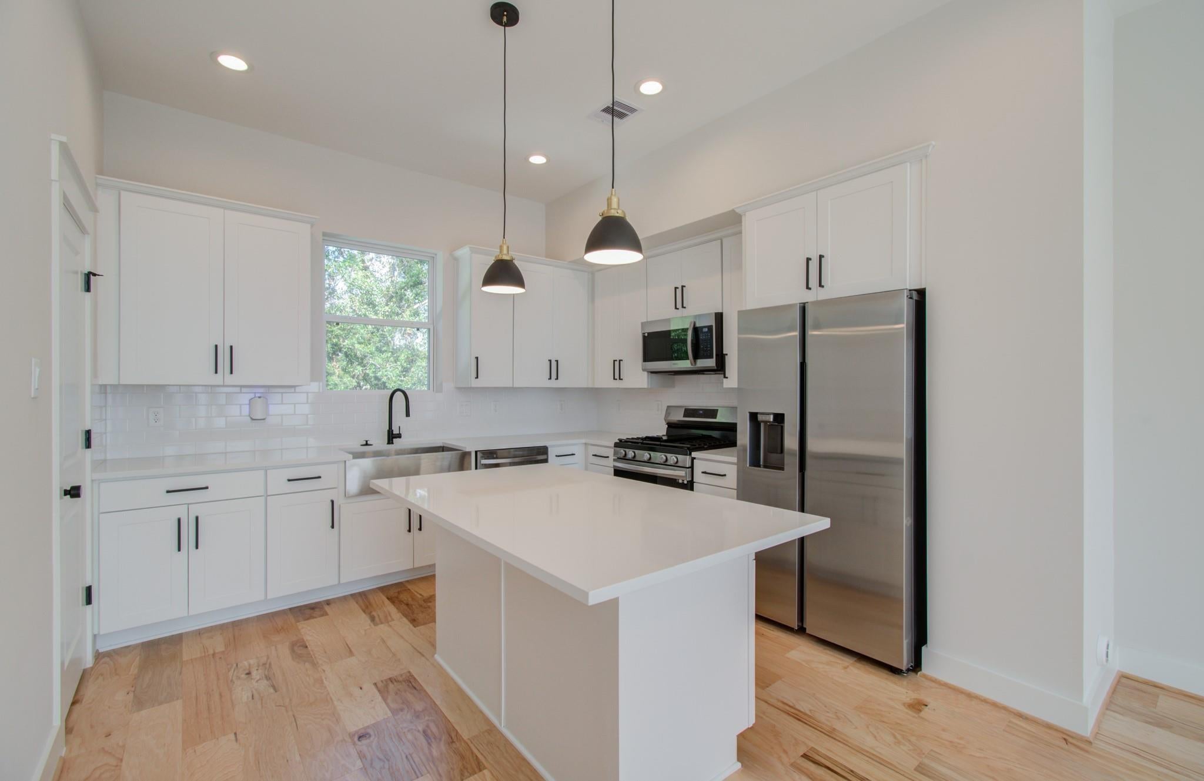
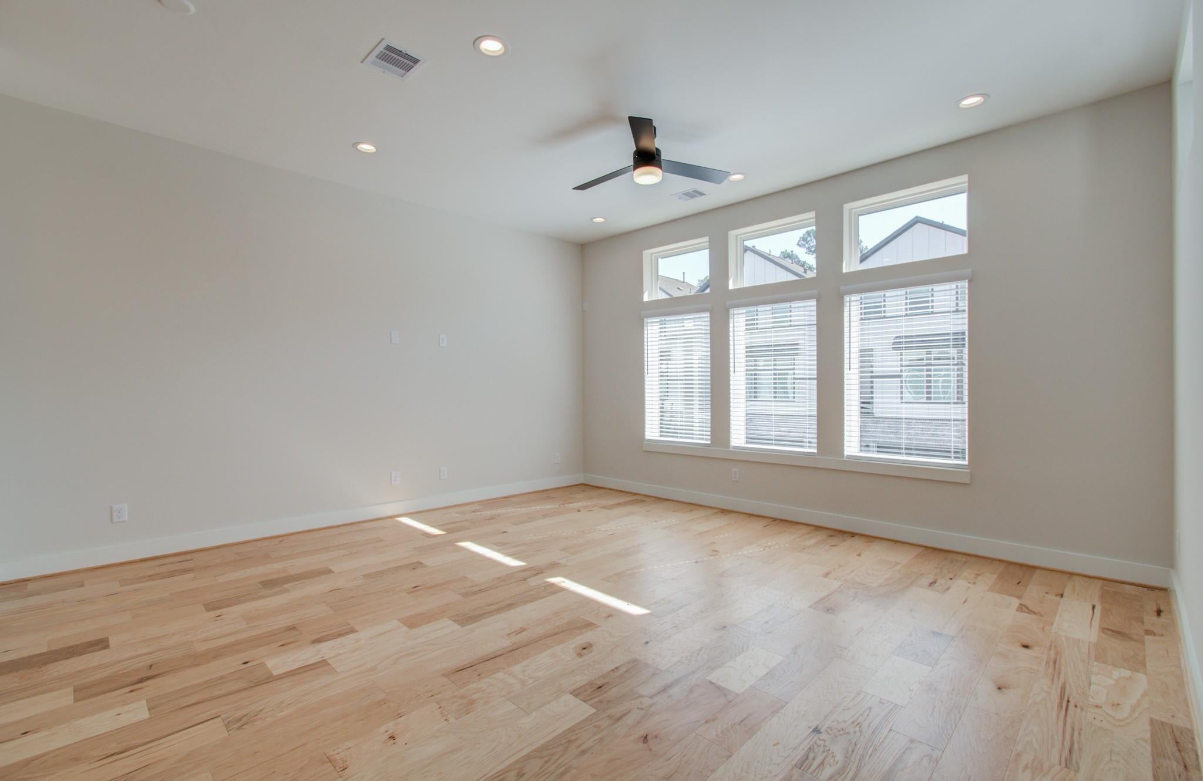
This 3-bedroom, 3.5-bathroom residence offers a modern traditional living experience ready. From the wood floors throughout to the open-concept layout with abundant natural light, every detail has been carefully crafted. Unlike most homes in the area- this home provides its own PRIVATE DRIVEWAY & BACKYARD! The gourmet kitchen boasts with stainless steel appliances (INCLUDES REFRIGERATOR, WASHER, DRYER), custom cabinetry, and a stylish center island, while the primary bedroom suite provides a private retreat with a sophisticated en-suite bathroom with its own standing tub, double sinks, shower, and a large walk-in closet. With two additional spacious bedrooms, each with its own well-appointed bathroom, a convenient half bathroom on the entertainment level, and a BALCONY & BACKYARD ready for outdoor enjoyment. This home combines functionality and contemporary design seamlessly. MOVE IN READY!!
Save
Ask
Tour
Hide
Share
Listing Snapshot
Price
$369,998
Days On Site
44 Days
Bedrooms
3
Inside Area (SqFt)
1,852 sqft
Total Baths
4
Full Baths
3
Partial Baths
1
Lot Size
0.0455 Acres
Year Built
2023
MLS® Number
20138255
Status
Active
Property Tax
$8,253
HOA/Condo/Coop Fees
$100 monthly
Sq Ft Source
N/A
Friends & Family
React
Comment
Invite
No Comments Yet
Did you know? You can invite friends and family to your search. They can join your search, rate and discuss listings with you.
Recent Activity
a month ago
Listing updated with changes from the MLS®
a month ago
Listing first seen on site
General Features
Acres
0.0455
Attached Garage
Yes
Direction Faces
East
Disclosures
Sellers Disclosure
Foundation
Slab
Garage
Yes
Garage Spaces
2
Green Energy Efficient
ThermostatLightingAppliances
Parking
AttachedAdditional ParkingGarage Door OpenerElectric GateGated
Parking Spaces
2
Property Sub Type
Single Family Residence
Sewer
Public Sewer
SqFt Total
1852
Style
Contemporary/ModernTraditional
Water Source
Public
Interior Features
Appliances
ENERGY STAR Qualified AppliancesDisposalIce MakerGas OvenMicrowaveGas RangeDishwasherDryerRefrigerator
Cooling
Ceiling Fan(s)ElectricZoned
Flooring
TileWood
Heating
Natural GasZoned
Interior
High CeilingsWalk-In Closet(s)Kitchen IslandPantryEntrance FoyerDouble VanitySoaking TubSmart Thermostat
Laundry Features
Electric Dryer HookupGas Dryer HookupWasher Hookup
Window Features
Low Emissivity Windows
Bathroom
Level - Third
Bedroom
Dimensions - 10' X 10'Level - ThirdArea - 100
Dining Room
Dimensions - 12'4" X 7'Level - SecondArea - 86
Exterior Porch/Balcony
Dimensions - 12'1" X 5'8"Level - SecondArea - 68
Kitchen
Dimensions - 12'4" X 10'8"Level - SecondArea - 131
IDX information is provided exclusively for consumers’ personal, non-commercial use. It may not be used for any purpose other than to identify prospective properties consumers may be interested in purchasing. This data is deemed reliable but is not guaranteed accurate by the MLS.

Did you know? You can invite friends and family to your search. They can join your search, rate and discuss listings with you.