
November 2, 2017
Save
Ask
Tour
Hide
$1,750
71 Days On Site
8755 Thistlemoor LaneHouston, TX 77044
For Rent|Duplex|Active
3
Beds
3
Total Baths
2
Full Baths
1
Partial Bath
1,645
SqFt
$1
/SqFt
2005
Built
Subdivision:
Stonefield Terrace Sec 3
County:
Harris
Call Now: 346.202.7307
Is this the listing for you? We can help make it yours.
346.202.7307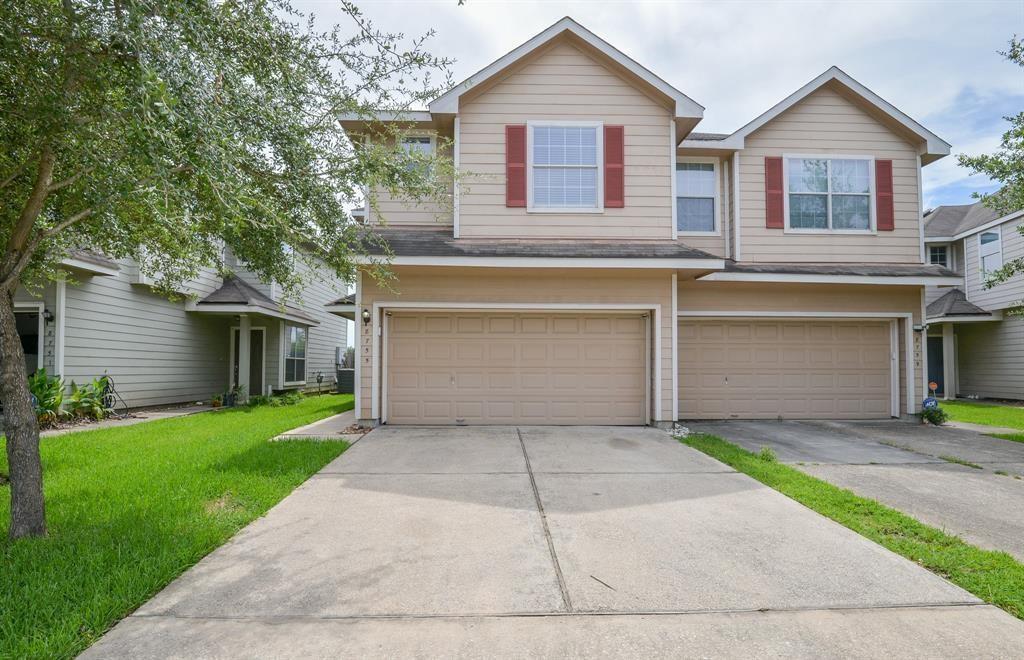

Save
Ask
Tour
Hide
Mortgage Calculator
Monthly Payment (Est.)
Enter an interest rate to see your estimated monthly payment.Calculator powered by Showcase IDX, a Constellation1 Company. Copyright ©2026 Information is deemed reliable but not guaranteed.
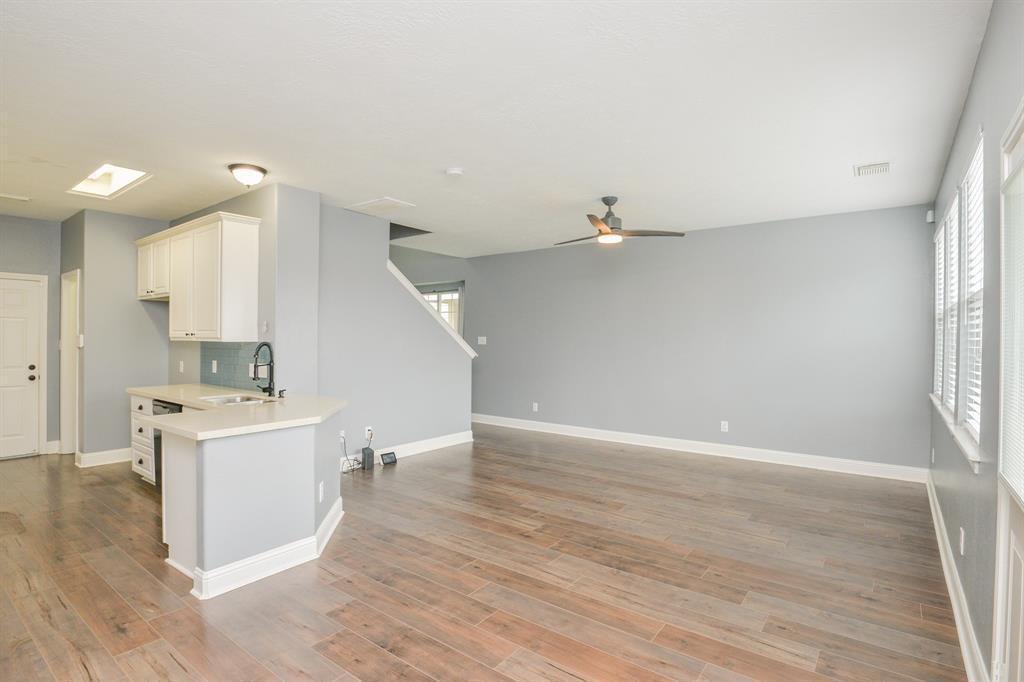
Features an open-concept main floor perfect for entertaining, plus a flexible upstairs office/study nook. The primary suite includes a walk-in closet, garden tub, and separate shower. Conveniently located near Beltway 8 for an easy commute to Generation Park and IAH. ***$300 OFF for the first month rent. ***$1,750/month is 2-year lease. The house currently includes some furniture, which can be kept or removed based on the tenants' preference FEES & REQUIREMENTS APP FEE : $65 per person 18+ DEPOSIT: One month rent PET FEES: $500 Per Dog/ $300 Per Cat and a $25+ monthly fee per pet No evictions No Felony Income: monthly take-home pay needs to be 3x the rent
Save
Ask
Tour
Hide
Listing Snapshot
Price
$1,750
Days On Site
71 Days
Bedrooms
3
Inside Area (SqFt)
1,645 sqft
Total Baths
3
Full Baths
2
Partial Baths
1
Lot Size
0.0611 Acres
Year Built
2005
MLS® Number
20168291
Status
Active
Property Tax
N/A
HOA/Condo/Coop Fees
N/A
Sq Ft Source
N/A
Friends & Family
Recent Activity
| 2 months ago | Listing updated with changes from the MLS® | |
| 2 months ago | Listing first seen on site |
General Features
Acres
0.0611
Disclosures
Owner/Agent
Lease Term
12 Months
Number Of Stories
2
Pets
Call
Property Sub Type
Duplex
Sewer
Public Sewer
SqFt Total
1645
Water Source
Public
Interior Features
Cooling
Electric
Heating
Natural Gas
Bedroom
Dimensions - 12x10Level - SecondArea - 120
Master Bedroom
Dimensions - 14x14Level - SecondArea - 196
Save
Ask
Tour
Hide
Exterior Features
Lot Features
Cul-De-Sac
Community Features
MLS Area
2
School District
46 - Sheldon
Schools
School District
46 - Sheldon
Elementary School
Monahan Elementary School
Middle School
C.E. King Middle School
High School
Ce King High School
Listing courtesy of eXp Realty LLC [email protected]
IDX information is provided exclusively for consumers’ personal, non-commercial use. It may not be used for any purpose other than to identify prospective properties consumers may be interested in purchasing. This data is deemed reliable but is not guaranteed accurate by the MLS.
Data provided by HAR.com © 2026. All information provided should be independently verified.
IDX information is provided exclusively for consumers’ personal, non-commercial use. It may not be used for any purpose other than to identify prospective properties consumers may be interested in purchasing. This data is deemed reliable but is not guaranteed accurate by the MLS.
Data provided by HAR.com © 2026. All information provided should be independently verified.
Neighborhood & Commute
Source: Walkscore
Disclosure: Community information and market data powered by Constellation Data Labs. Information is deemed reliable but not guaranteed.
Save
Ask
Tour
Hide
Did you know? You can invite friends and family to your search. They can join your search, rate and discuss listings with you.