Search For Homes

Save
Ask
Tour
Hide
Share
$4,500
27 Days On Site

23535 Bellina Drive
Richmond, TX 77406

For Rent|Single Family Residence|Active
4
Beds
5
Total Baths
4
Full Baths
1
Partial Bath
4,772
SqFt
$1
/SqFt
2014
Built
Subdivision:
Lakes Of Bella Terra
County:
Fort Bend
Call Now: 346.202.7307
Is this the listing for you? We can help make it yours.
346.202.7307
23535 Bellina Drive23535 Bellina Drive23535 Bellina Drive23535 Bellina Drive
Save
Ask
Tour
Hide
Share

Mortgage Calculator

Monthly Payment (Est.)

Enter an interest rate to see your estimated monthly payment.
Calculator powered by Showcase IDX, a Constellation1 Company. Copyright ©2026 Information is deemed reliable but not guaranteed.

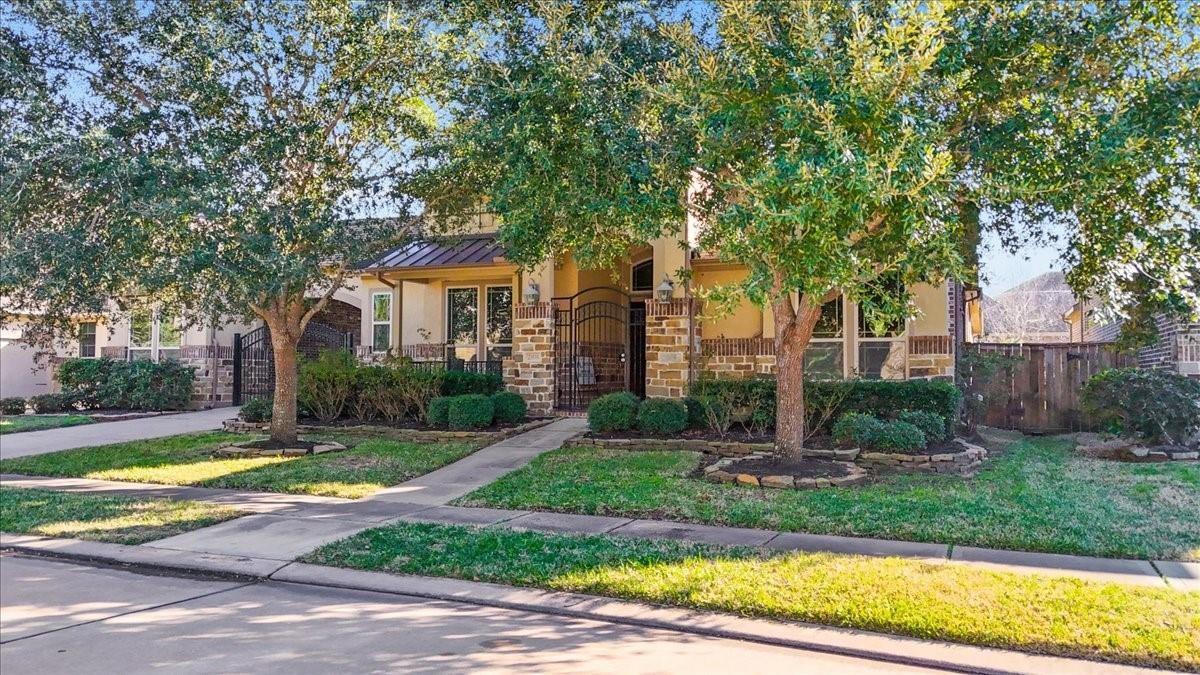
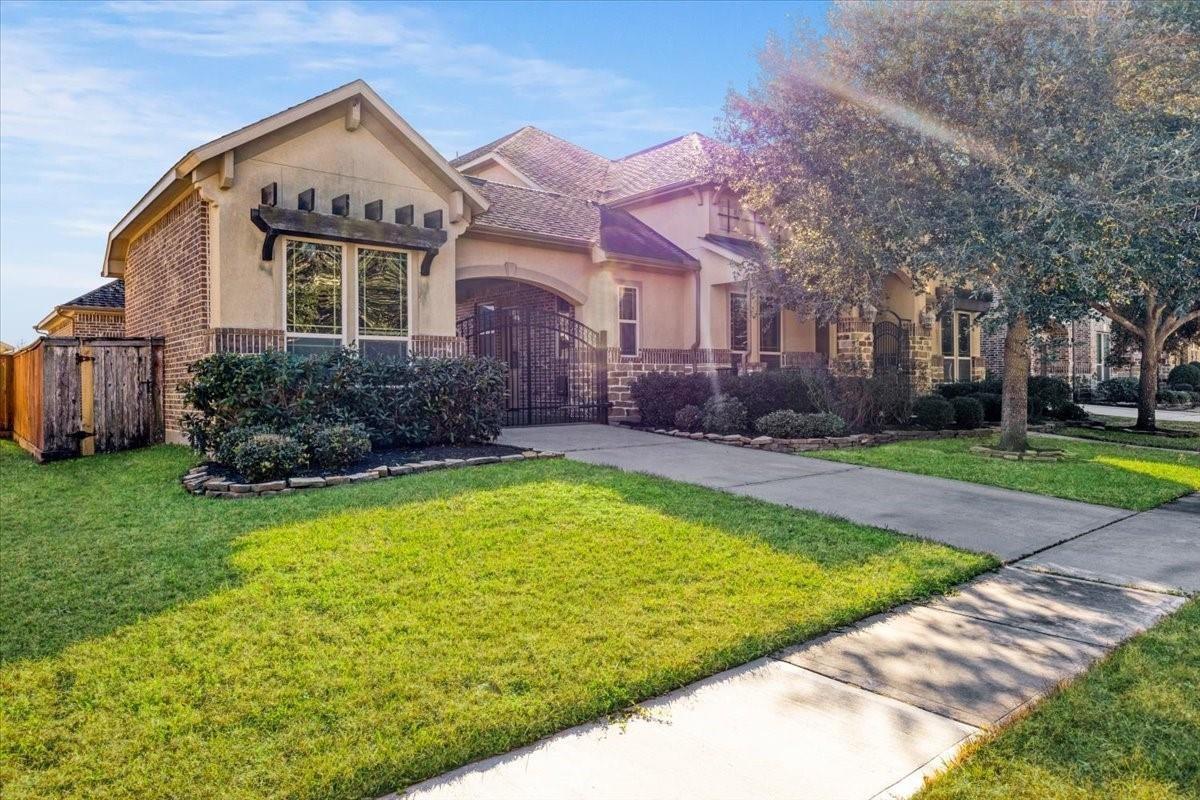
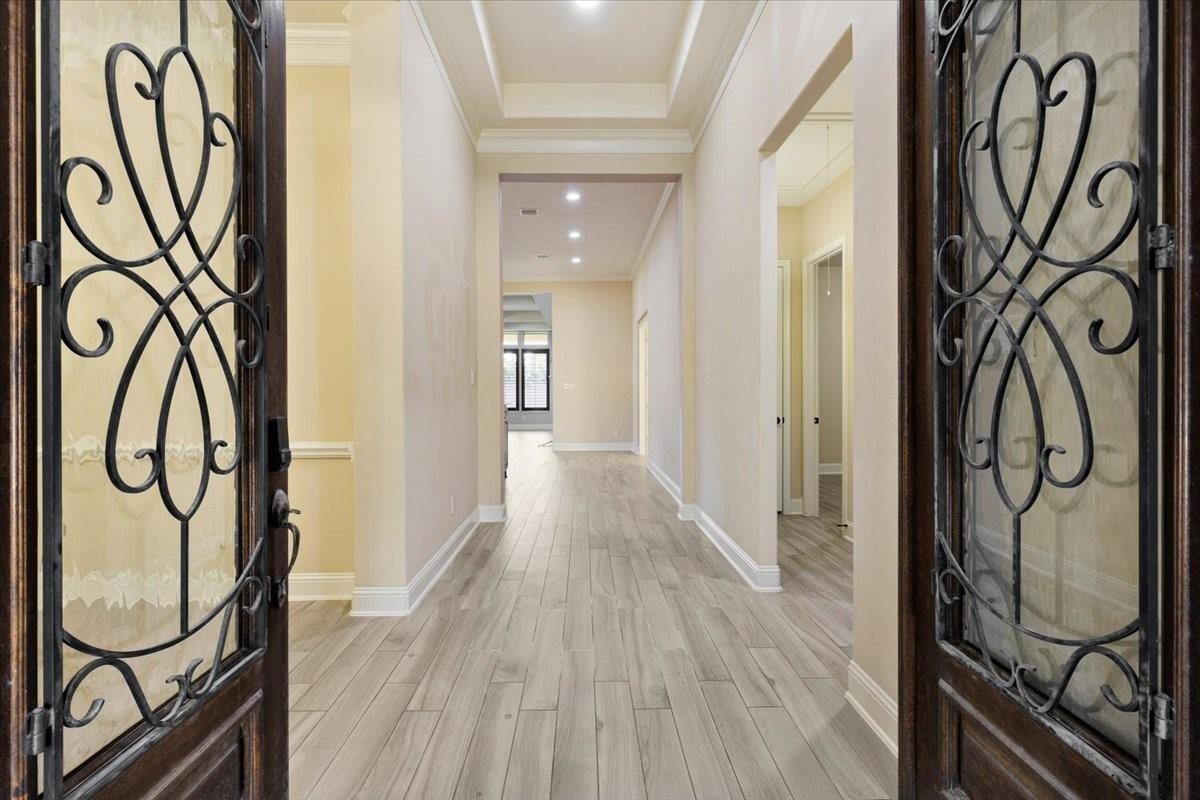
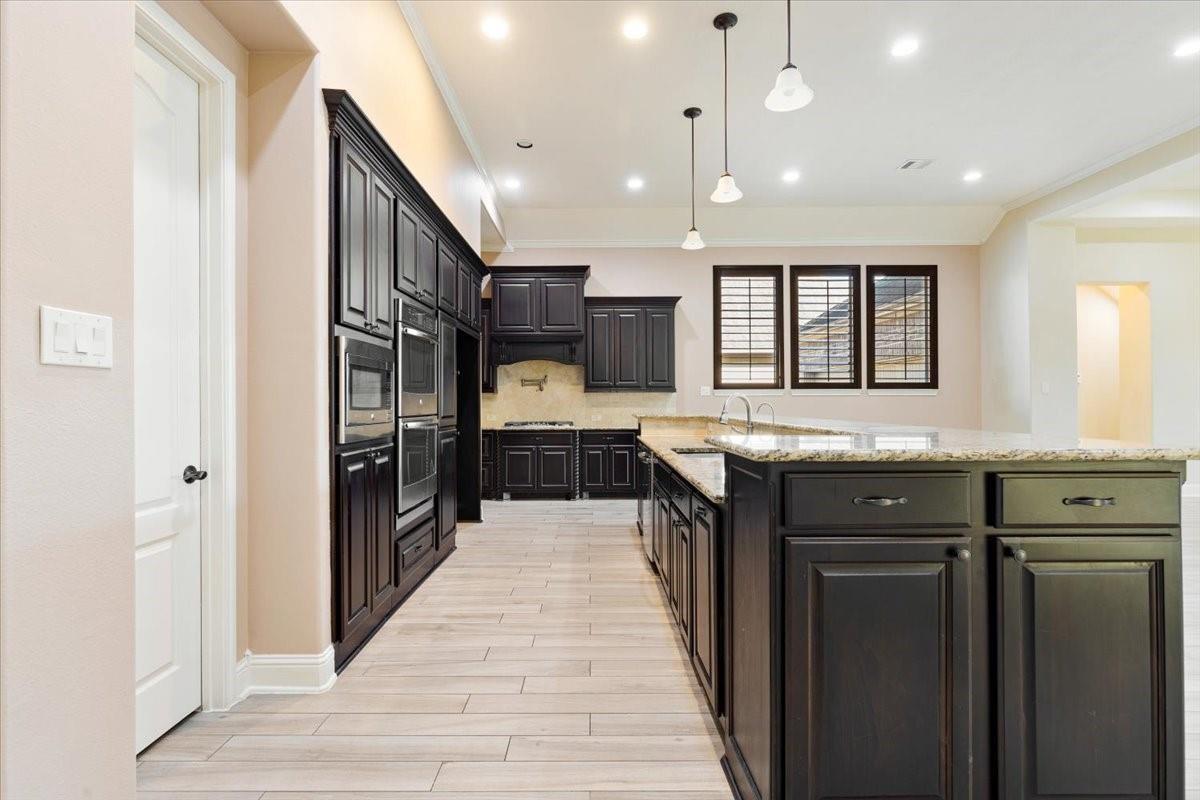
Absolutely stunning custom home in a highly sought-after gated community. Situated on a beautifully landscaped lot with mature trees, this home offers privacy and exceptional curb appeal. Elegant double entry doors open to a bright, open floor plan ideal for everyday living and entertaining. Engineered wood flooring flows throughout the entry, main living areas, primary suite, and most of the downstairs. The gourmet kitchen features granite countertops, a large island, and double ovens, open to the spacious family room. A private downstairs office with double French doors adds flexibility and function. Upstairs includes a game room, media room, and additional bedroom. The backyard is designed for entertaining with a large covered patio and outdoor grill station. Community amenities include lakes, pools, dog park, sand volleyball court, and tennis court. A must-see home offering luxury and lifestyle.

Save
Ask
Tour
Hide
Share
Listing Snapshot
Price 
$4,500
Days On Site 
27 Days
Bedrooms 
4
Inside Area (SqFt) 
4,772 sqft
Total Baths 
5
Full Baths 
4
Partial Baths 
1
Lot Size 
0.2399 Acres
Year Built 
2014
MLS® Number 
20186585
Status 
Active
Property Tax 
N/A
HOA/Condo/Coop Fees 
N/A
Sq Ft Source 
N/A
Friends & Family
Recent Activity
4 weeks agoListing updated with changes from the MLS®
4 weeks agoListing first seen on site
General Features
Acres 
0.2399
Attached Garage 
Yes
Direction Faces 
South
Disclosures 
MudOwner/AgentSeller's Disclosure
Garage 
Yes
Garage Spaces 
3
Green Energy Efficient 
Lighting
Lease Term 
12 Months
Parking 
OversizedGarage Door OpenerElectric Vehicle Charging Station(s)Workshop in GarageAttachedDetachedElectric GateGated
Parking Spaces 
3
Pets 
Call
Property Sub Type 
Single Family Residence
Security 
Security ServicePrewired
SqFt Total 
4772
Style 
Traditional
Water Source 
Public
Interior Features
Appliances 
DisposalDouble OvenMicrowaveGas CooktopDishwasher
Cooling 
Ceiling Fan(s)Electric
Fireplace 
Yes
Fireplace Features 
Gas Log
Fireplaces 
1
Flooring 
CarpetTileWood
Heating 
Natural Gas
Interior 
Crown MoldingHigh CeilingsWalk-In Closet(s)Breakfast BarPantryMaster DownstairsGranite CountersVaulted Ceiling(s)Double Vanity
Laundry Features 
Washer Hookup
Dining Room 
Dimensions - 18 x 15Level - FirstArea - 270
Save
Ask
Tour
Hide
Share
Exterior Features
Fencing 
Back YardFull
Lot Features 
Back YardSubdivided
Patio And Porch 
Patio
Waterfront Features 
Pond
Community Features
Accessibility Features 
Therapeutic Whirlpool
Association Amenities 
ClubhouseDog ParkFitness CenterJogging PathParkParty RoomPlaygroundPoolSport CourtTennis Court(s)Maintenance Grounds
Community Features 
Clubhouse
MLS Area 
37
School District 
33 - Lamar Consolidated
Roads 
Concrete
Schools
School District
33 - Lamar Consolidated
Elementary School
Hubenak Elementary School
Middle School
Banks Middle School
High School
Tomas High School (Lamar)
Listing courtesy of The Gifford Group [email protected]

IDX information is provided exclusively for consumers’ personal, non-commercial use. It may not be used for any purpose other than to identify prospective properties consumers may be interested in purchasing. This data is deemed reliable but is not guaranteed accurate by the MLS.

Data provided by HAR.com © 2026. All information provided should be independently verified.

Neighborhood & Commute
Source: Walkscore
Disclosure: Community information and market data powered by Constellation Data Labs. Information is deemed reliable but not guaranteed.
Save
Ask
Tour
Hide
Share