Search For Homes

Save
Ask
Tour
Hide
Share
$289,000
2 Days On Site

25526 Rancho Espirito Lane
Katy, TX 77493

For Sale|Single Family Residence|Active
3
Beds
2
Total Baths
2
Full Baths
1,888
SqFt
$153
/SqFt
2020
Built
Subdivision:
Katy Crossing
County:
Harris
Call Now: 346.202.7307
Is this the listing for you? We can help make it yours.
346.202.7307
25526 Rancho Espirito Lane25526 Rancho Espirito Lane25526 Rancho Espirito Lane25526 Rancho Espirito Lane
Save
Ask
Tour
Hide
Share

Mortgage Calculator

Monthly Payment (Est.)

$1,319
Calculator powered by Showcase IDX, a Constellation1 Company. Copyright ©2026 Information is deemed reliable but not guaranteed.

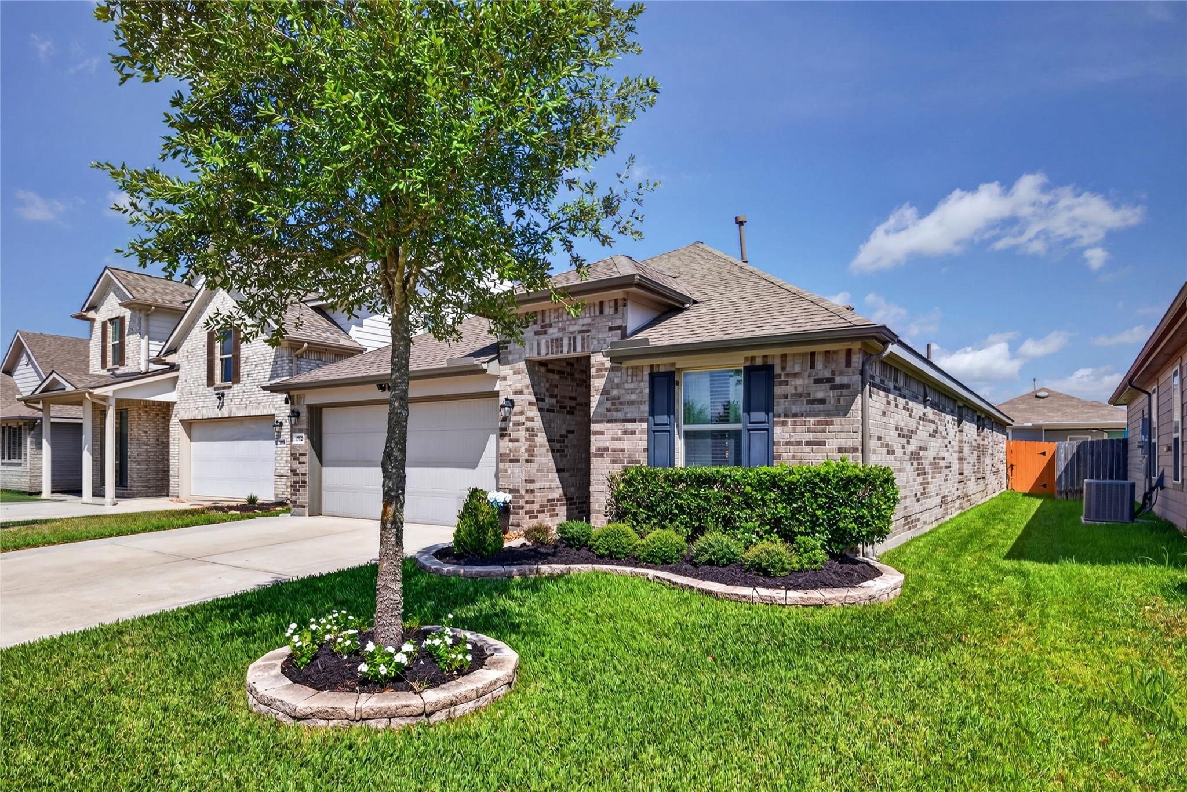
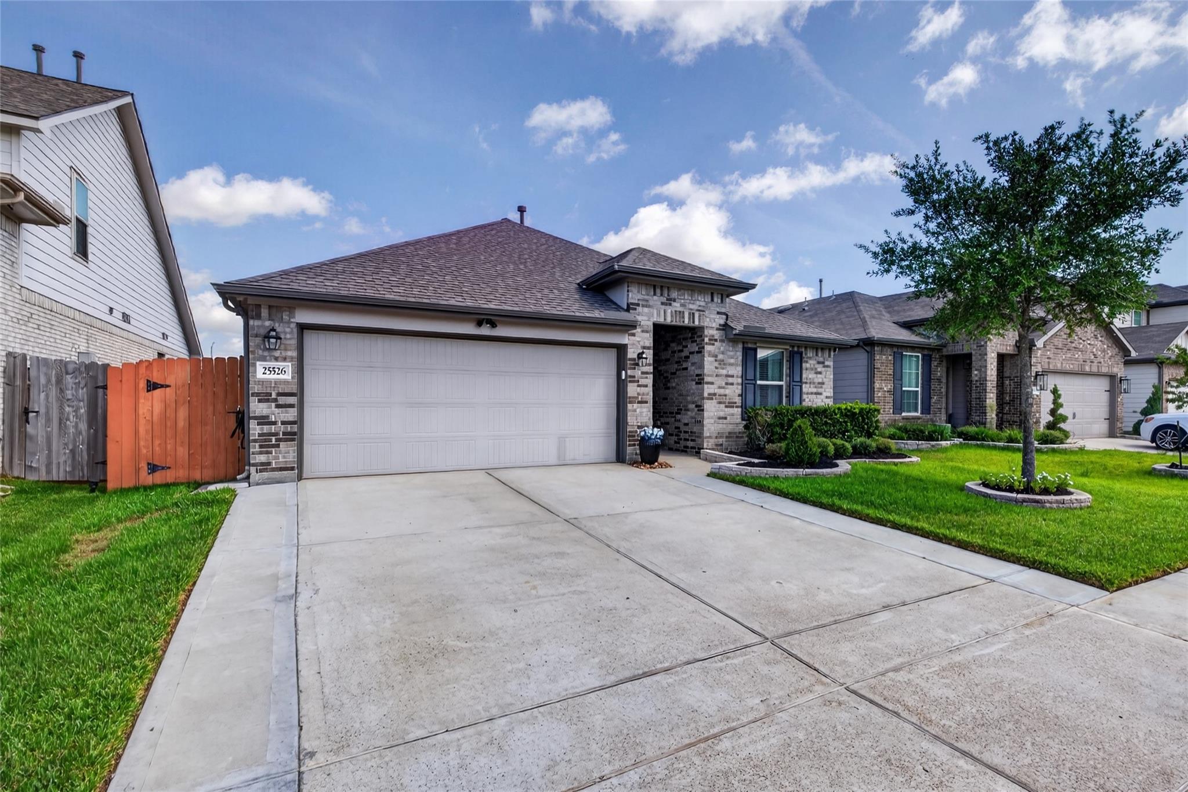
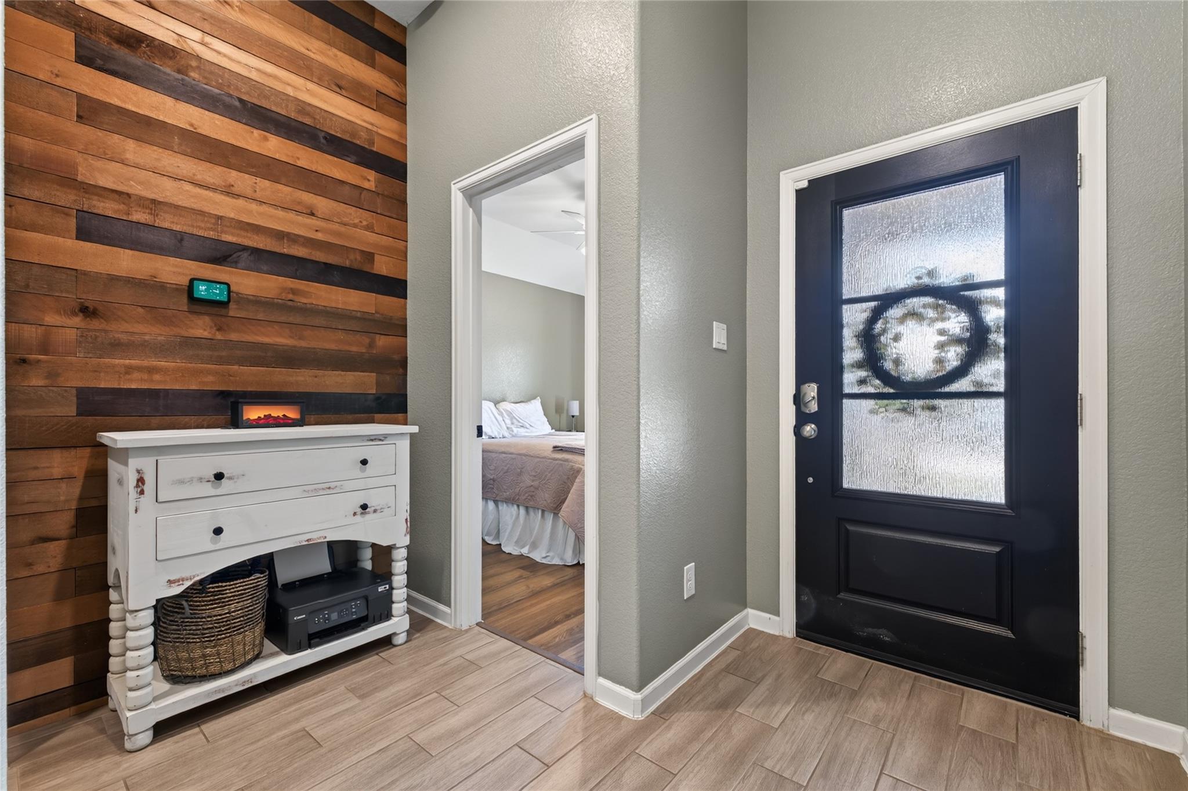
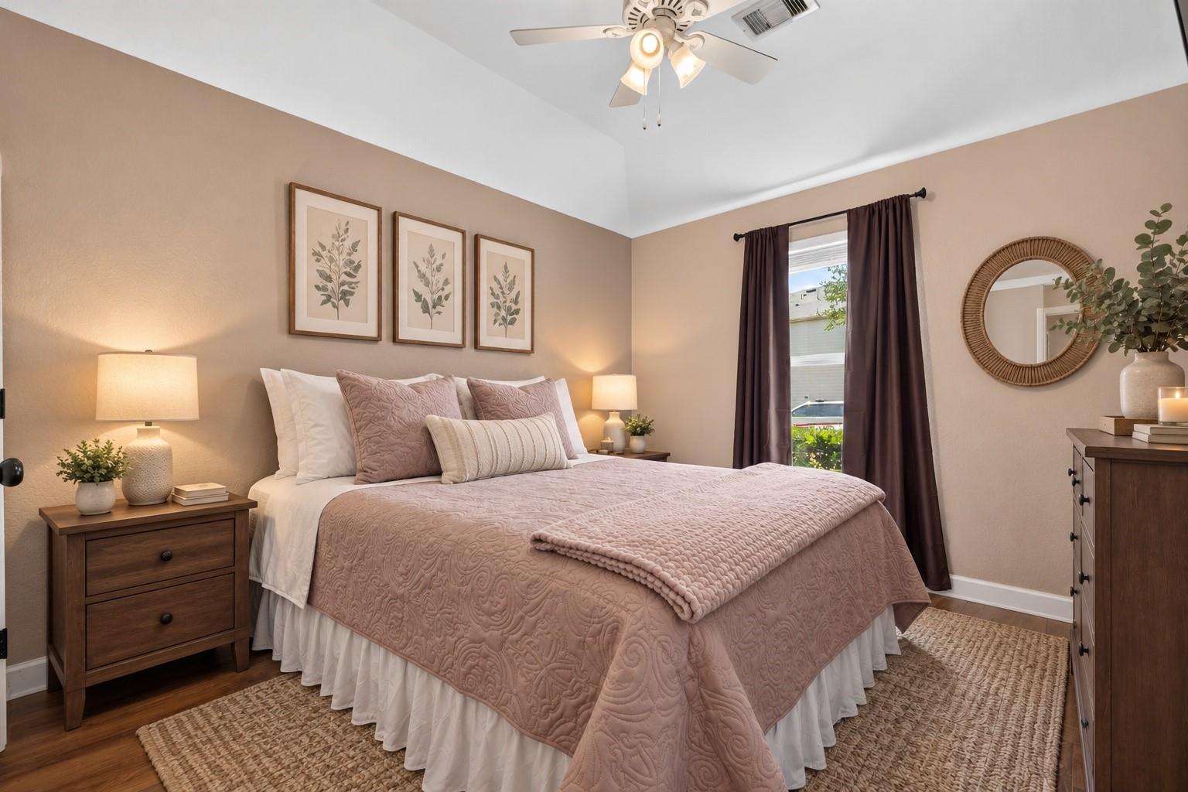
Welcome home to 25526 Rancho Espirito Lane in Katy Crossing, zoned to Katy ISD! This beautifully upgraded 2020-built Lennar home offers 3 bedrooms, 2 full baths, and an attached 2-car garage across 1,860 sq ft. Enjoy tile and laminate flooring, granite counters in the kitchen and baths, a gas range/oven, and Energy Star appliances paired with a high-efficiency HVAC, programmable thermostat, and whole-home battery backup. Step outside to a private saltwater hot tub/spa (purchased June 2026), an expanded covered patio with pergola and stonework, soffit lighting, and a French drain. The expanded driveway and front/rear sprinklers complete the curb appeal. Recent updates include fresh interior paint (last 6 months), epoxy garage flooring, and refreshed landscaping with raised beds and river rock borders. Part of the Signature Lakes HOA, this move-in-ready home blends comfort, efficiency, and style. Schedule your showing today!

Save
Ask
Tour
Hide
Share
Listing Snapshot
Price 
$289,000
Days On Site 
2 Days
Bedrooms 
3
Inside Area (SqFt) 
1,888 sqft
Total Baths 
2
Full Baths 
2
Partial Baths 
N/A
Lot Size 
0.1188 Acres
Year Built 
2020
MLS® Number 
20203551
Status 
Active
Property Tax 
$8,834
HOA/Condo/Coop Fees 
$54.17 monthly
Sq Ft Source 
N/A
Friends & Family
Recent Activity
13 hours agoListing updated with changes from the MLS®
3 days agoStatus changed to Active
3 days agoListing first seen on site
General Features
Acres 
0.1188
Attached Garage 
Yes
Direction Faces 
South
Disclosures 
Sellers Disclosure
Foundation 
Slab
Garage 
Yes
Garage Spaces 
2
Green Energy Efficient 
Thermostat
Parking 
Attached
Parking Spaces 
2
Property Sub Type 
Single Family Residence
SqFt Total 
1888
Style 
Traditional
Water Source 
Public
Interior Features
Appliances 
DisposalGas OvenMicrowaveGas CooktopDishwasher
Cooling 
Ceiling Fan(s)Electric
Flooring 
LaminateTile
Heating 
Natural Gas
Interior 
High CeilingsWalk-In Closet(s)Kitchen IslandPantrySmart Thermostat
Laundry Features 
Electric Dryer HookupWasher Hookup
Save
Ask
Tour
Hide
Share
Exterior Features
Construction Details 
BrickCement Siding
Fencing 
Back Yard
Lot Features 
Subdivided
Patio And Porch 
Patio
Roof 
Composition
Community Features
Association Amenities 
Dog Park
Association Fee 
$650.0
Association Fee Frequency 
Annually
Community Features 
Curbs
MLS Area 
25
School District 
30 - Katy
Financing Terms Available 
ConventionalFHAVA Loan
Roads 
Concrete
Schools
School District
30 - Katy
Elementary School
Boudny Elementary
Middle School
Nelson Junior High (Katy)
High School
Freeman High School
Listing courtesy of Nan & Company Properties - Corporate Office (Heights) [email protected]

IDX information is provided exclusively for consumers’ personal, non-commercial use. It may not be used for any purpose other than to identify prospective properties consumers may be interested in purchasing. This data is deemed reliable but is not guaranteed accurate by the MLS.

Data provided by HAR.com © 2026. All information provided should be independently verified.

Neighborhood & Commute
Source: Walkscore
Disclosure: Community information and market data powered by Constellation Data Labs. Information is deemed reliable but not guaranteed.
Save
Ask
Tour
Hide
Share