Search For Homes

Save
Ask
Tour
Hide
Share
$2,700
16 Days On Site

26203 Mercy Moss Lane
Richmond, TX 77406

For Rent|Single Family Residence|Active
4
Beds
3
Total Baths
2
Full Baths
1
Partial Bath
3,165
SqFt
$1
/SqFt
2011
Built
Subdivision:
Canyon Village At Westheimer Lakes Sec 3
County:
Fort Bend
Call Now: 346.202.7307
Is this the listing for you? We can help make it yours.
346.202.7307
26203 Mercy Moss Lane26203 Mercy Moss Lane26203 Mercy Moss Lane26203 Mercy Moss Lane
Save
Ask
Tour
Hide
Share

Mortgage Calculator

Monthly Payment (Est.)

Enter an interest rate to see your estimated monthly payment.
Calculator powered by Showcase IDX, a Constellation1 Company. Copyright ©2026 Information is deemed reliable but not guaranteed.

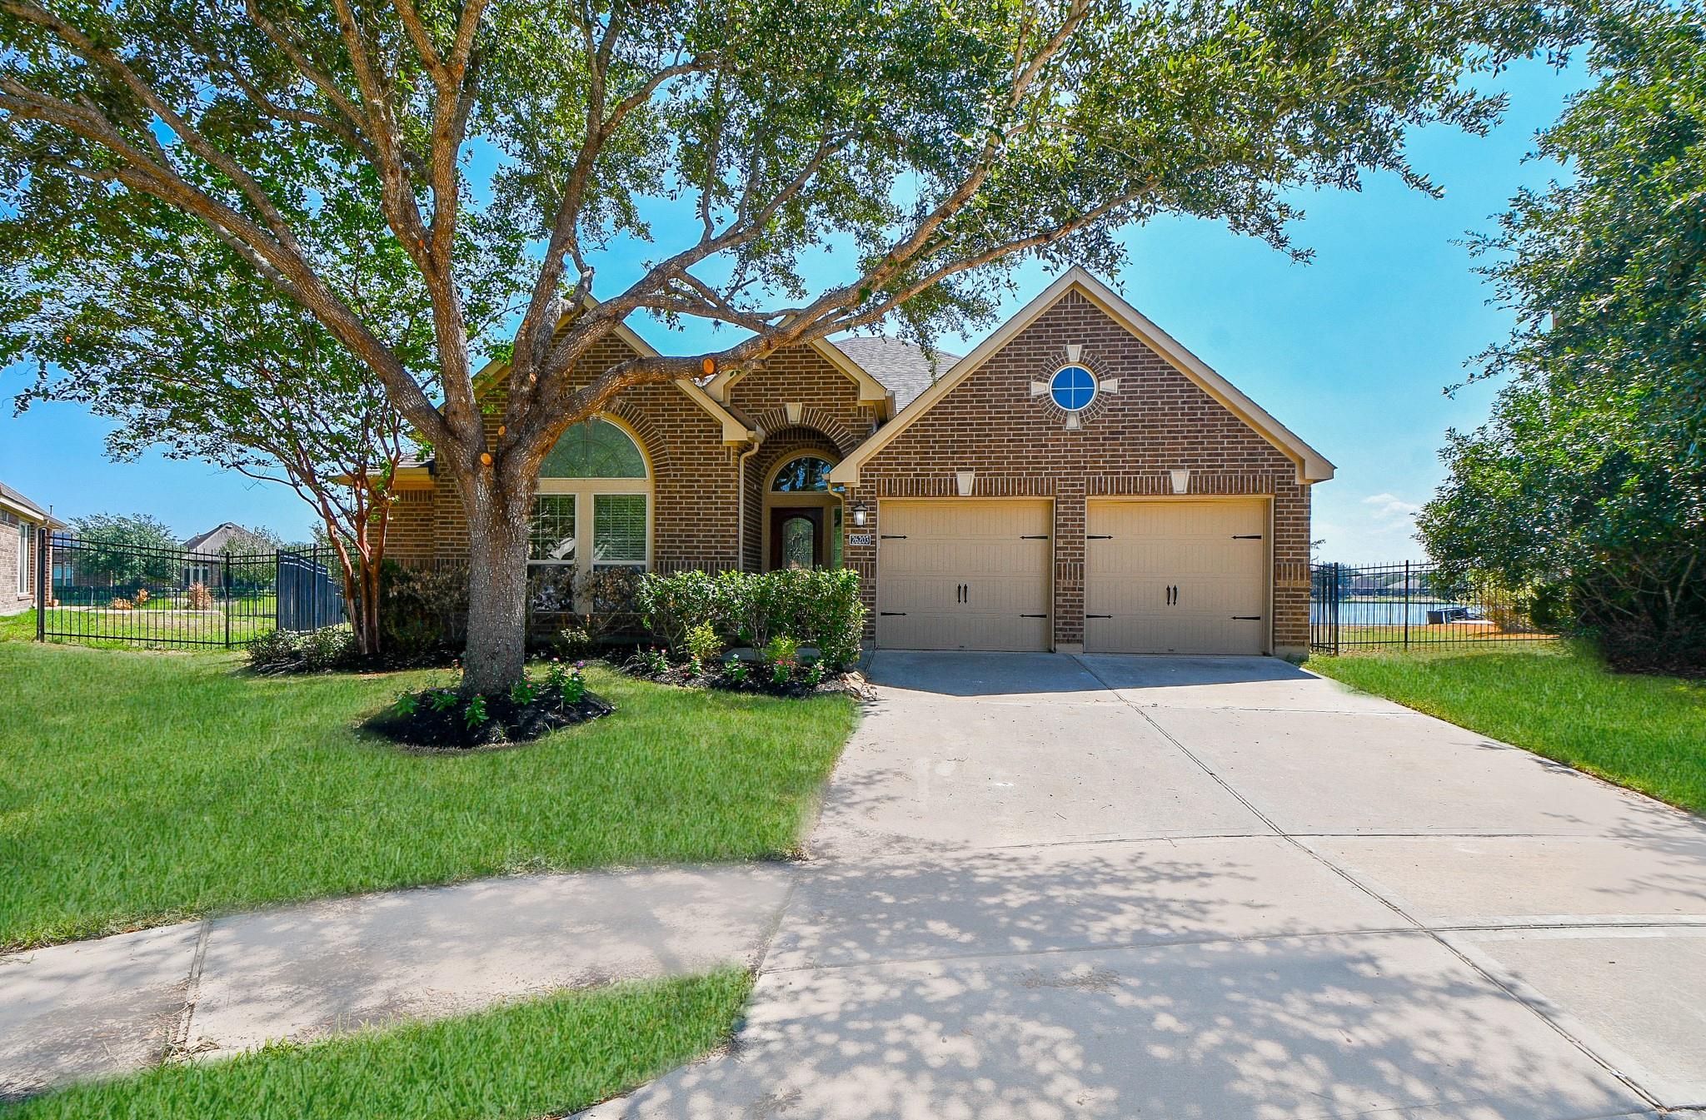
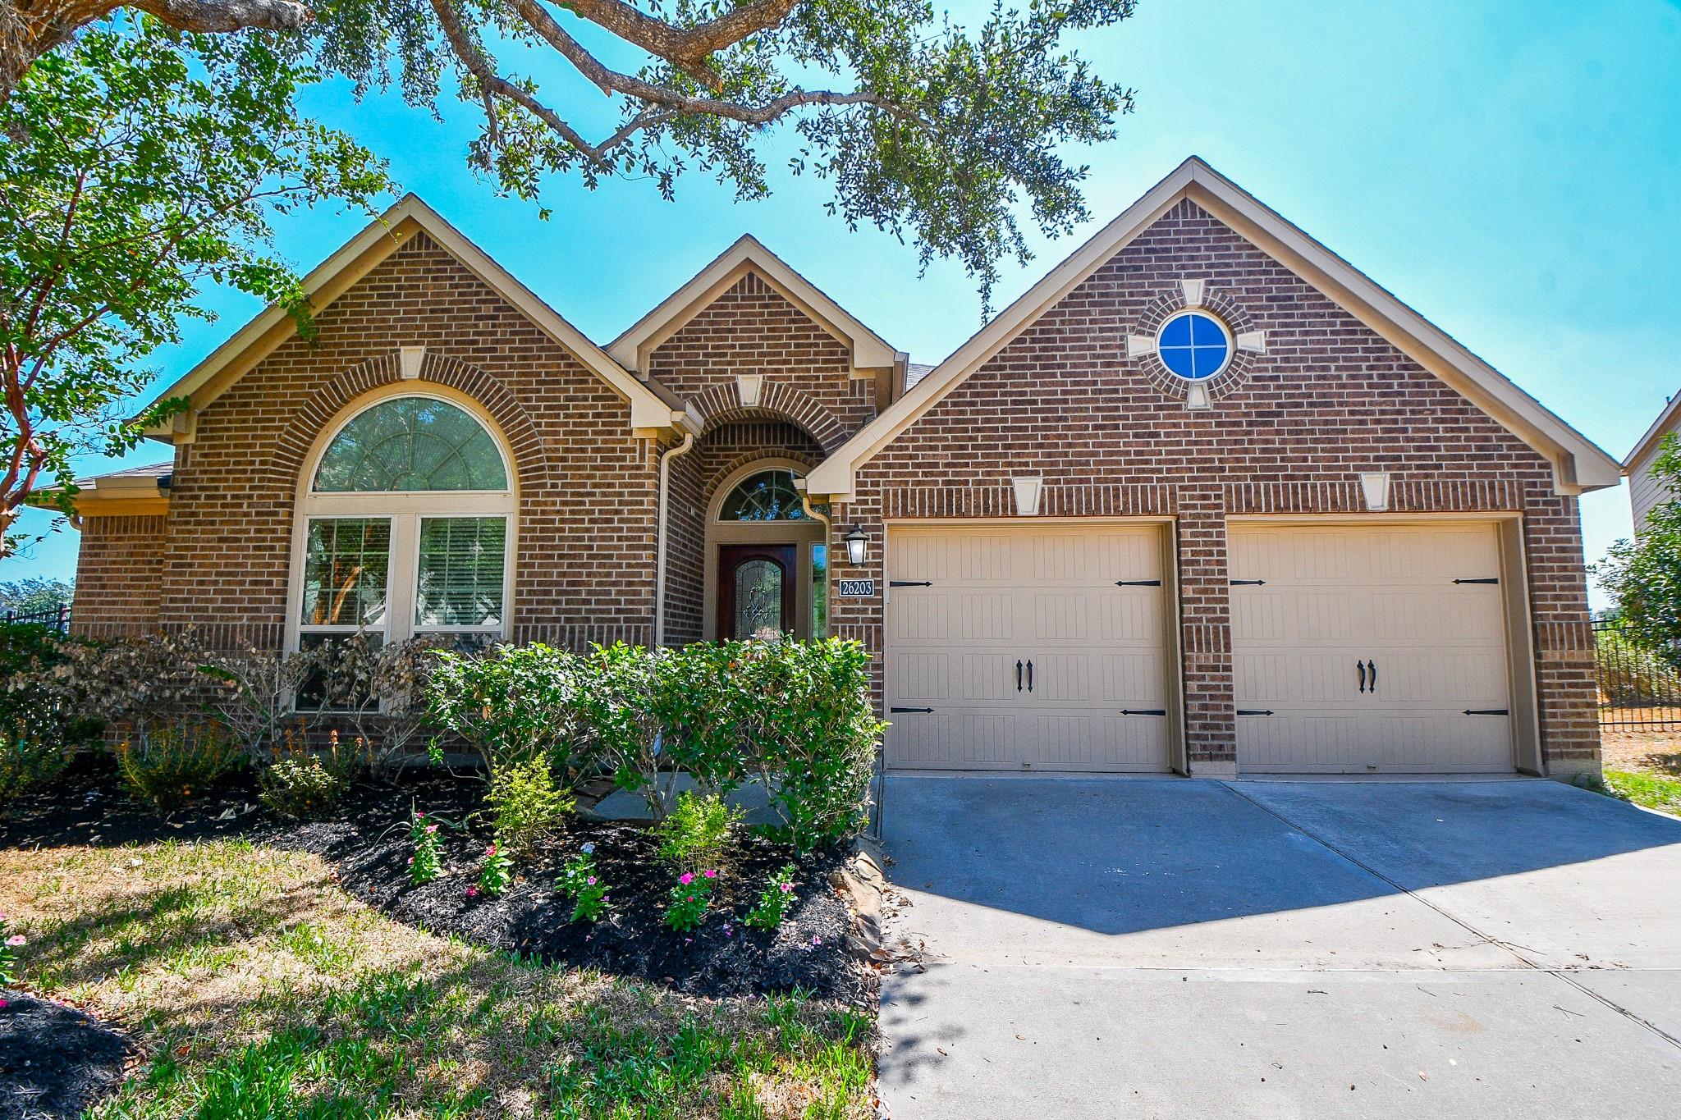
No Flooding! Located in Lakefront. Zoned to highly regarded schools. . This house has a stunning Lake and Fountain views. High ceilings. Formal Dining Room with convenient access to the kitchen. Spacious master suite located downstairs with a View to the Lake and Fountain. Game Room and Media Upstairs w Half bath, all Secondary Bedrooms Downstairs. two full baths and additional closet space is located upstairs. Wood flooring at All Bedrooms, Living Room & D/R. Tile throughout Wet Areas, foyer and Kitchen. Two-car garage w/Insulated Garage Doors. Community Amenities: amenities including pools, splash areas, parks, trails, and recreation facilities, with convenient access to shopping, dining, Grand Parkway and the Westpark Tollway. Click on the movie reel icon for a walk-thru video. A Must See!

Save
Ask
Tour
Hide
Share
Listing Snapshot
Price 
$2,700
Days On Site 
16 Days
Bedrooms 
4
Inside Area (SqFt) 
3,165 sqft
Total Baths 
3
Full Baths 
2
Partial Baths 
1
Lot Size 
0.1987 Acres
Year Built 
2011
MLS Number 
20206917
Status 
Active
Property Tax 
N/A
HOA/Condo/Coop Fees 
N/A
Sq Ft Source 
N/A
Friends & Family
Recent Activity
2 weeks agoListing updated with changes from the MLS
2 weeks agoListing first seen on site
General Features
Acres 
0.1987
Attached Garage 
Yes
Disclosures 
Mud
Garage 
Yes
Garage Spaces 
2
Green Energy Efficient 
HVAC
Lease Term 
12 Months
Levels 
One
Number Of Stories 
1
Parking 
AttachedGarage Door Opener
Parking Spaces 
2
Pets 
No
Property Sub Type 
Single Family Residence
Sewer 
Public Sewer
SqFt Total 
3165
Style 
Traditional
Utilities 
Cable AvailableNone
Water Source 
Public
Interior Features
Appliances 
DisposalGas OvenMicrowaveDishwasher
Cooling 
Attic FanCeiling Fan(s)Electric
Furnished 
Unfurnished
Heating 
Natural Gas
Interior 
Walk-In Closet(s)Breakfast BarMaster DownstairsPantryGranite CountersDouble Vanity
Laundry Features 
Electric Dryer HookupGas Dryer HookupWasher Hookup
Bedroom 
Dimensions - 12X10Level - FirstArea - 120
Family Room 
Dimensions - 18X14Level - FirstArea - 252
Game Room 
Dimensions - 13X21Level - SecondArea - 273
Living Room 
Dimensions - 18X11Level - FirstArea - 198
Master Bedroom 
Dimensions - 17X13Level - FirstArea - 221
Media Room 
Dimensions - 19X12Level - SecondArea - 228
Save
Ask
Tour
Hide
Share
Exterior Features
Frontage 
WaterfrontLakefront
Lot Features 
Waterfront
Waterfront 
Yes
Waterfront Features 
Lake FrontWaterfront
Community Features
MLS Area 
37
School District 
33 - Lamar Consolidated
Schools
School District
33 - Lamar Consolidated
Elementary School
Terrell Elementary School (Lamar)
Middle School
Banks Middle School
High School
Tomas High School (Lamar)
Listing courtesy of Landlords of Texas, LLC [email protected]

IDX information is provided exclusively for consumers’ personal, non-commercial use. It may not be used for any purpose other than to identify prospective properties consumers may be interested in purchasing. This data is deemed reliable but is not guaranteed accurate by the MLS.

Data provided by HAR.com © 2026. All information provided should be independently verified.

Neighborhood & Commute
Source: Walkscore
Disclosure: Community information and market data powered by Constellation Data Labs. Information is deemed reliable but not guaranteed.
Save
Ask
Tour
Hide
Share