Search For Homes

Save
Ask
Tour
Hide
Share
$515,000
34 Days On Site

1305 E 27th Street A
Houston, TX 77009

For Sale|Townhouse|Active
3
Beds
4
Total Baths
3
Full Baths
1
Partial Bath
2,464
SqFt
$209
/SqFt
2022
Built
Subdivision:
Sunset Heights Place
County:
Harris
Call Now: 346.202.7307
Is this the listing for you? We can help make it yours.
346.202.7307
1305 E 27th Street A1305 E 27th Street A1305 E 27th Street A1305 E 27th Street A
Save
Ask
Tour
Hide
Share

Mortgage Calculator

Monthly Payment (Est.)

$2,350
Calculator powered by Showcase IDX, a Constellation1 Company. Copyright ©2026 Information is deemed reliable but not guaranteed.

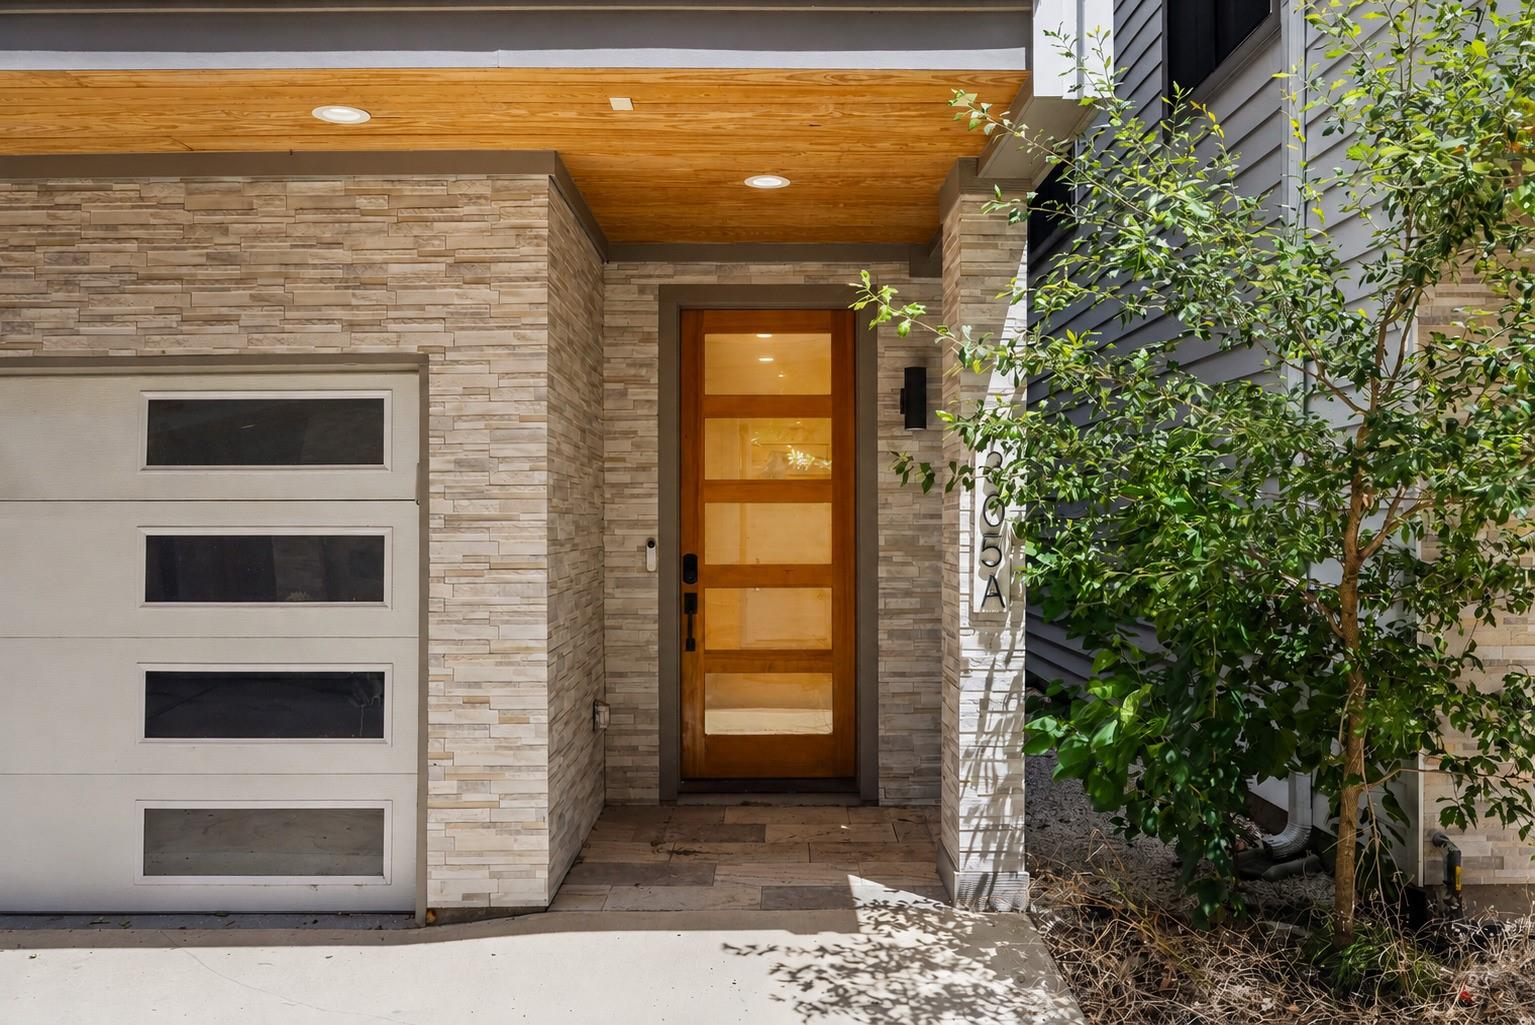
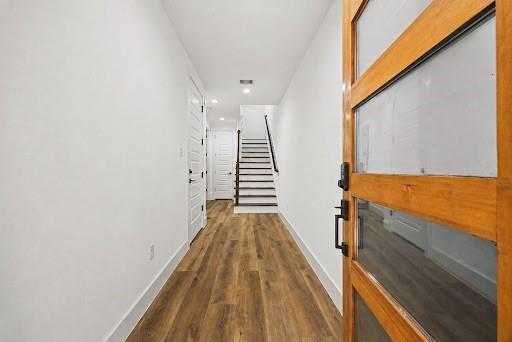
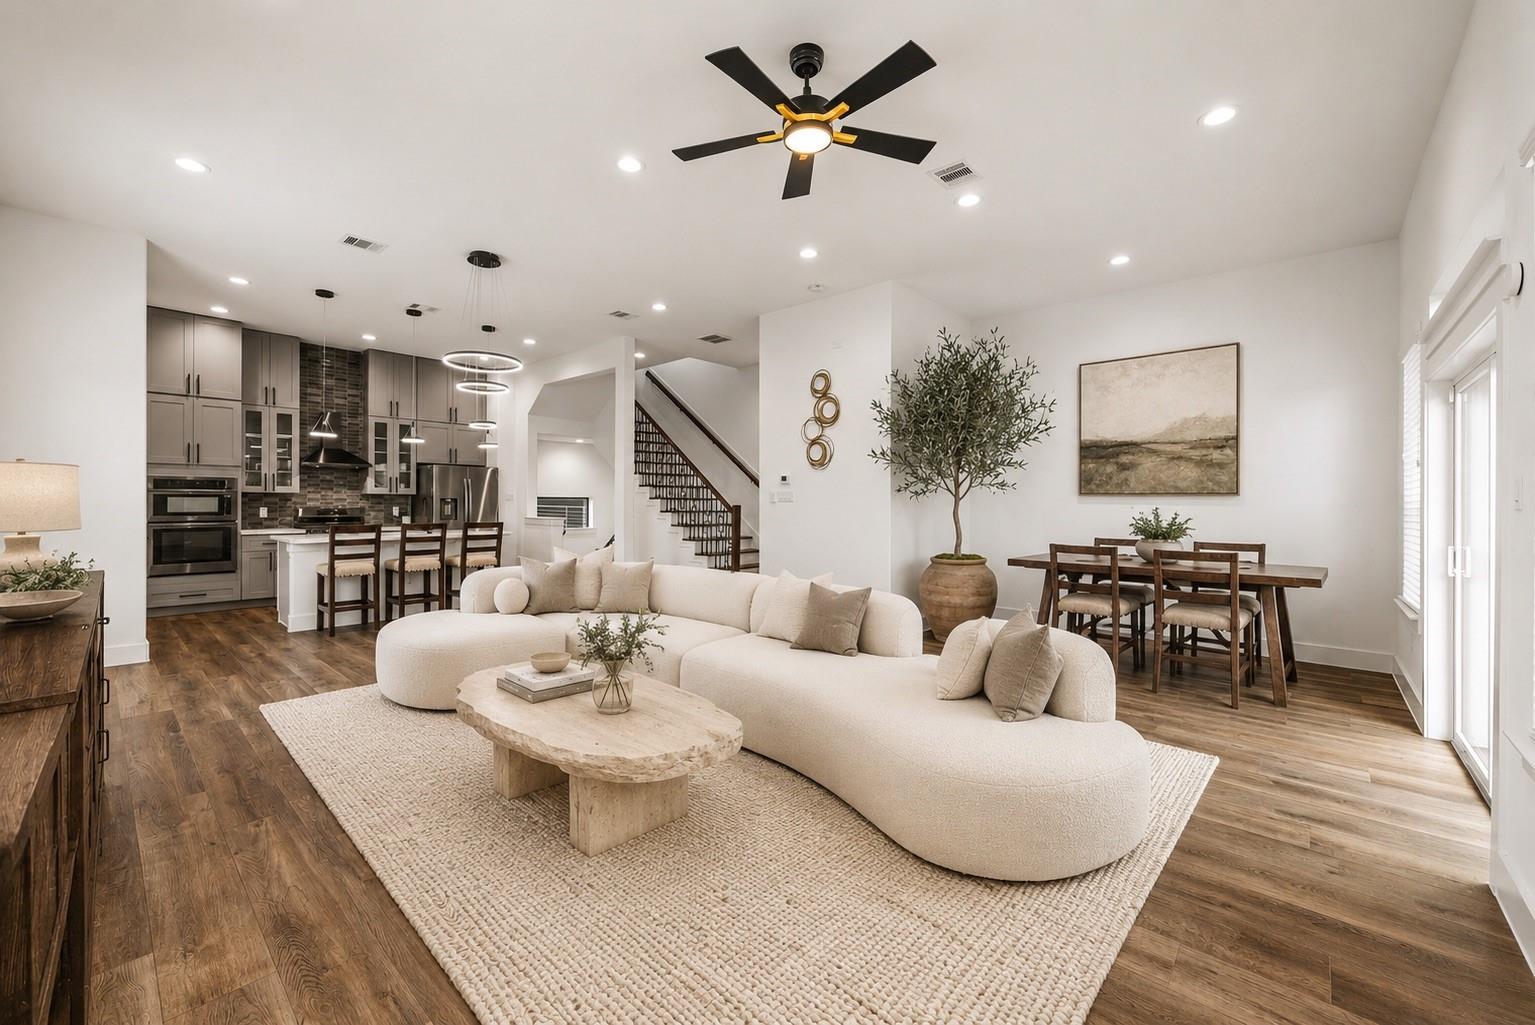
Sophisticated urban design meets low-maintenance luxury in this three-bedroom, three-and-a-half-bath Sunset Heights townhouse. A gated front entry and private driveway frame the structure, opening into a spacious floor plan with high ceilings and polished hardwood floors. The kitchen centers around a massive quartz island, paired with custom cabinetry and stainless steel appliances. Multiple levels of outdoor space—including a private balcony and an expansive rooftop deck—provide incredible vantage points for relaxing or taking in Houston’s evening skyline. With a full en-suite bath dedicated to every single bedroom, the layout offers unmatched privacy across all quarters. Situated in a top-tier Harris County enclave with easy access to city corridors, this turnkey home delivers striking craftsmanship and everyday functionality in equal measure.

Save
Ask
Tour
Hide
Share
Listing Snapshot
Price 
$515,000
Days On Site 
34 Days
Bedrooms 
3
Inside Area (SqFt) 
2,464 sqft
Total Baths 
4
Full Baths 
3
Partial Baths 
1
Lot Size 
0.034 Acres
Year Built 
2022
MLS® Number 
20226465
Status 
Active
Property Tax 
$12,507
HOA/Condo/Coop Fees 
N/A
Sq Ft Source 
N/A
Friends & Family
Recent Activity
6 days agoListing updated with changes from the MLS®
a month agoListing first seen on site
General Features
Acres 
0.034
Attached Garage 
Yes
Direction Faces 
West
Disclosures 
Sellers Disclosure
Foundation 
Slab
Garage 
Yes
Garage Spaces 
2
Green Energy Efficient 
ThermostatAppliances
Number Of Stories 
4
Parking 
AttachedGarage Door Opener
Parking Spaces 
2
Property Sub Type 
Townhouse
Sewer 
Public Sewer
SqFt Total 
2464
Style 
Contemporary/Modern
Water Source 
Public
Interior Features
Appliances 
ENERGY STAR Qualified AppliancesDisposalGas OvenMicrowaveGas RangeDishwasher
Cooling 
Ceiling Fan(s)Electric
Flooring 
TileWood
Heating 
Natural Gas
Interior 
High CeilingsBreakfast BarKitchen IslandPantryDouble VanitySoaking TubSmart Thermostat
Laundry Features 
Electric Dryer Hookup
Bathroom 
Dimensions - 6 x 7Level - FirstArea - 42
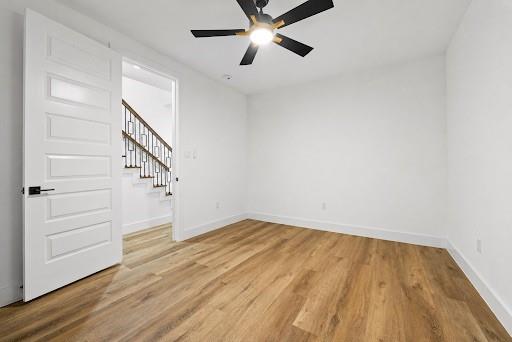
Bedroom 
Dimensions - 15 x 14Level - FirstArea - 210
Dining Room 
Dimensions - 10'1" x a 14'4"Level - SecondArea - 144
Extra Room 
Dimensions - 9'11" x 16'7"Area - 164
Living Room 
Dimensions - 16'10" x 18'2"Level - SecondArea - 305
Master Bathroom 
Dimensions - 8 x 9Level - ThirdArea - 72
Master Bedroom 
Dimensions - 16 x 15Level - ThirdArea - 240
Utility Room 
Dimensions - 6'10.5" x 6'4"Level - ThirdArea - 43
Save
Ask
Tour
Hide
Share
Exterior Features
Construction Details 
Cement Siding
Exterior 
Balcony
Fencing 
Fenced
Patio And Porch 
Deck
Roof 
Composition
Community Features
MLS Area 
9
School District 
27 - Houston
Financing Terms Available 
CashConventionalFHAVA Loan
Schools
School District
27 - Houston
Elementary School
Jefferson Elementary School (Houston)
Middle School
Hamilton Middle School (Houston)
High School
Heights High School
Listing courtesy of Keller Williams Houston Central [email protected]

IDX information is provided exclusively for consumers’ personal, non-commercial use. It may not be used for any purpose other than to identify prospective properties consumers may be interested in purchasing. This data is deemed reliable but is not guaranteed accurate by the MLS.

Data provided by HAR.com © 2026. All information provided should be independently verified.

Neighborhood & Commute
Source: Walkscore
Disclosure: Community information and market data powered by Constellation Data Labs. Information is deemed reliable but not guaranteed.
Save
Ask
Tour
Hide
Share