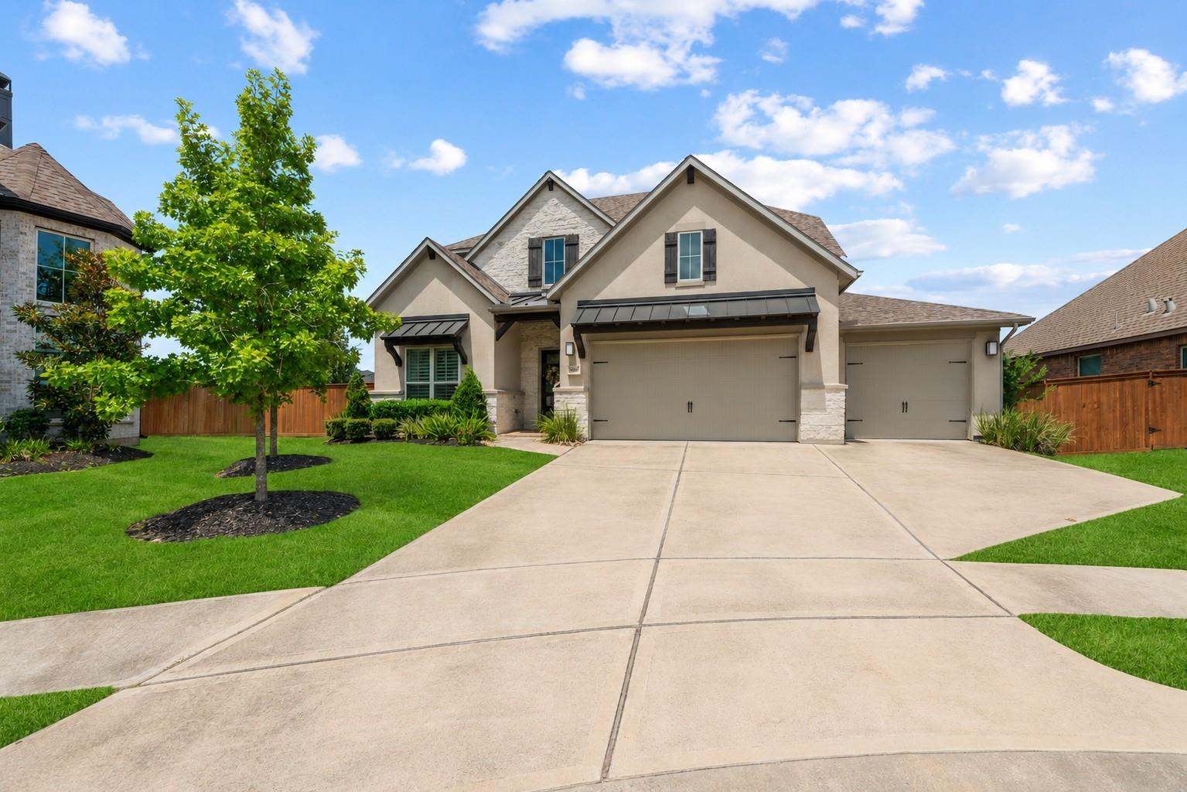
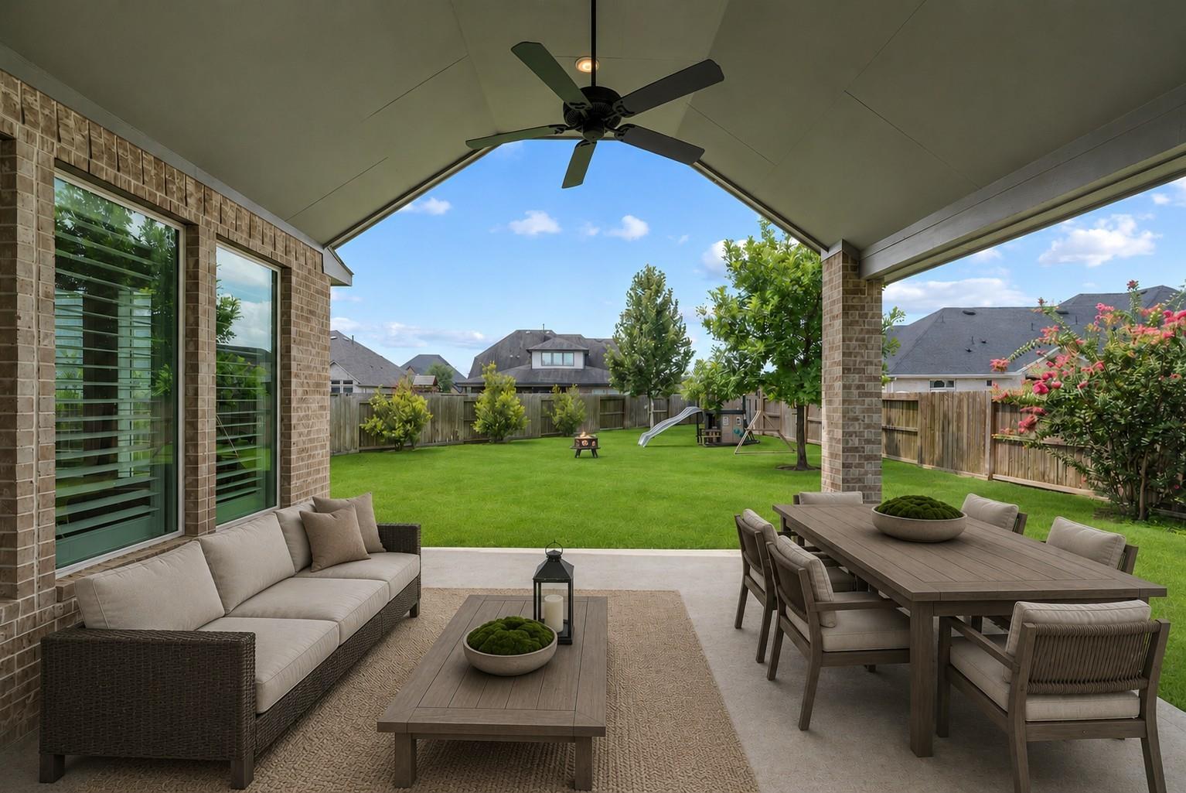
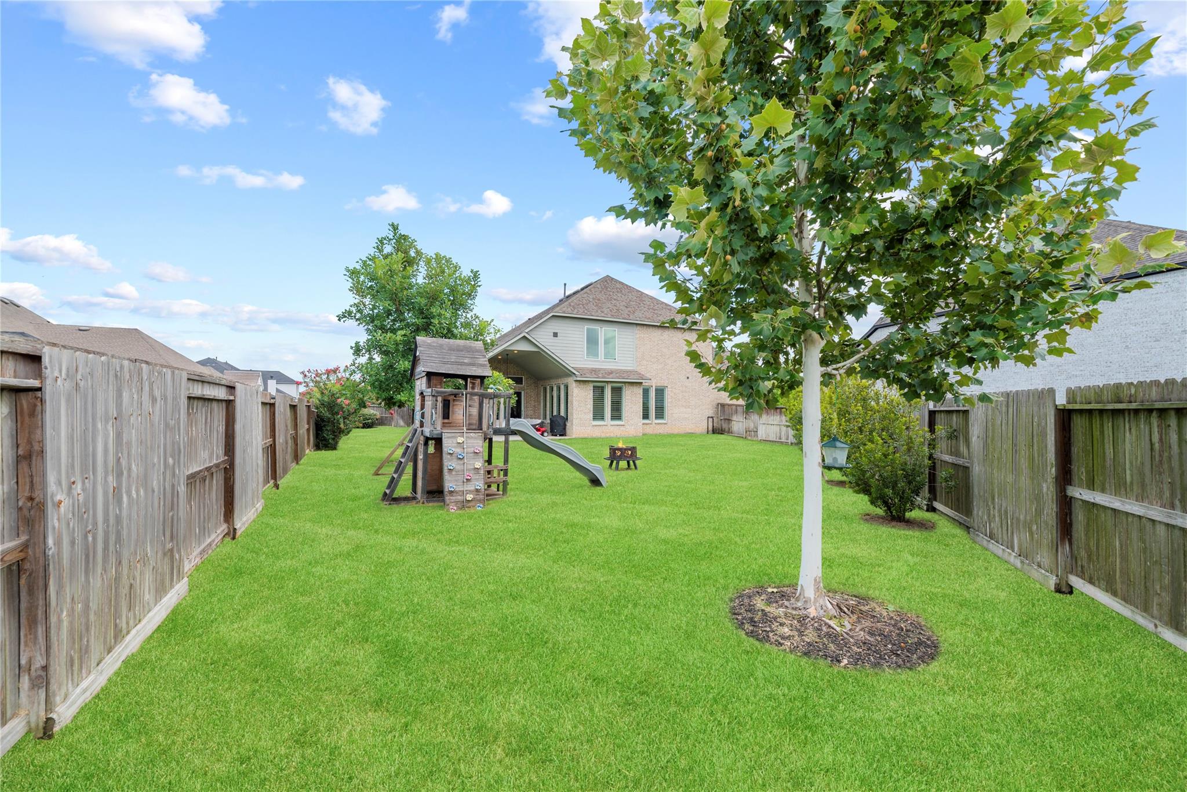
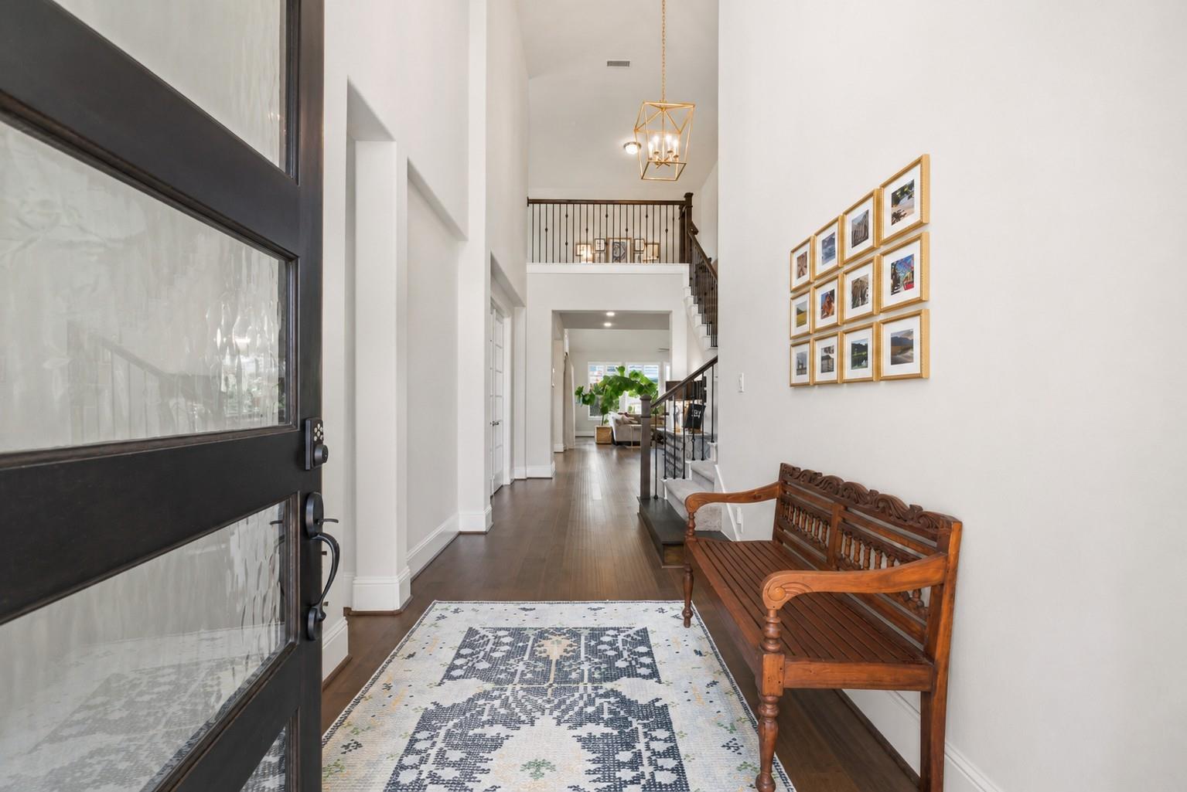
Exceptional Drees two-story home nestled on an oversized lot in the coveted Riverbend section of Towne Lake! This impressive home offers 4 bedrooms (2 bedrooms downstairs), 4 full baths and a versatile layout designed for both everyday living and entertaining. A private study with French doors and an open-concept living and dining area showcasing soaring vaulted ceilings, custom high-end lighting fixtures, plantation shutters on all windows & designer touches throughout. The stunning kitchen has expansive counter and prep space, upgraded backsplash to the ceiling, sleek appliances, abundant storage, quartz countertops & a Texas-sized pantry. Upstairs offers two spacious secondary bedrooms with full baths, a large game room and a fully equipped media room ready for movie nights and entertaining. The huge backyard has an extended covered patio, tree lined yard and a firepit and there is also a 3 car across garage which is a rare and incredible feature. This home will surely impress!!
Save
Ask
Tour
Hide
Share
Listing Snapshot
Price
$769,000
Days On Site
52 Days
Bedrooms
4
Inside Area (SqFt)
3,812 sqft
Total Baths
4
Full Baths
4
Partial Baths
N/A
Lot Size
0.2573 Acres
Year Built
2020
MLS® Number
20234244
Status
Pending
Property Tax
$17,526
HOA/Condo/Coop Fees
$182 monthly
Sq Ft Source
N/A
Friends & Family
React
Comment
Invite
No Comments Yet
Did you know? You can invite friends and family to your search. They can join your search, rate and discuss listings with you.
Recent Activity
3 weeks ago
Listing updated with changes from the MLS®
3 weeks ago
Status changed to Pending
2 months ago
Listing first seen on site
General Features
Acres
0.2573
Attached Garage
Yes
Direction Faces
East
Disclosures
MudSeller's Disclosure
Foundation
Slab
Garage
Yes
Garage Spaces
3
Green Energy Efficient
ThermostatLightingHVACAppliances
Parking
AttachedOversizedAdditional ParkingGarage Door OpenerGolf Cart Garage
Parking Spaces
3
Property Sub Type
Single Family Residence
Security
Security ServicePrewired
SqFt Total
3812
Style
MediterraneanTraditional
Water Source
Public
Interior Features
Appliances
ENERGY STAR Qualified AppliancesDisposalWine RefrigeratorDouble OvenElectric OvenMicrowaveGas CooktopDishwasher
Cooling
Ceiling Fan(s)Electric
Fireplace
Yes
Fireplace Features
Gas Log
Fireplaces
1
Flooring
CarpetTileWood
Heating
Natural Gas
Interior
High CeilingsWired for SoundWalk-In Closet(s)Kitchen IslandPantryEntrance FoyerMaster DownstairsVaulted Ceiling(s)Double VanitySoaking TubSmart Thermostat
Laundry Features
Electric Dryer HookupGas Dryer HookupWasher Hookup
IDX information is provided exclusively for consumers’ personal, non-commercial use. It may not be used for any purpose other than to identify prospective properties consumers may be interested in purchasing. This data is deemed reliable but is not guaranteed accurate by the MLS.

Did you know? You can invite friends and family to your search. They can join your search, rate and discuss listings with you.