Search For Homes

Save
Ask
Tour
Hide
Share
$305,000
62 Days On Site

9907 Heritage Waters Court
Humble, TX 77396

For Sale|Single Family Residence|Active
4
Beds
3
Total Baths
2
Full Baths
1
Partial Bath
2,702
SqFt
$113
/SqFt
2008
Built
Subdivision:
Canyon Gate/Pk Lakes
County:
Harris
Call Now: 346.202.7307
Is this the listing for you? We can help make it yours.
346.202.7307
9907 Heritage Waters Court9907 Heritage Waters Court9907 Heritage Waters Court9907 Heritage Waters Court
Save
Ask
Tour
Hide
Share

Mortgage Calculator

Monthly Payment (Est.)

Enter an interest rate to see your estimated monthly payment.
Calculator powered by Showcase IDX, a Constellation1 Company. Copyright ©2026 Information is deemed reliable but not guaranteed.

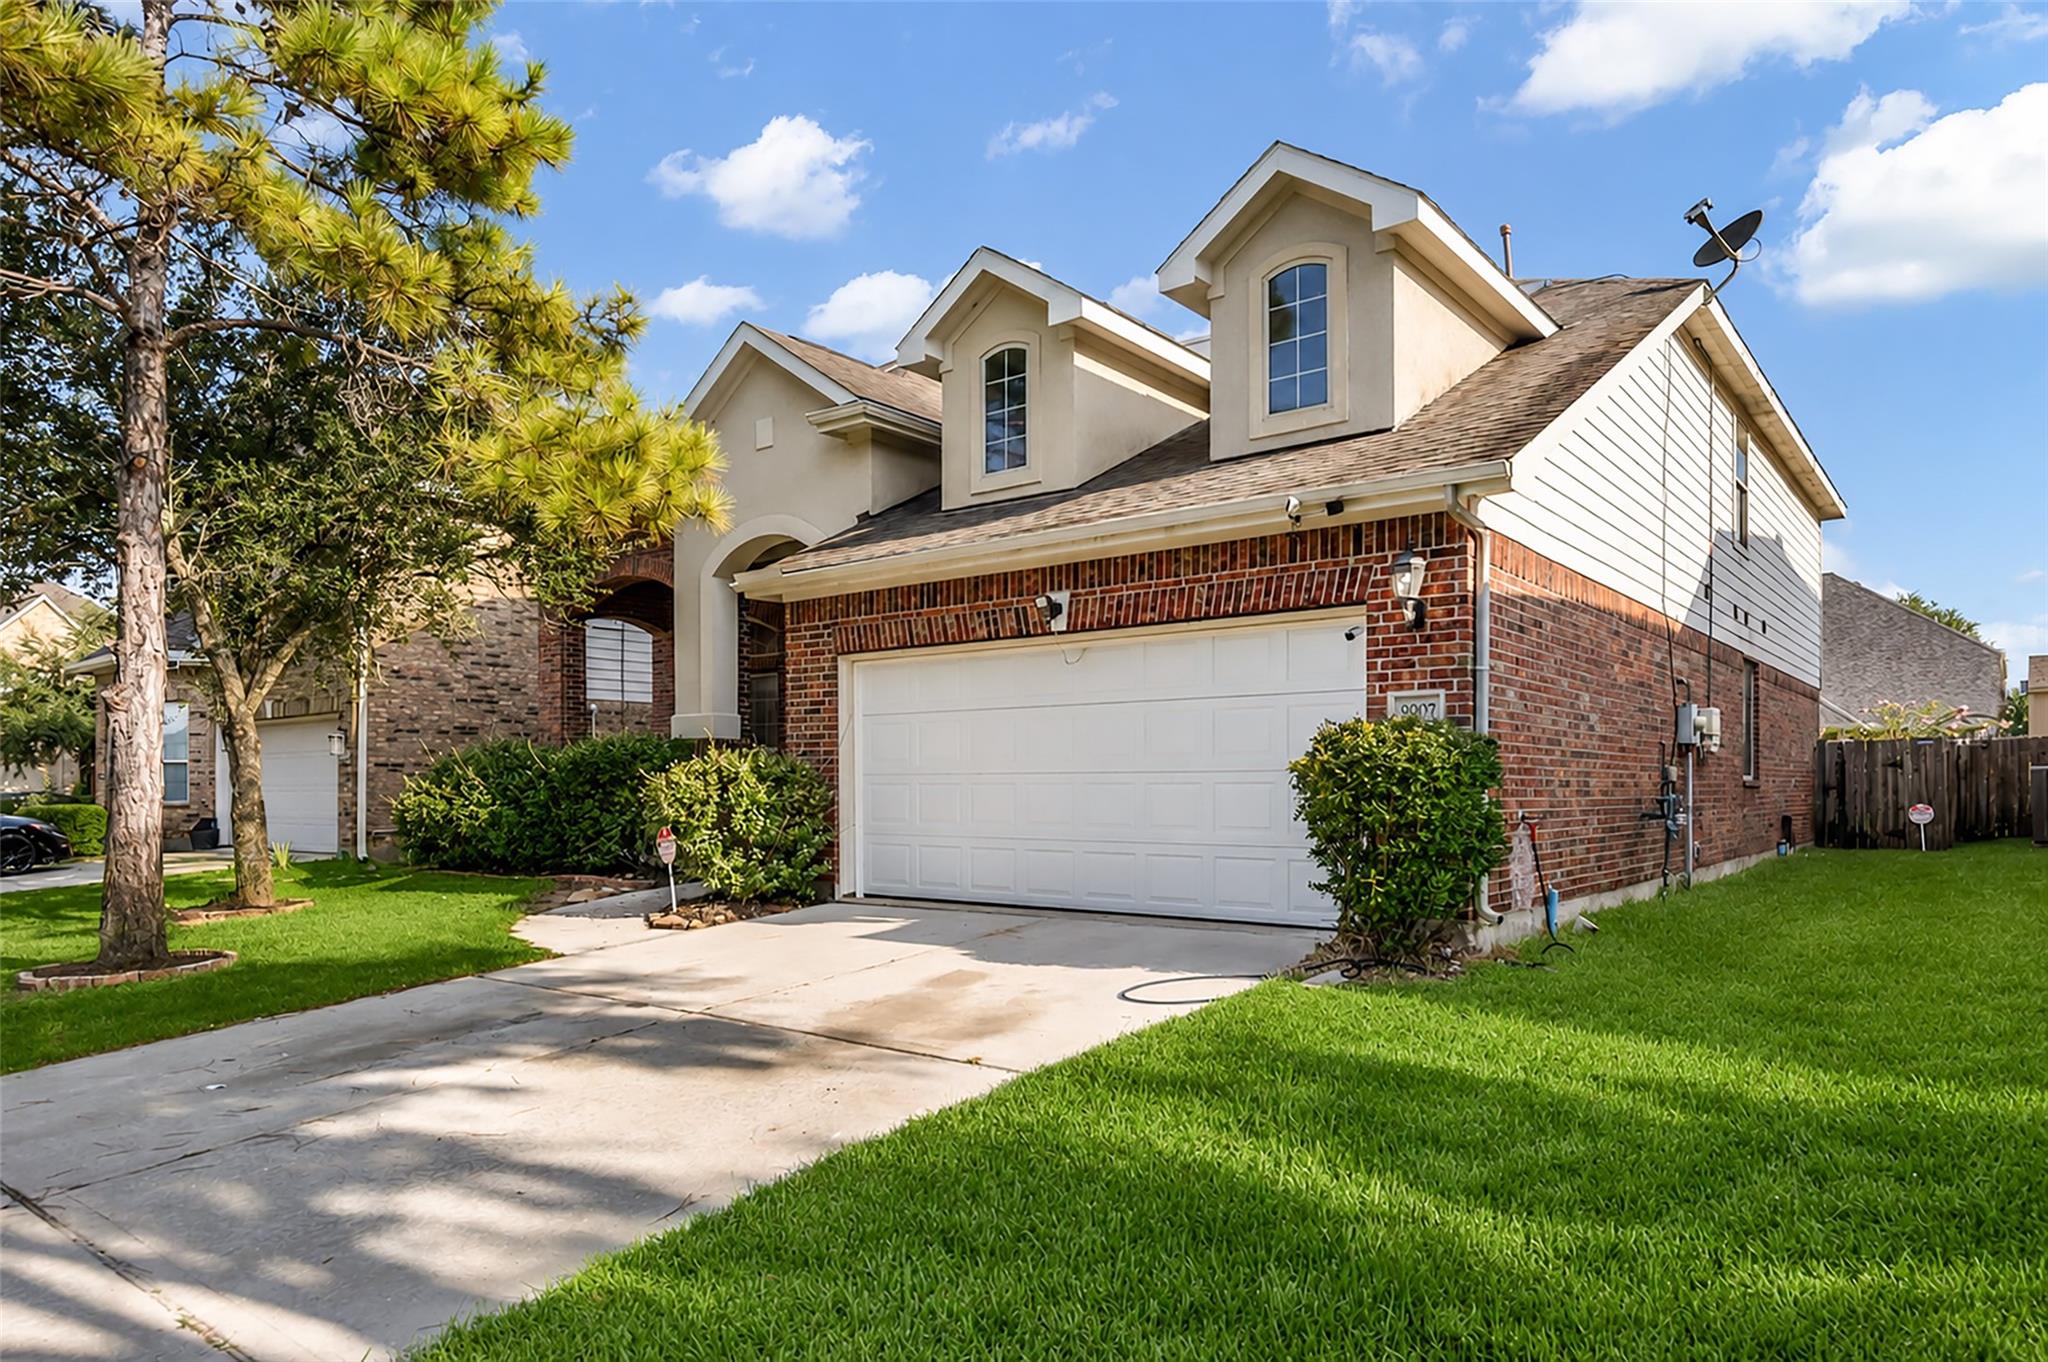
Located in the gated Park Lakes at Canyon Gate community in Humble, this 4-bedroom, 2.5-bath home offers 2,702 sq. ft. (per builder) of stylish, move-in-ready living. Fresh interior paint, new carpet, and a new garage door add to its appeal. The open kitchen features granite countertops, a breakfast bar, and abundant cabinetry, while the first-floor primary suite includes dual vanities, a jetted tub, separate shower, and walk-in closet. Upstairs, a spacious flex room is ideal as a game room, media room, or office, with three additional bedrooms and a full bath nearby. The fully fenced backyard is perfect for relaxing or entertaining, and solar panels help reduce utility costs. Community amenities include a resort-style pool, fitness center, basketball court, playground, and lakeside trails. Minutes from shopping, dining, and IAH Airport.

Save
Ask
Tour
Hide
Share
Listing Snapshot
Price 
$305,000
Days On Site 
62 Days
Bedrooms 
4
Inside Area (SqFt) 
2,702 sqft
Total Baths 
3
Full Baths 
2
Partial Baths 
1
Lot Size 
0.1516 Acres
Year Built 
2008
MLS® Number 
20327337
Status 
Active
Property Tax 
$8,445
HOA/Condo/Coop Fees 
$100 monthly
Sq Ft Source 
N/A
Friends & Family
Recent Activity
3 days agoListing updated with changes from the MLS®
2 months agoListing first seen on site
General Features
Acres 
0.1516
Attached Garage 
Yes
Disclosures 
EstateMudNo DisclosuresProbate
Foundation 
Slab
Garage 
Yes
Garage Spaces 
2
Parking 
AttachedGarage Door Opener
Parking Spaces 
2
Property Sub Type 
Single Family Residence
Security 
Security GuardPrewired
Special Circumstances 
Probate Listing
SqFt Total 
2702
Style 
Traditional
Water Source 
Public
Interior Features
Appliances 
MicrowaveGas RangeDishwasher
Cooling 
Ceiling Fan(s)Electric
Flooring 
CarpetTile
Heating 
Natural Gas
Interior 
Crown MoldingHigh CeilingsWalk-In Closet(s)Kitchen IslandPantryMaster DownstairsGranite CountersDouble Vanity
Spa 
Yes
Bedroom 
Dimensions - 11 x 15Level - SecondArea - 165
Breakfast 
Dimensions - 10.5 x 9.5Level - FirstArea - 99
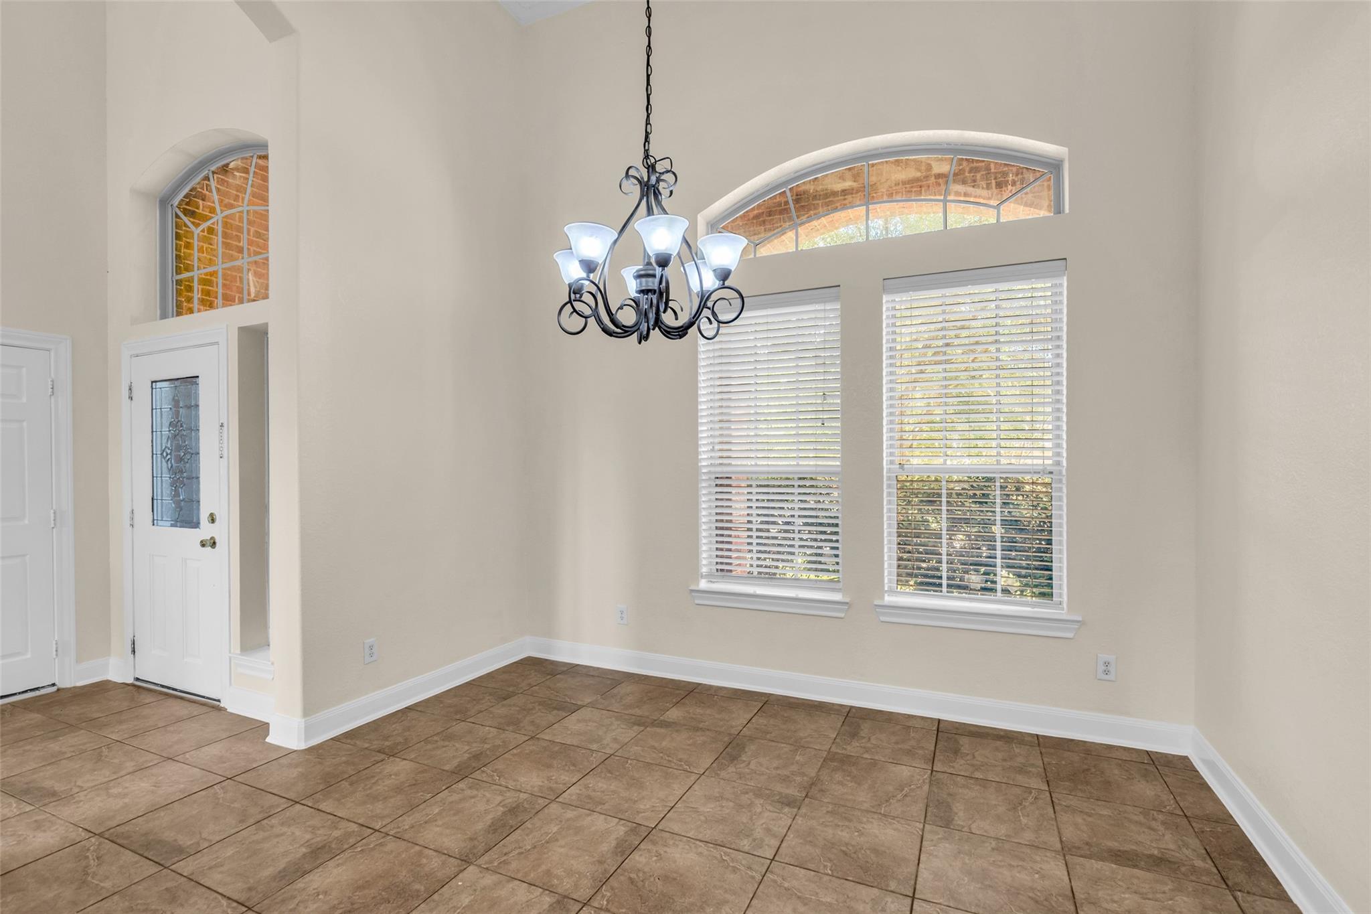
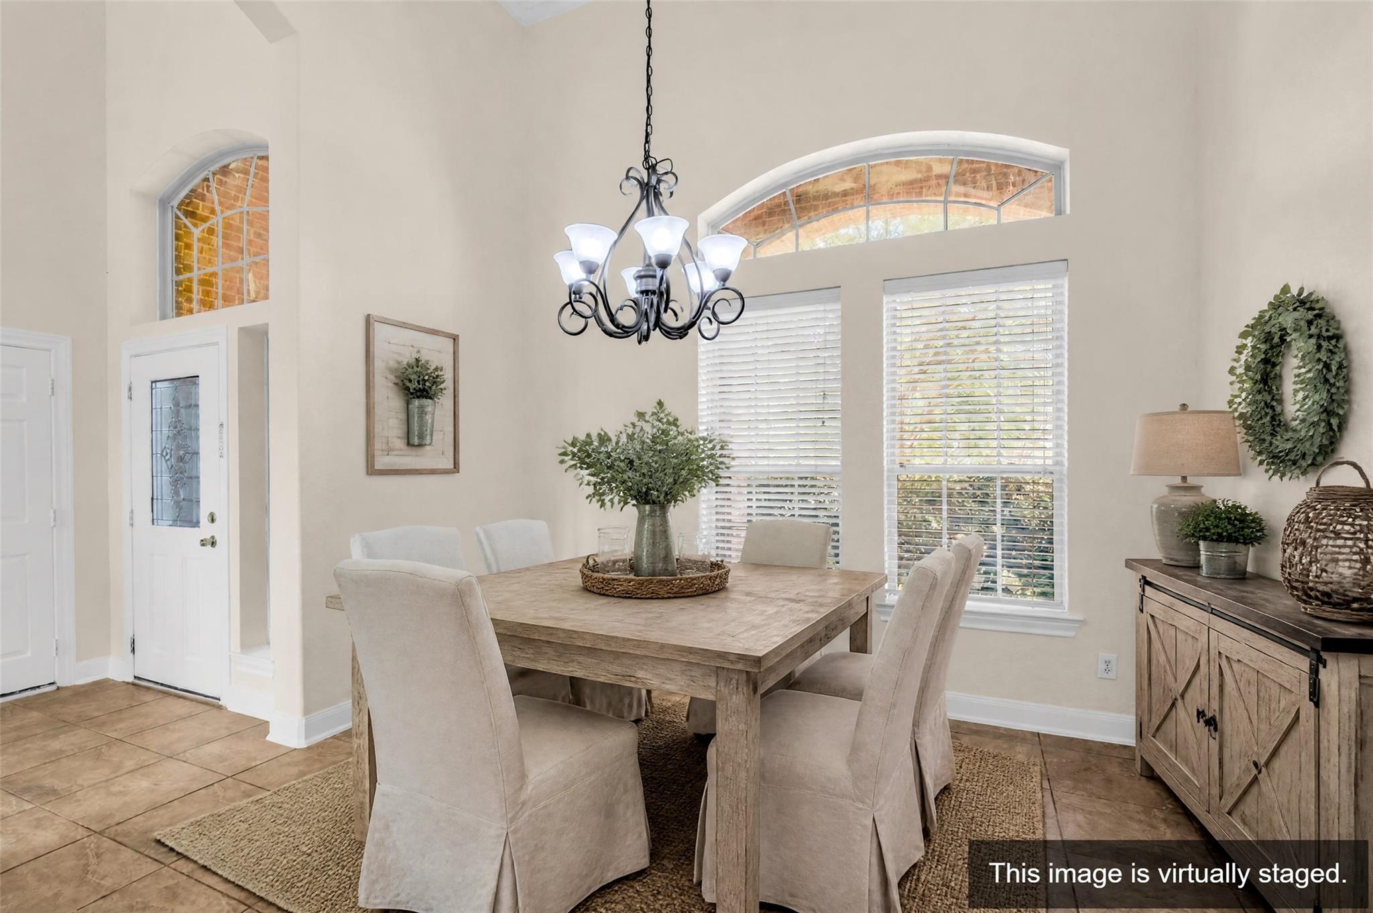
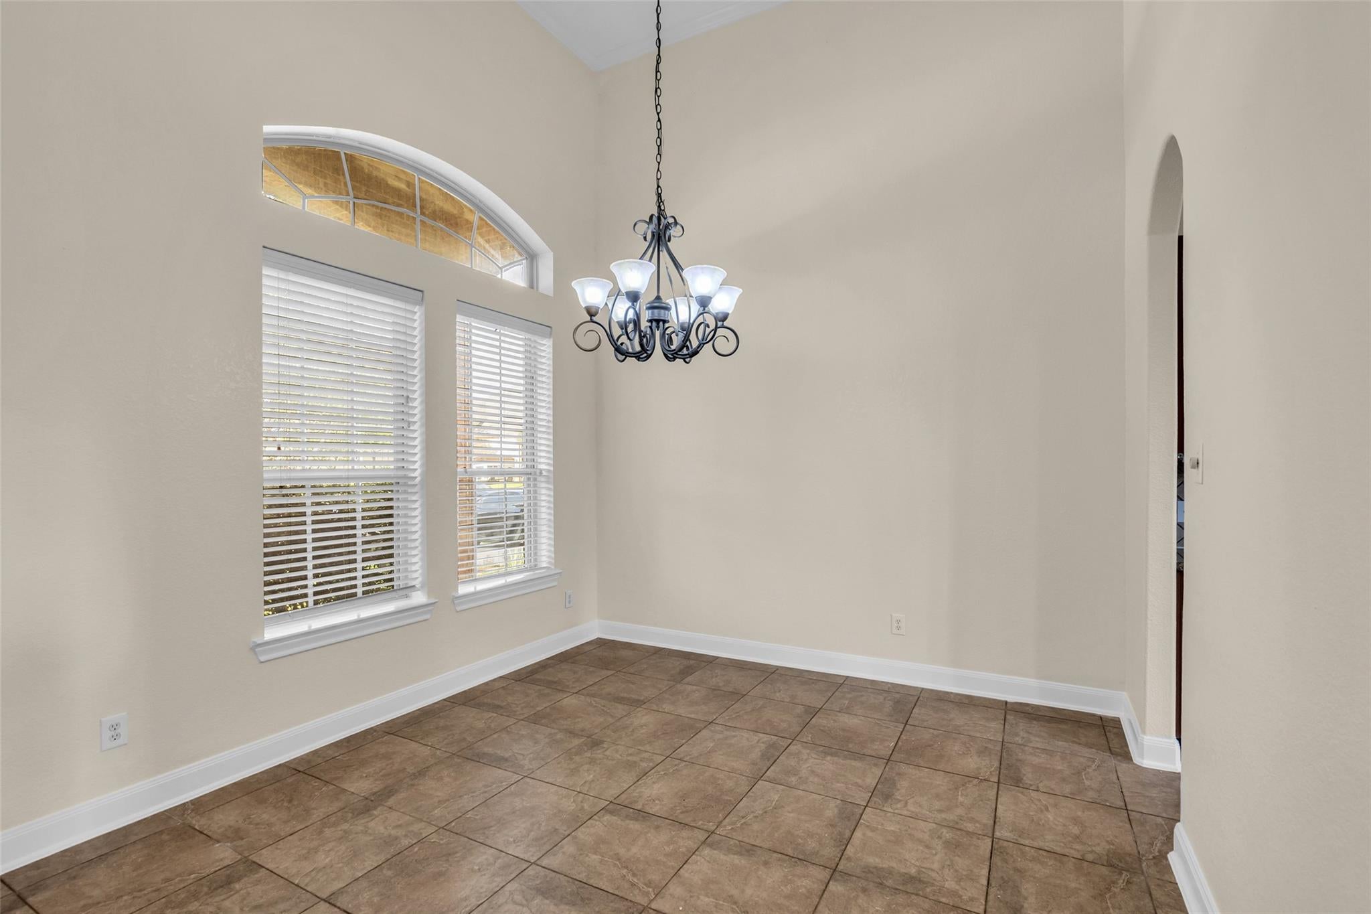
Dining Room 
Dimensions - 11.5 x 12Level - FirstArea - 138
Game Room 
Dimensions - 13 x 15Level - SecondArea - 195
Kitchen 
Dimensions - 10 x 14Level - FirstArea - 140
Living Room 
Dimensions - 14 x 16Level - FirstArea - 224
Master Bathroom 
Dimensions - 11 x 9Level - FirstArea - 99
Master Bedroom 
Dimensions - 11.5 x 15Level - FirstArea - 172
Utility Room 
Dimensions - 8.5 x 6Level - FirstArea - 51
Save
Ask
Tour
Hide
Share
Exterior Features
Construction Details 
BrickStoneStucco
Fencing 
Back YardFull
Lot Features 
Subdivided
Patio And Porch 
Patio
Roof 
Composition
Spa 
Yes
Waterfront Features 
Pond
Community Features
Accessibility Features 
Therapeutic Whirlpool
Association Amenities 
ClubhouseParkPlaygroundRecreation Facilities
Association Fee 
$1200.0
Association Fee Frequency 
Annually
Community Features 
Clubhouse
MLS Area 
1
School District 
29 - Humble
Financing Terms Available 
CashConventional
Roads 
Concrete
Schools
School District
29 - Humble
Elementary School
Park Lakes Elementary School
Middle School
Autumn Ridge Middle
High School
Humble High School
Listing courtesy of Connect Realty.com [email protected]

IDX information is provided exclusively for consumers’ personal, non-commercial use. It may not be used for any purpose other than to identify prospective properties consumers may be interested in purchasing. This data is deemed reliable but is not guaranteed accurate by the MLS.

Data provided by HAR.com © 2026. All information provided should be independently verified.

Neighborhood & Commute
Source: Walkscore
Disclosure: Community information and market data powered by Constellation Data Labs. Information is deemed reliable but not guaranteed.
Save
Ask
Tour
Hide
Share