Search For Homes

Save
Ask
Tour
Hide
Share
$475,500
90 Days On Site

20807 Magical Merlin Way Way
Tomball, TX 77375

For Sale|Single Family Residence|Active
4
Beds
4
Total Baths
2
Full Baths
2
Partial Baths
2,790
SqFt
$170
/SqFt
2022
Built
Subdivision:
Alburytrails Estates
County:
Harris
Call Now: 346.202.7307
Is this the listing for you? We can help make it yours.
346.202.7307
20807 Magical Merlin Way Way20807 Magical Merlin Way Way20807 Magical Merlin Way Way20807 Magical Merlin Way Way
Save
Ask
Tour
Hide
Share

Mortgage Calculator

Monthly Payment (Est.)

Enter an interest rate to see your estimated monthly payment.
Calculator powered by Showcase IDX, a Constellation1 Company. Copyright ©2026 Information is deemed reliable but not guaranteed.

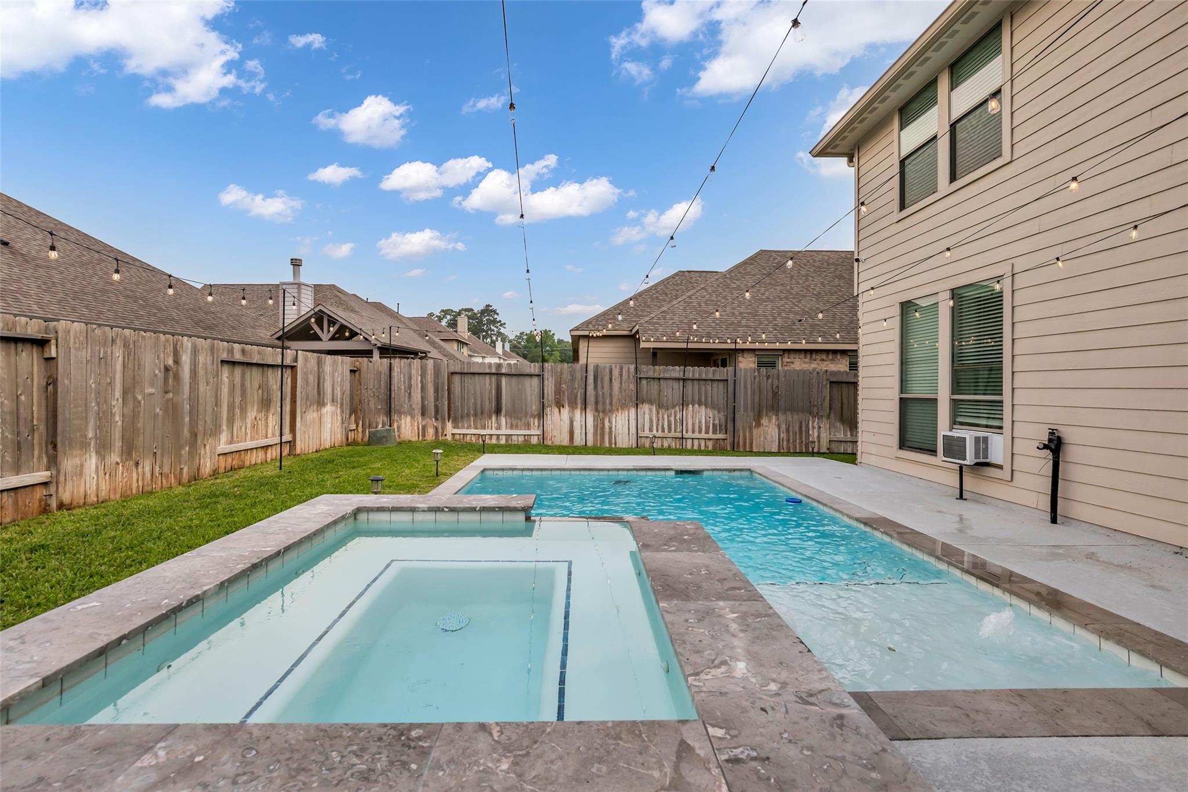
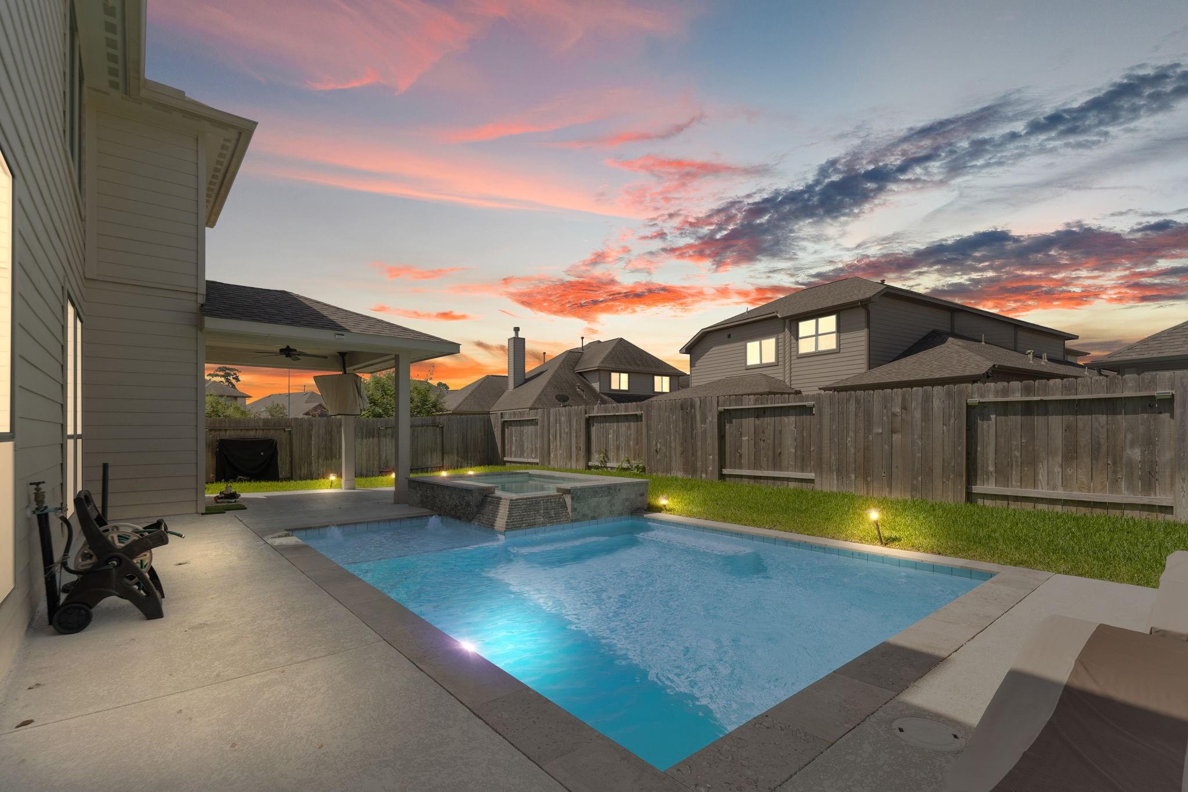
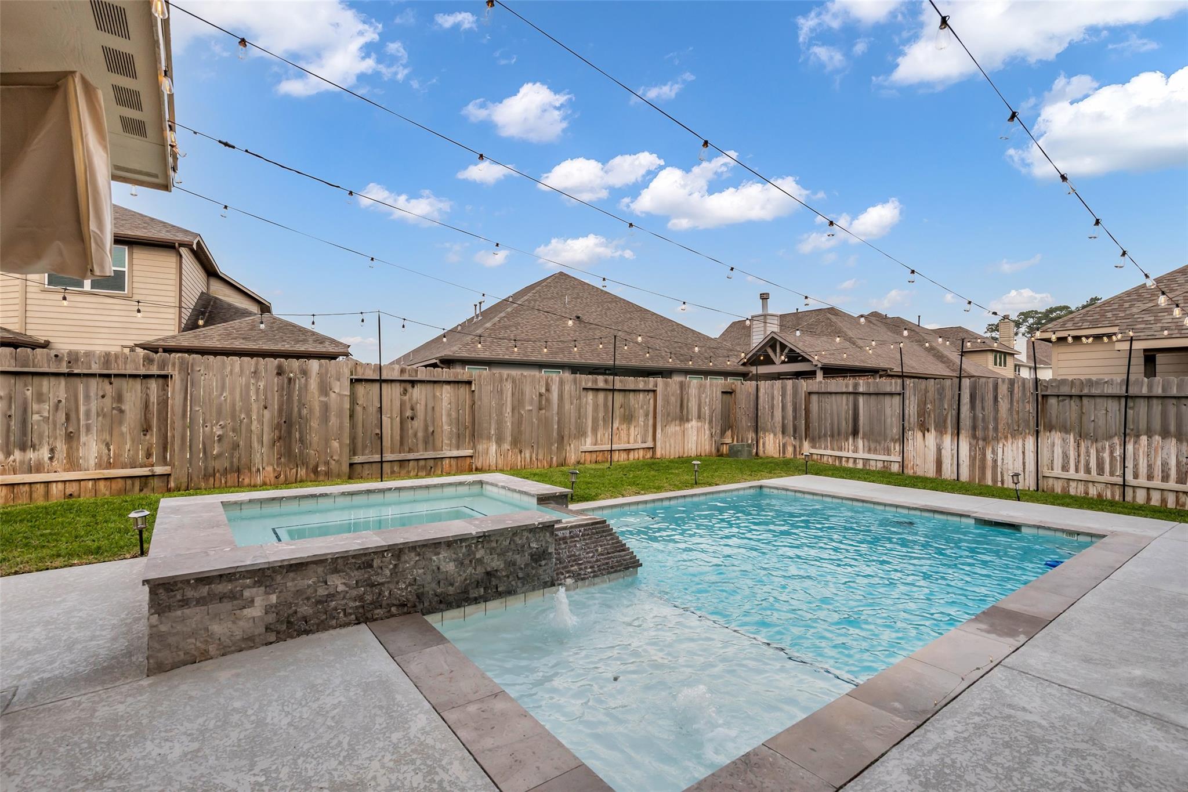
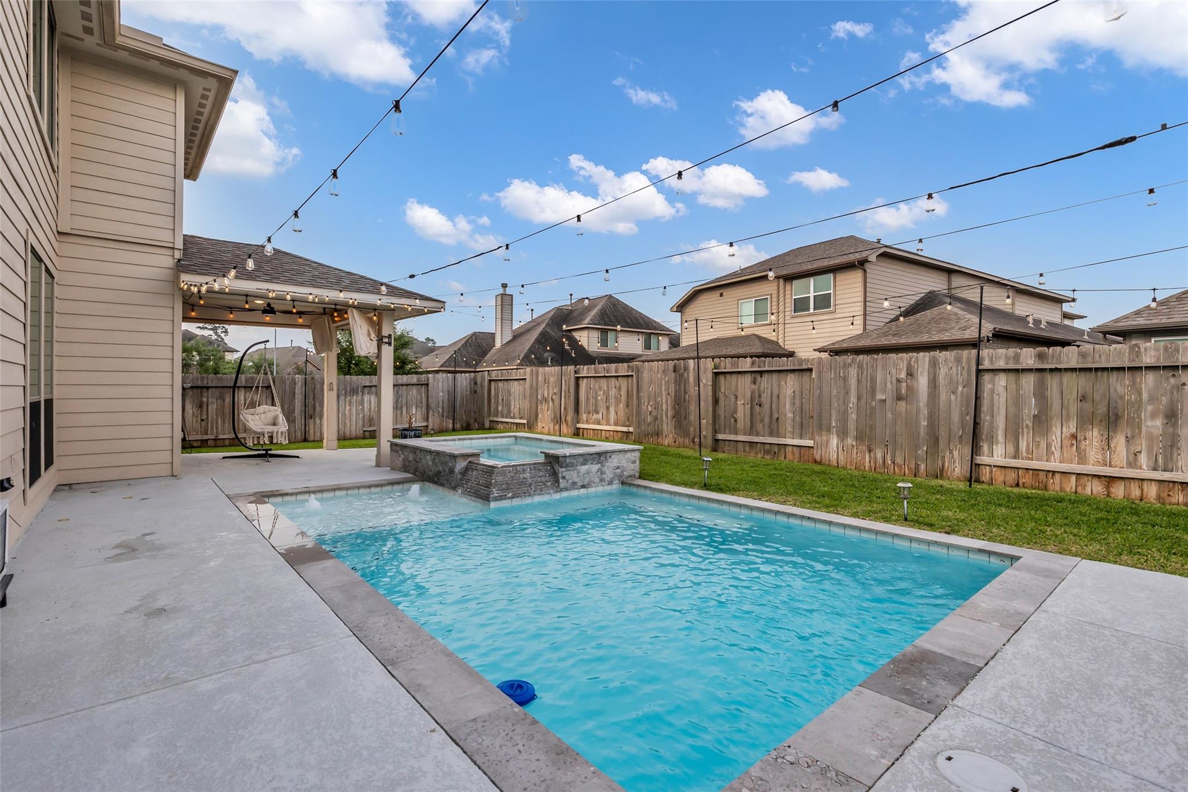
Welcome Home to Albury Trails Estates, where modern comfort meets resort-style living. Built in 2020, this spacious 4-bedroom home offers 2 full baths, 2 half baths, and a flexible floor plan designed for everyday living and effortless entertaining. The backyard is the true showstopper, featuring a heated pool and spa, extended covered patio, and a private outdoor retreat perfect for year-round enjoyment. Whether you're hosting guests, relaxing after a long day, or enjoying summer pool days, this space was built to impress. Inside, you'll find generous living areas, spacious bedrooms, and the benefits of newer construction without the wait. Unlike many new builds, this home offers upgrades, established surroundings, and immediate move-in enjoyment. Conveniently located near Tomball Country Club golf course and zoned to highly rated Klein A+ ISD schools, this home delivers the perfect combination of location, lifestyle, and value. Come see me today!

Save
Ask
Tour
Hide
Share
Listing Snapshot
Price 
$475,500
Days On Site 
90 Days
Bedrooms 
4
Inside Area (SqFt) 
2,790 sqft
Total Baths 
4
Full Baths 
2
Partial Baths 
2
Lot Size 
0.1584 Acres
Year Built 
2022
MLS® Number 
20331261
Status 
Active
Property Tax 
N/A
HOA/Condo/Coop Fees 
$63.33 monthly
Sq Ft Source 
N/A
Friends & Family
Recent Activity
a week agoListing updated with changes from the MLS®
3 weeks agoPrice changed to $475,500
3 months agoStatus changed to Active
3 months agoListing first seen on site
General Features
Acres 
0.1584
Attached Garage 
Yes
Disclosures 
MudOwner/AgentSeller's Disclosure
Foundation 
Slab
Garage 
Yes
Garage Spaces 
2
Parking 
Attached
Parking Spaces 
2
Property Sub Type 
Single Family Residence
Security 
Prewired
SqFt Total 
2790
Style 
Traditional
Water Source 
Public
Interior Features
Appliances 
DisposalGas OvenMicrowaveGas CooktopDishwasher
Cooling 
Attic FanCeiling Fan(s)Electric
Fireplace 
Yes
Fireplace Features 
Gas
Fireplaces 
1
Flooring 
CarpetTileVinyl
Heating 
ElectricNatural Gas
Interior 
High CeilingsEntrance FoyerMaster Downstairs
Laundry Features 
Electric Dryer HookupGas Dryer Hookup
Spa 
Yes
Bedroom 
Dimensions - 13x12Level - SecondArea - 156
Game Room 
Dimensions - 20x19Level - SecondArea - 380
Master Bedroom 
Dimensions - 17x16Level - FirstArea - 272
Save
Ask
Tour
Hide
Share
Exterior Features
Construction Details 
BrickStone
Lot Features 
Near Golf CourseSubdivided
Other Structures 
Shed(s)
Patio And Porch 
CoveredPorchPatio
Pool Features 
GuniteHeatedSalt Water
Private Pool 
Yes
Roof 
Composition
Spa 
Yes
Community Features
Accessibility Features 
Accessible Entrance
Association Amenities 
PlaygroundPoolRecreation Facilities
Association Fee 
$760.0
Association Fee Frequency 
Annually
Community Features 
Curbs
MLS Area 
14
School District 
32 - Klein
Financing Terms Available 
CashConventionalFHAUSDA LoanVA Loan
Roads 
Concrete
Schools
School District
32 - Klein
Elementary School
Bernshausen Elementary School
Middle School
Hofius Intermediate School
High School
Klein Cain High School
Listing courtesy of Coldwell Banker Realty - Greater Northwest [email protected]

IDX information is provided exclusively for consumers’ personal, non-commercial use. It may not be used for any purpose other than to identify prospective properties consumers may be interested in purchasing. This data is deemed reliable but is not guaranteed accurate by the MLS.

Data provided by HAR.com © 2026. All information provided should be independently verified.

Neighborhood & Commute
Source: Walkscore
Disclosure: Community information and market data powered by Constellation Data Labs. Information is deemed reliable but not guaranteed.
Save
Ask
Tour
Hide
Share