
November 2, 2017
Save
Ask
Tour
Hide
$241,000
34 Days On Site
1717 Oleander DriveDickinson, TX 77539
Single Family Residence|Pending
3
Beds
1
Total Bath
1
Full Bath
1,755
SqFt
$137
/SqFt
1940
Built
Subdivision:
Moore C H W 1/2
County:
Galveston
Call Now: 346.202.7307
Is this the listing for you? We can help make it yours.
346.202.7307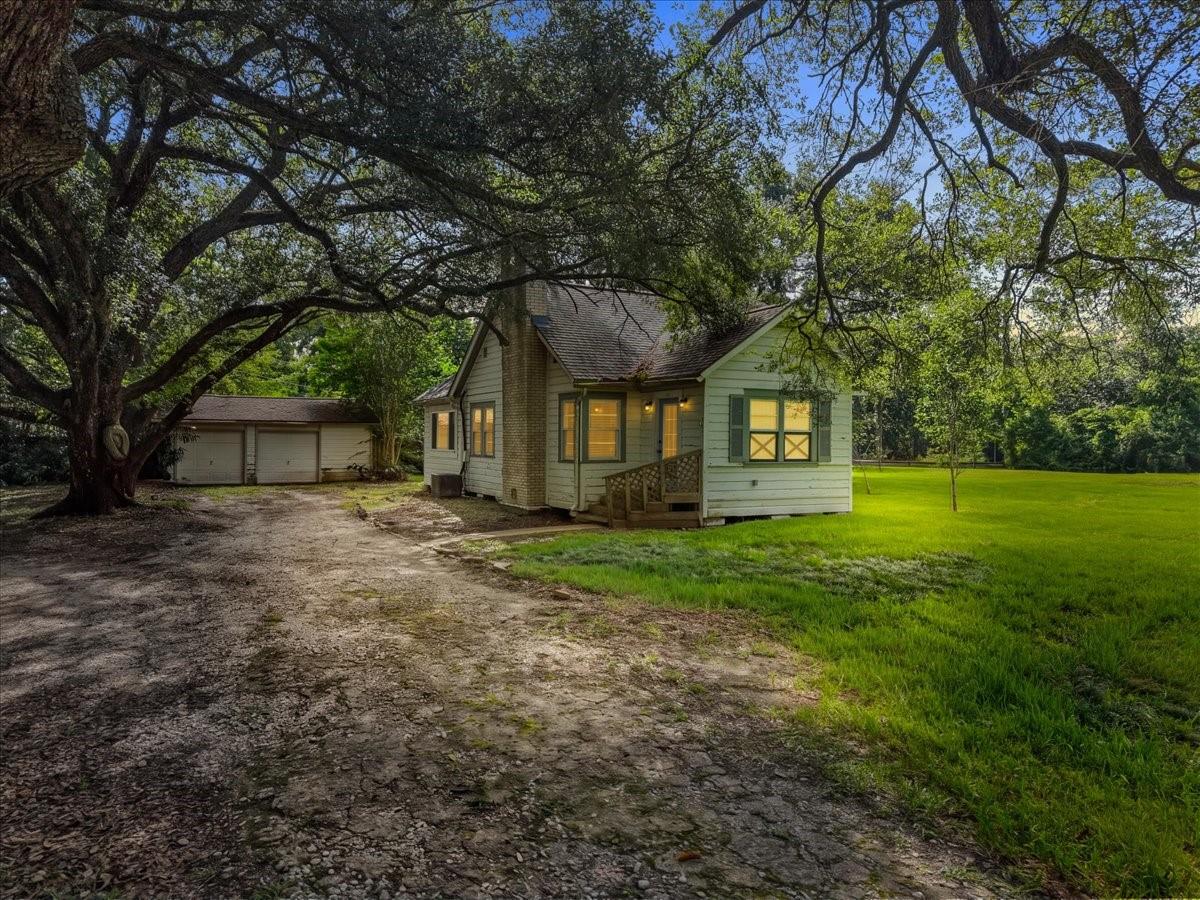
Save
Ask
Tour
Hide
Mortgage Calculator
Monthly Payment (Est.)
$1,100Calculator powered by Showcase IDX, a Constellation1 Company. Copyright ©2026 Information is deemed reliable but not guaranteed.
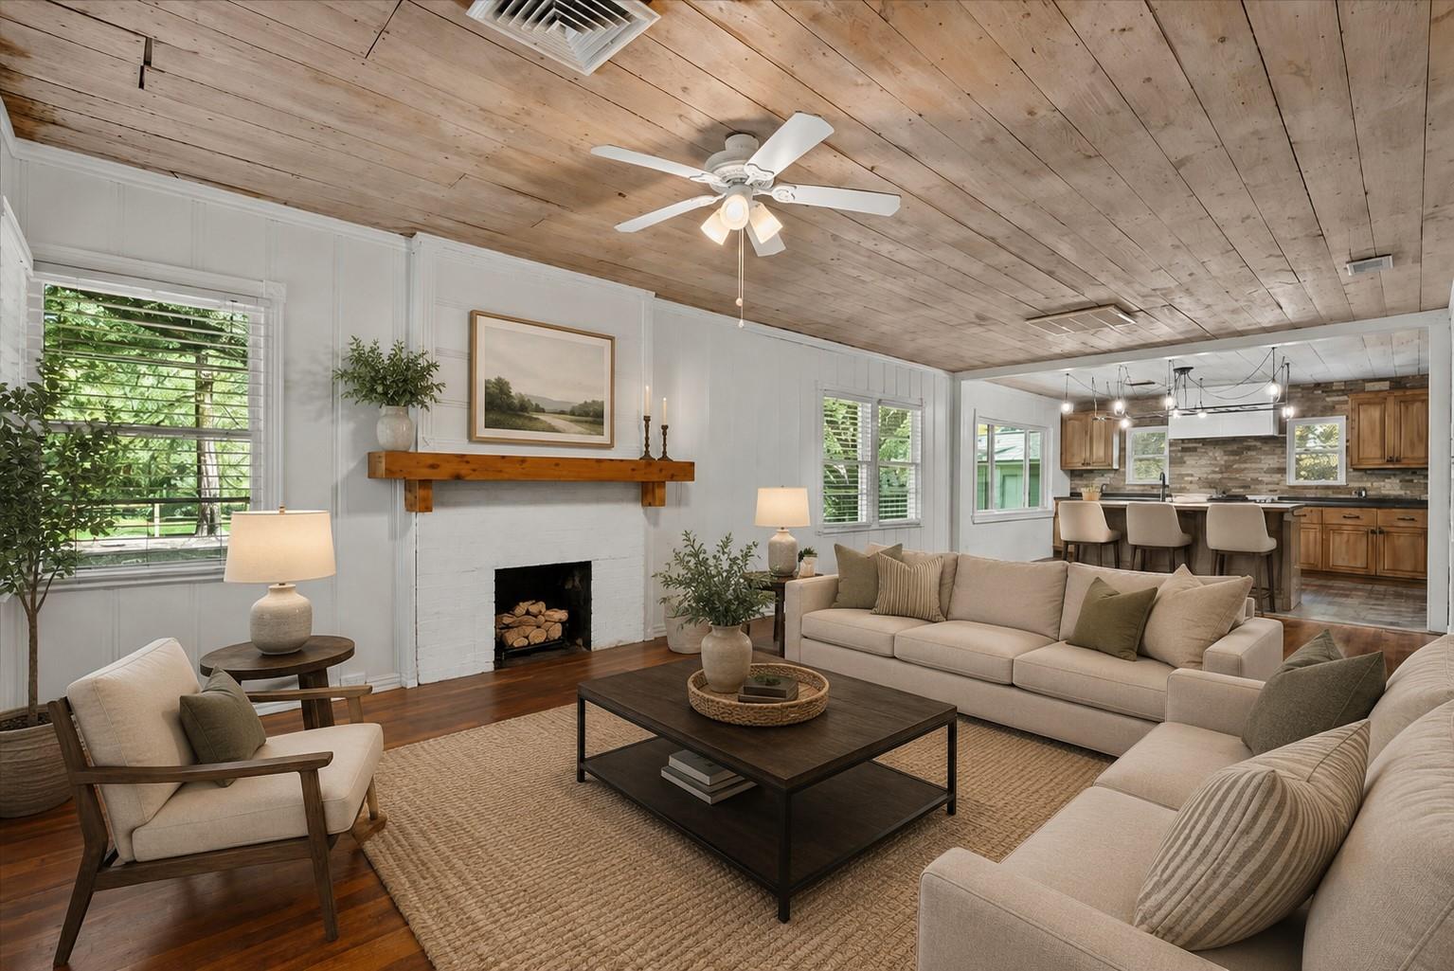
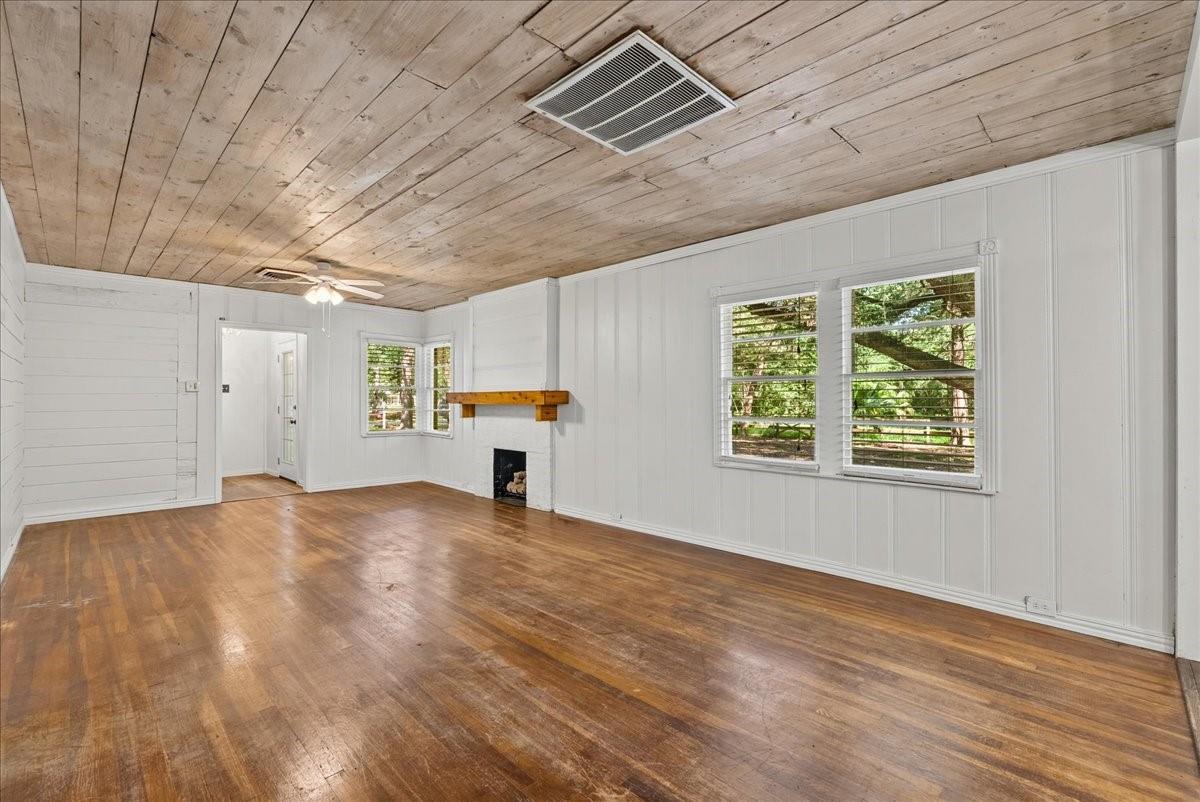
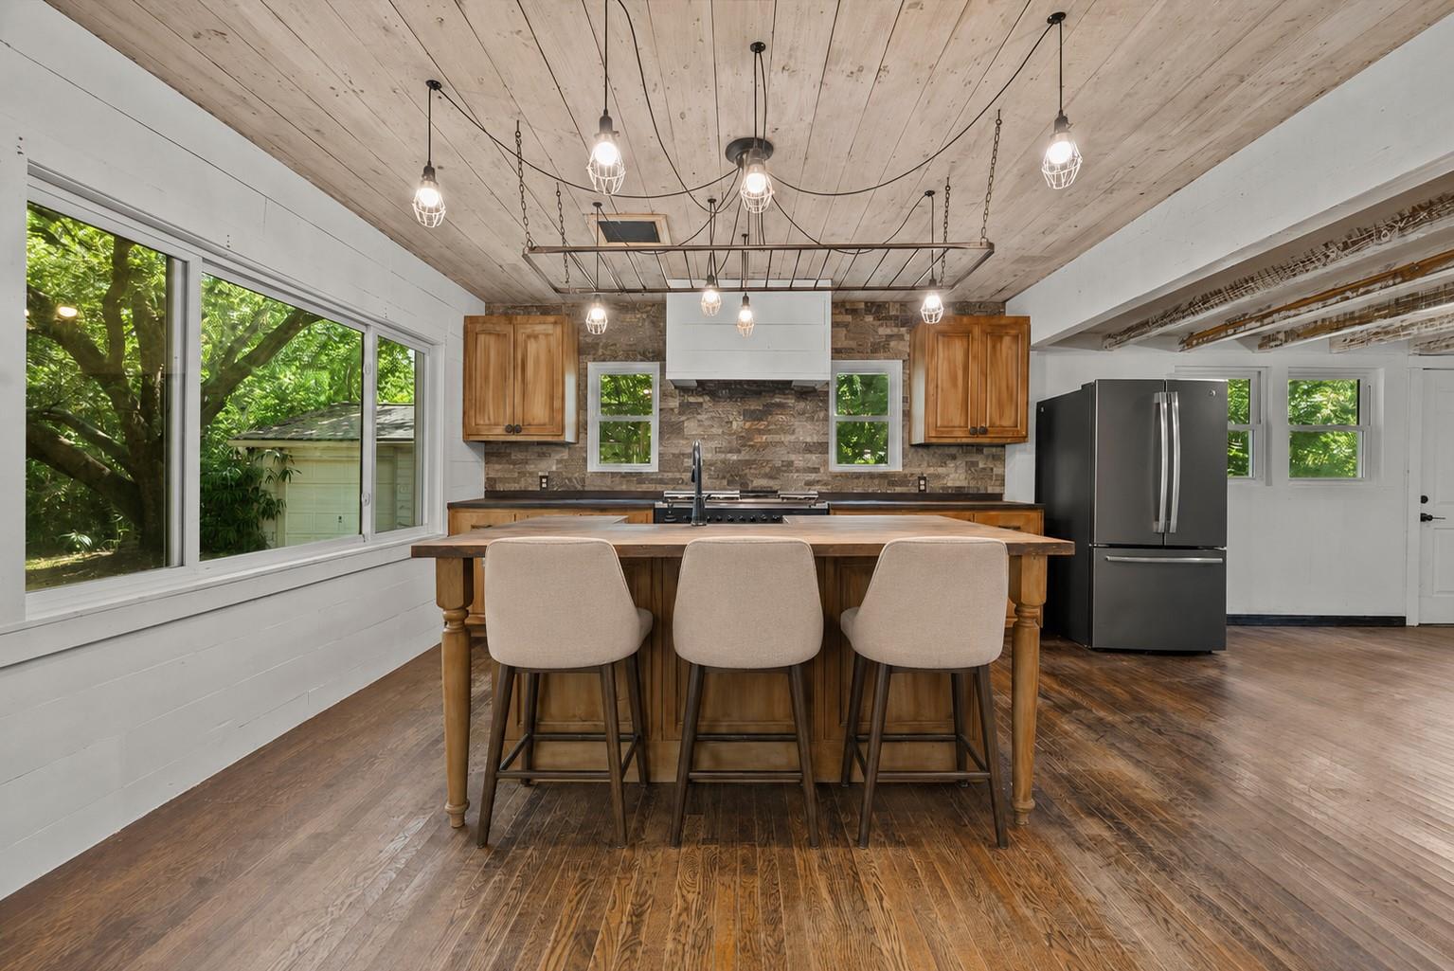
Nestled on a private 0.936-acre lot surrounded by mature trees on a quiet street, this single-story home is full of potential and an investor's dream opportunity. Offering 3 bedrooms, 1 full bathroom, and a detached oversized 2-car garage, this property provides a great foundation for your vision. The chef-inspired eat-in island kitchen opens seamlessly to the living room, where a cozy fireplace creates a warm and inviting gathering space. Step outside to a large deck just off the back of the home, perfect for entertaining or relaxing while enjoying the peaceful, tree-filled setting.
Save
Ask
Tour
Hide
Listing Snapshot
Price
$241,000
Days On Site
34 Days
Bedrooms
3
Inside Area (SqFt)
1,755 sqft
Total Baths
1
Full Baths
1
Partial Baths
N/A
Lot Size
0.936 Acres
Year Built
1940
MLS® Number
20345316
Status
Pending
Property Tax
$4,422
HOA/Condo/Coop Fees
N/A
Sq Ft Source
N/A
Friends & Family
Recent Activity
| 2 weeks ago | Listing updated with changes from the MLS® | |
| 2 weeks ago | Status changed to Pending | |
| 4 weeks ago | Price changed to $241,000 | |
| a month ago | Listing first seen on site |
General Features
Acres
0.936
Disclosures
MudSellers DisclosureShort Sale
Foundation
Pillar/Post/Pier
Garage
Yes
Garage Spaces
2
Green Energy Efficient
Thermostat
Parking
DetachedOversized
Parking Spaces
2
Property Sub Type
Single Family Residence
Sewer
Public Sewer
Special Circumstances
Short Sale
SqFt Total
1755
Style
Traditional
Water Source
Public
Interior Features
Appliances
DisposalGas OvenGas RangeDishwasherDryerRefrigeratorWasher
Cooling
Ceiling Fan(s)Electric
Fireplace
Yes
Fireplace Features
Gas
Fireplaces
1
Flooring
TileWood
Heating
Natural Gas
Interior
High CeilingsBreakfast BarKitchen IslandSmart Thermostat
Laundry Features
Electric Dryer HookupGas Dryer HookupWasher Hookup
Window Features
Window CoveringsLow Emissivity Windows
Bedroom
Dimensions - 12x11Level - FirstArea - 132
Family Room
Dimensions - 20x15Level - FirstArea - 300
Kitchen
Dimensions - 15x12Level - FirstArea - 180
Living Room
Dimensions - 18x15Level - FirstArea - 270
Master Bedroom
Dimensions - 13x12Level - FirstArea - 156
Save
Ask
Tour
Hide
Exterior Features
Construction Details
Wood Siding
Lot Features
Back YardSubdividedWooded
Patio And Porch
Patio
Roof
Composition
Windows/Doors
Window CoveringsLow Emissivity Windows
Community Features
MLS Area
33
School District
17 - Dickinson
Financing Terms Available
Cash
Roads
Asphalt
Schools
School District
17 - Dickinson
Elementary School
Hughes Road Elementary School
Middle School
John And Shamarion Barber Middle School
High School
Dickinson High School
Listing courtesy of Priority One Real Estate [email protected]
IDX information is provided exclusively for consumers’ personal, non-commercial use. It may not be used for any purpose other than to identify prospective properties consumers may be interested in purchasing. This data is deemed reliable but is not guaranteed accurate by the MLS.
Data provided by HAR.com © 2026. All information provided should be independently verified.
IDX information is provided exclusively for consumers’ personal, non-commercial use. It may not be used for any purpose other than to identify prospective properties consumers may be interested in purchasing. This data is deemed reliable but is not guaranteed accurate by the MLS.
Data provided by HAR.com © 2026. All information provided should be independently verified.
Neighborhood & Commute
Source: Walkscore
Disclosure: Community information and market data powered by Constellation Data Labs. Information is deemed reliable but not guaranteed.
Save
Ask
Tour
Hide
Did you know? You can invite friends and family to your search. They can join your search, rate and discuss listings with you.