Search For Homes

Save
Ask
Tour
Hide
Share
$295,000
12 Days On Site

6931 W Holiday Street
Hitchcock, TX 77563

For Sale|Single Family Residence|Active
2
Beds
3
Total Baths
2
Full Baths
1
Partial Bath
1,152
SqFt
$256
/SqFt
1979
Built
Subdivision:
Holiday Beach - Hitchcock
County:
Galveston
Call Now: 346.202.7307
Is this the listing for you? We can help make it yours.
346.202.7307
6931 W Holiday Street6931 W Holiday Street6931 W Holiday Street6931 W Holiday Street
Save
Ask
Tour
Hide
Share

Mortgage Calculator

Monthly Payment (Est.)

Enter an interest rate to see your estimated monthly payment.
Calculator powered by Showcase IDX, a Constellation1 Company. Copyright ©2026 Information is deemed reliable but not guaranteed.

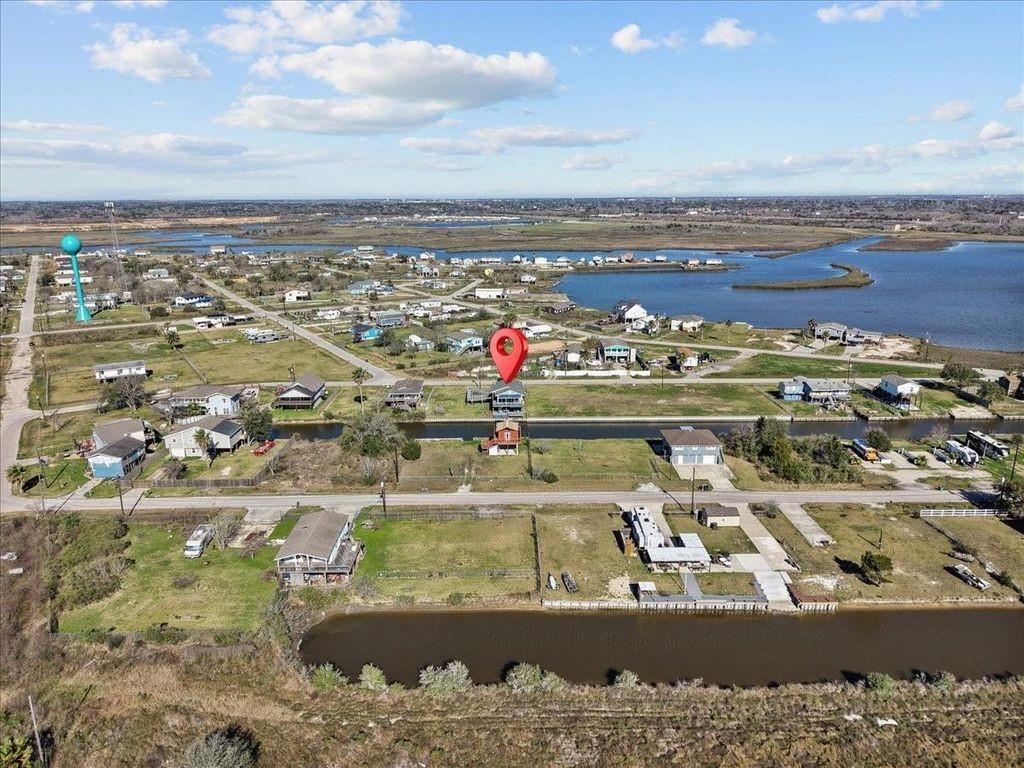
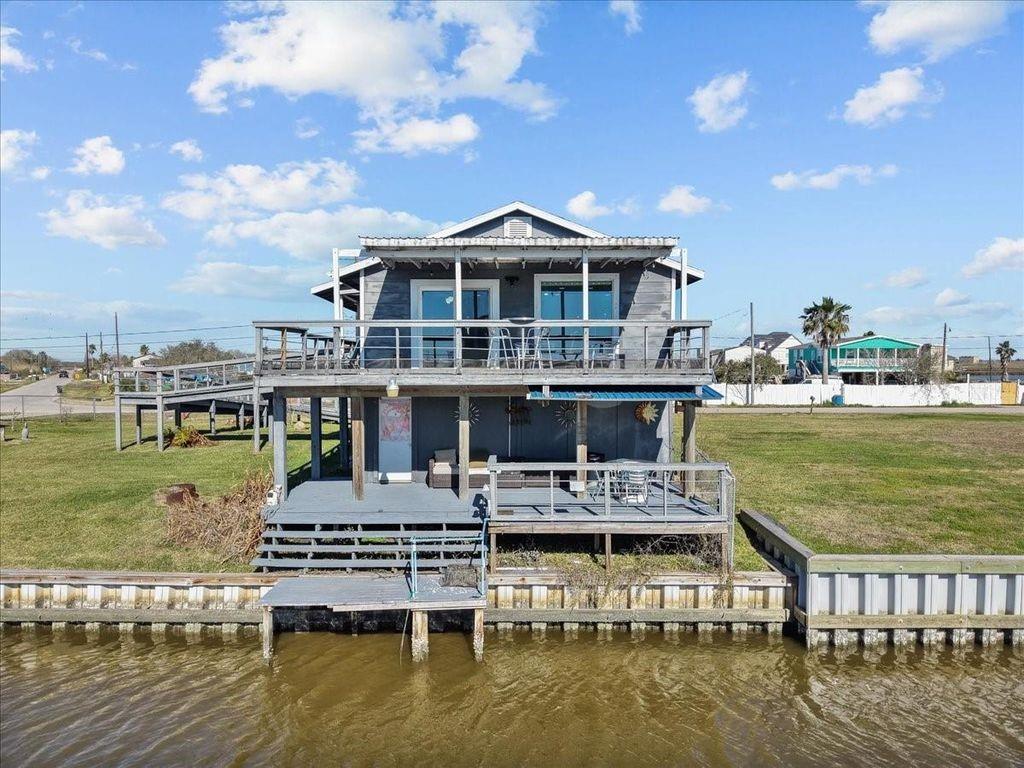
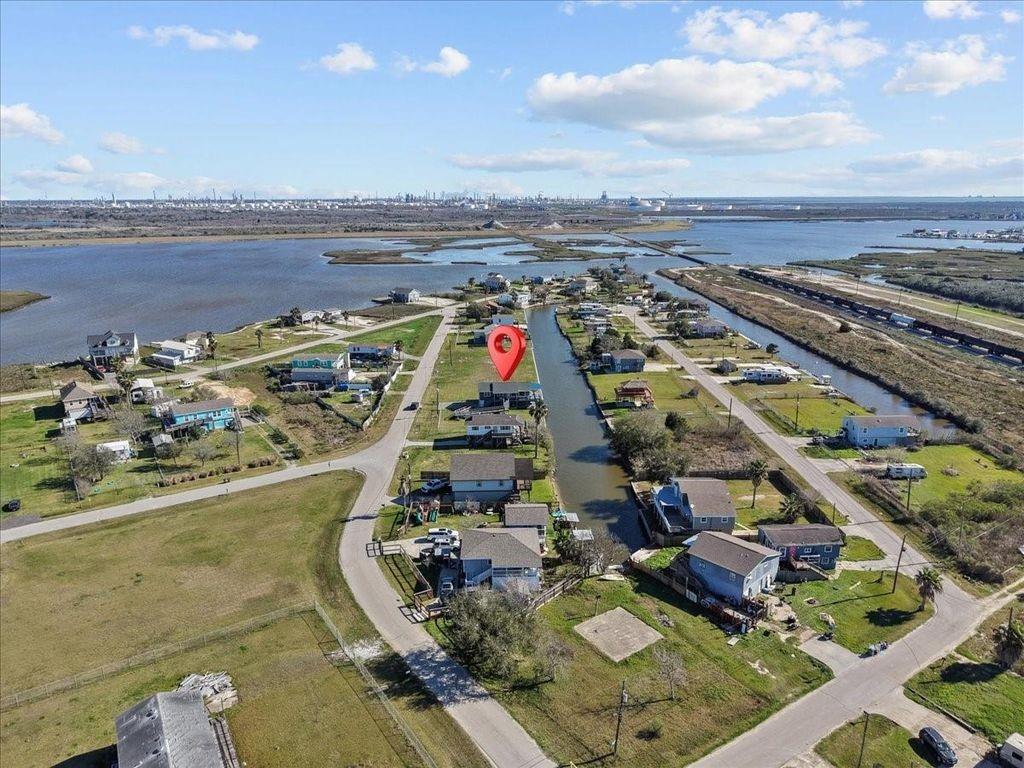
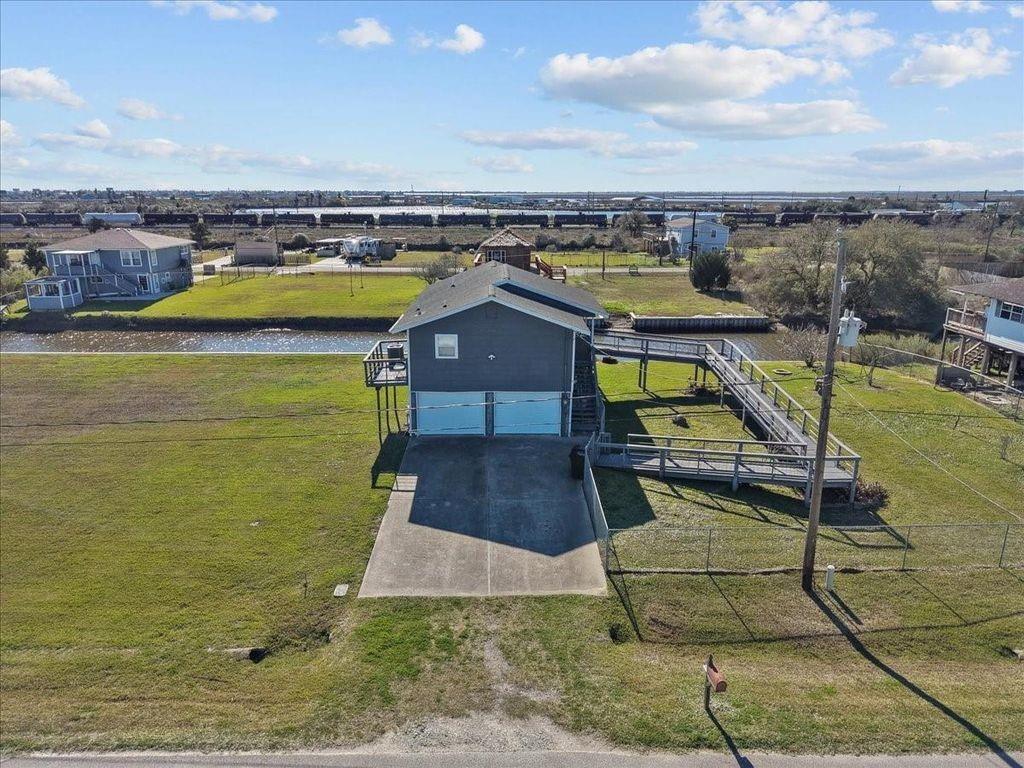
Waterfront living awaits at 6931 W Holiday St in Hitchcock! Ideal for AirBnb! This totally updated coastal home features a Brand-New Roof (Oct 2026) and new Lenox AC (4/20). Inside, enjoy reclaimed wood accents, updated fixtures, under-cabinet lighting, and high-impact picture windows framing peaceful water views. The open living area flows into a cook’s kitchen with ample counter space. The primary bedroom features an en-suite with double sinks and a walk-in shower. Step through sliding glass doors onto the spacious deck overlooking the water and a fenced yard with fruit trees. Ground level highlights an XL 4-car attached garage and a fisherman’s bath. The canal features a vinyl bulkhead perfect for kayak, fishing, and relaxing by the water. Turn key opportunity: Fully furnished with all appliances (refrigerator, washer, dryer) and two kayaks included! Come experience the ultimate coastal lifestyle!

Save
Ask
Tour
Hide
Share
Listing Snapshot
Price 
$295,000
Days On Site 
12 Days
Bedrooms 
2
Inside Area (SqFt) 
1,152 sqft
Total Baths 
3
Full Baths 
2
Partial Baths 
1
Lot Size 
0.1148 Acres
Year Built 
1979
MLS® Number 
20347727
Status 
Active
Property Tax 
$5,322
HOA/Condo/Coop Fees 
N/A
Sq Ft Source 
N/A
Friends & Family
Recent Activity
a week agoListing updated with changes from the MLS®
a week agoStatus changed to Active
2 weeks agoListing first seen on site
General Features
Acres 
0.1148
Attached Garage 
Yes
Disclosures 
MudSeller's Disclosure
Foundation 
RaisedSlab
Garage 
Yes
Garage Spaces 
4
Green Energy Efficient 
Thermostat
Parking 
AttachedTandem
Parking Spaces 
4
Property Sub Type 
Single Family Residence
Sewer 
Public Sewer
SqFt Total 
1152
Style 
Other
Water Source 
Public
Interior Features
Appliances 
DisposalElectric OvenMicrowaveFree-Standing RangeGas CooktopDishwasherDryerRefrigeratorWasher
Cooling 
Ceiling Fan(s)Electric
Fireplace 
Yes
Fireplace Features 
Gas Log
Fireplaces 
1
Flooring 
TileWood
Heating 
Electric
Interior 
Walk-In Closet(s)Breakfast BarPantryGranite CountersDouble VanitySmart Thermostat
Laundry Features 
Electric Dryer HookupWasher Hookup
Window Features 
Low Emissivity Windows
Bedroom 
Dimensions - 9X9Level - SecondArea - 81
Dining Room 
Dimensions - 9X11Level - SecondArea - 99
Kitchen 
Dimensions - 11X15Level - SecondArea - 165
Living Room 
Dimensions - 14X15Level - SecondArea - 210
Master Bedroom 
Dimensions - 12X14Level - SecondArea - 168
Save
Ask
Tour
Hide
Share
Exterior Features
Construction Details 
Cement Siding
Exterior 
Dock
Fencing 
Back Yard
Frontage 
Waterfront
Lot Features 
Waterfront
Other Structures 
Workshop
Patio And Porch 
CoveredPatio
Roof 
Composition
View 
CanalWater
Waterfront 
Yes
Waterfront Features 
Canal FrontWaterfront
Waterview 
CanalWater
Windows/Doors 
Low Emissivity Windows
Community Features
MLS Area 
33
School District 
26 - Hitchcock
Financing Terms Available 
CashConventionalFHAVA Loan
Roads 
Asphalt
Schools
School District
26 - Hitchcock
Elementary School
Hitchcock Primary/Stewart Elementary School
Middle School
Crosby Middle School (Hitchcock)
High School
Hitchcock High School
Listing courtesy of HomeSmart [email protected]

IDX information is provided exclusively for consumers’ personal, non-commercial use. It may not be used for any purpose other than to identify prospective properties consumers may be interested in purchasing. This data is deemed reliable but is not guaranteed accurate by the MLS.

Data provided by HAR.com © 2026. All information provided should be independently verified.

Neighborhood & Commute
Source: Walkscore
Disclosure: Community information and market data powered by Constellation Data Labs. Information is deemed reliable but not guaranteed.
Save
Ask
Tour
Hide
Share