Search For Homes

Save
Ask
Tour
Hide
Share
$3,000
19 Days On Site

5202 Crawford Street 17
Houston, TX 77004

For Rent|Townhouse|Active
3
Beds
3
Total Baths
2
Full Baths
1
Partial Bath
2,048
SqFt
$1
/SqFt
2000
Built
Subdivision:
Oakdale Place
County:
Harris
Call Now: 346.202.7307
Is this the listing for you? We can help make it yours.
346.202.7307
5202 Crawford Street 175202 Crawford Street 175202 Crawford Street 175202 Crawford Street 17
Save
Ask
Tour
Hide
Share

Mortgage Calculator

Monthly Payment (Est.)

Enter an interest rate to see your estimated monthly payment.
Calculator powered by Showcase IDX, a Constellation1 Company. Copyright ©2026 Information is deemed reliable but not guaranteed.

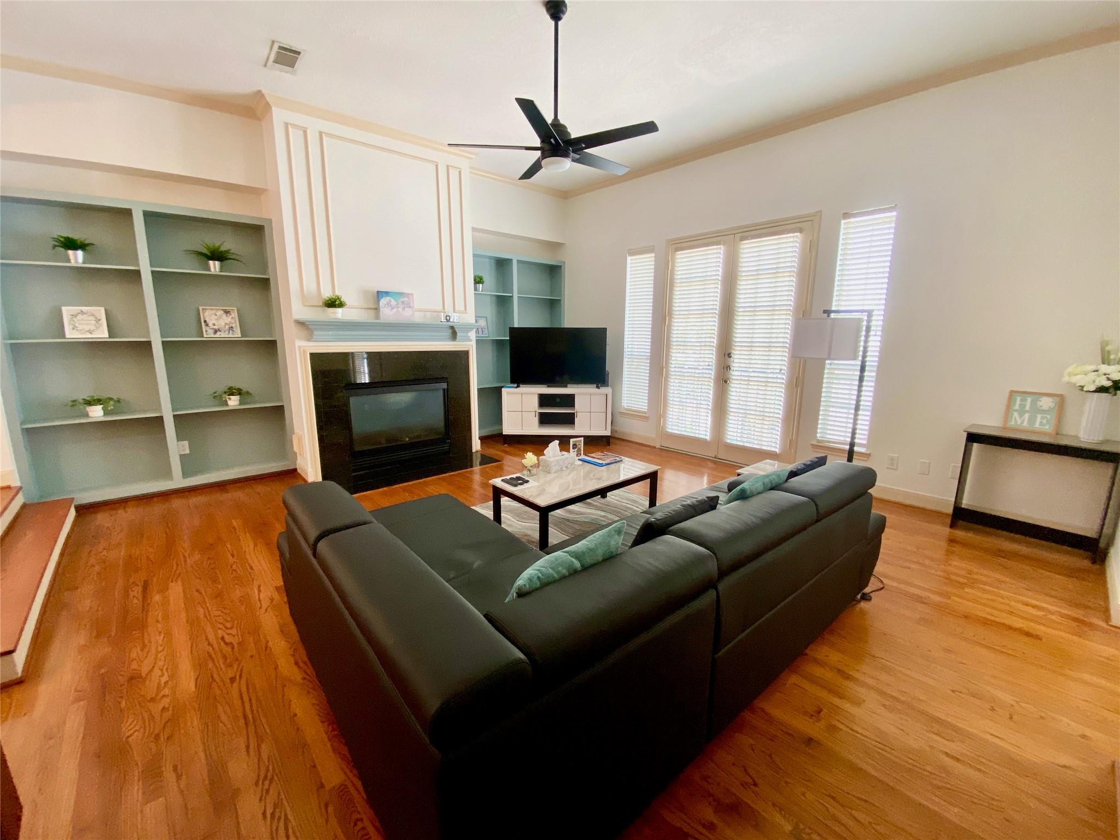
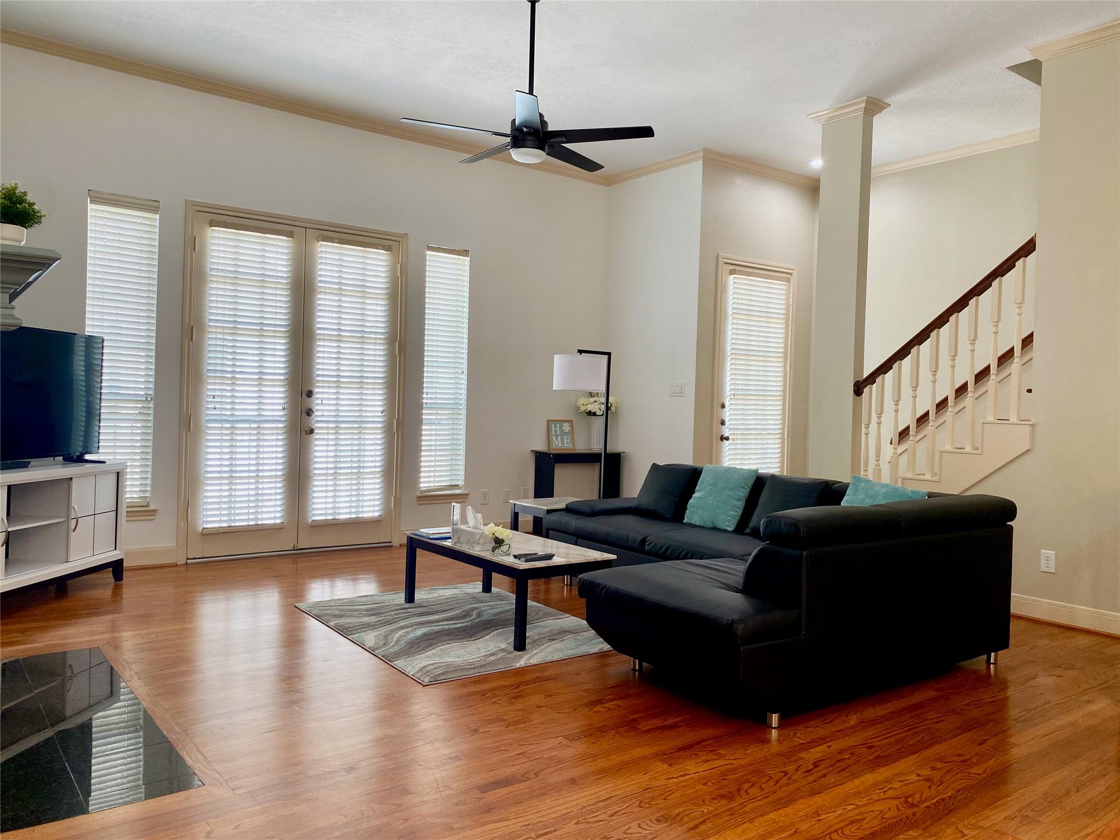
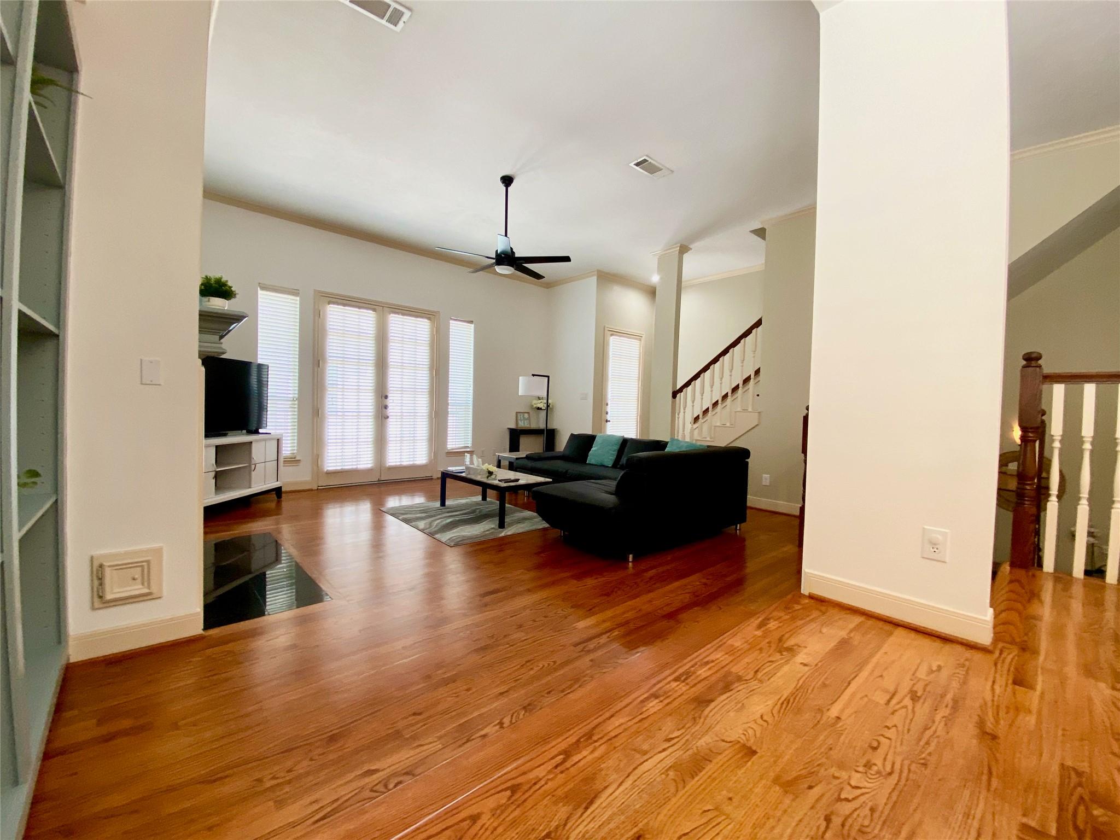
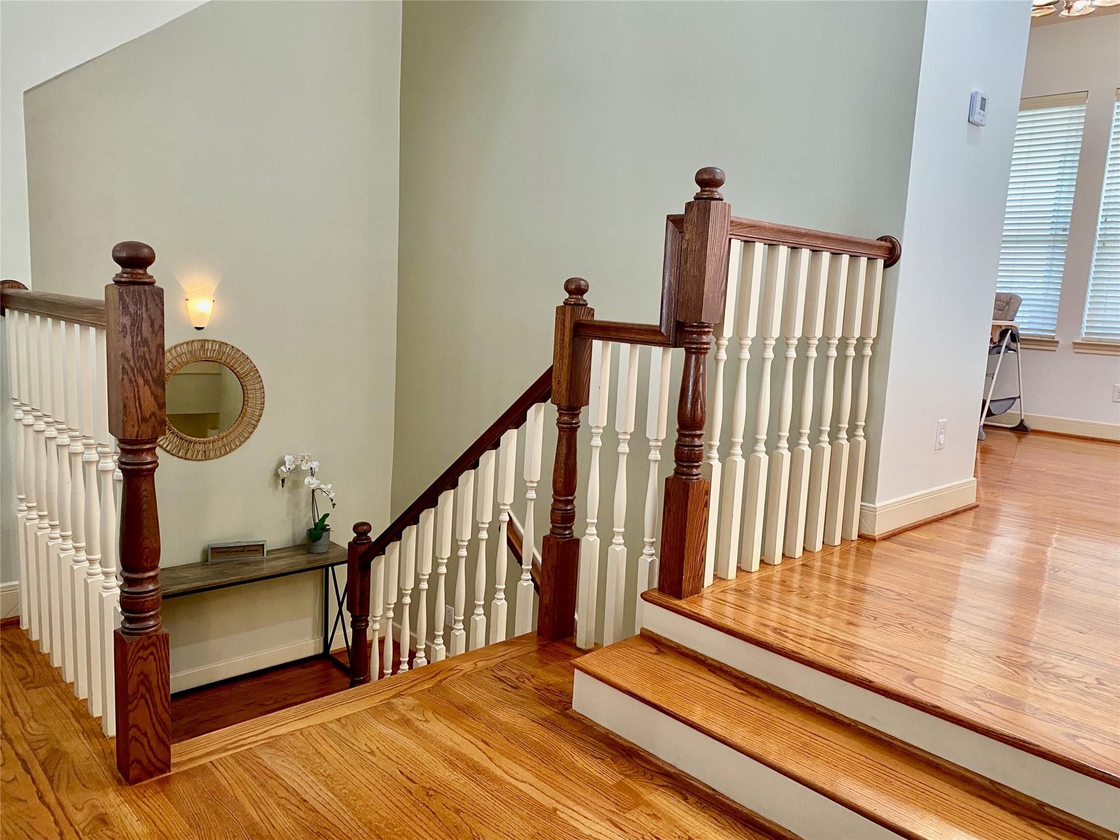
Beautifully Updated 3 BED / 2.1 BATH LUXURY TOWN HOME. Beautifully designed by a world inspired interior designer that is sure to impress! Located in the heart of MUSEUM DISTRICT with direct access to everything the city offers! You can easily walk or ride the Metro-Rail to world-class Museums, Hermann Park, Restaurants, Miller Outdoor Theater and more. High-end furnishings throughout, upgraded kitchen with Quartz countertops, designer painted cabinets and stainless-steel appliances. Very convenient, split level layout with two, nicely sized bedrooms on first level and a MASSIVE primary suite on the third level which features an EN-SUITE bathroom with Quartz countertops, modern double sinks, large jetted tub with bay window, plantation shutters and large walk-in closet. This is a very PRIVATE community that is fully gated with restricted access. Come see it in person to appreciate everything that is offered and lets make this your next long term residence.

Save
Ask
Tour
Hide
Share
Listing Snapshot
Price 
$3,000
Days On Site 
19 Days
Bedrooms 
3
Inside Area (SqFt) 
2,048 sqft
Total Baths 
3
Full Baths 
2
Partial Baths 
1
Lot Size 
0.0402 Acres
Year Built 
2000
MLS Number 
20355454
Status 
Active
Property Tax 
N/A
HOA/Condo/Coop Fees 
N/A
Sq Ft Source 
N/A
Friends & Family
Recent Activity
a week agoListing updated with changes from the MLS
3 weeks agoListing first seen on site
General Features
Acres 
0.0402
Attached Garage 
Yes
Disclosures 
No Disclosures
Garage 
Yes
Garage Spaces 
2
Lease Term 
12 Months
Number Of Stories 
3
Parking 
AttachedElectric GateGatedGarage Door Opener
Parking Spaces 
2
Pets 
Call
Property Sub Type 
Townhouse
Sewer 
Public Sewer
SqFt Total 
2048
Style 
Traditional
Water Source 
Public
Interior Features
Appliances 
DisposalElectric OvenMicrowaveGas CooktopDryerRefrigeratorWasherDishwasher
Cooling 
Electric
Fireplace 
Yes
Fireplaces 
1
Flooring 
CarpetTileWood
Furnished 
Unfurnished
Heating 
Natural Gas
Interior 
Walk-In Closet(s)PantryDouble Vanity
Spa 
Yes
Bedroom 
Dimensions - 12 x 12Level - FirstArea - 144
Dining Room 
Dimensions - 12 x 11Level - SecondArea - 132
Kitchen 
Dimensions - 10 x 10Level - SecondArea - 100
Living Room 
Dimensions - 20 x 20Level - SecondArea - 400
Master Bedroom 
Dimensions - 20 x 20Level - ThirdArea - 400
Save
Ask
Tour
Hide
Share
Exterior Features
Exterior 
Balcony
Fencing 
Full
Lot Features 
Other
Spa 
Yes
Spa Features 
Private
Community Features
Accessibility Features 
Therapeutic Whirlpool
MLS Area 
17
School District 
27 - Houston
Roads 
Concrete
Schools
School District
27 - Houston
Elementary School
Macgregor Elementary School
Middle School
Cullen Middle School (Houston)
High School
Lamar High School (Houston)
Listing courtesy of Next Trend Realty LLC [email protected]

IDX information is provided exclusively for consumers’ personal, non-commercial use. It may not be used for any purpose other than to identify prospective properties consumers may be interested in purchasing. This data is deemed reliable but is not guaranteed accurate by the MLS.

Data provided by HAR.com © 2026. All information provided should be independently verified.

Neighborhood & Commute
Source: Walkscore
Disclosure: Community information and market data powered by Constellation Data Labs. Information is deemed reliable but not guaranteed.
Save
Ask
Tour
Hide
Share