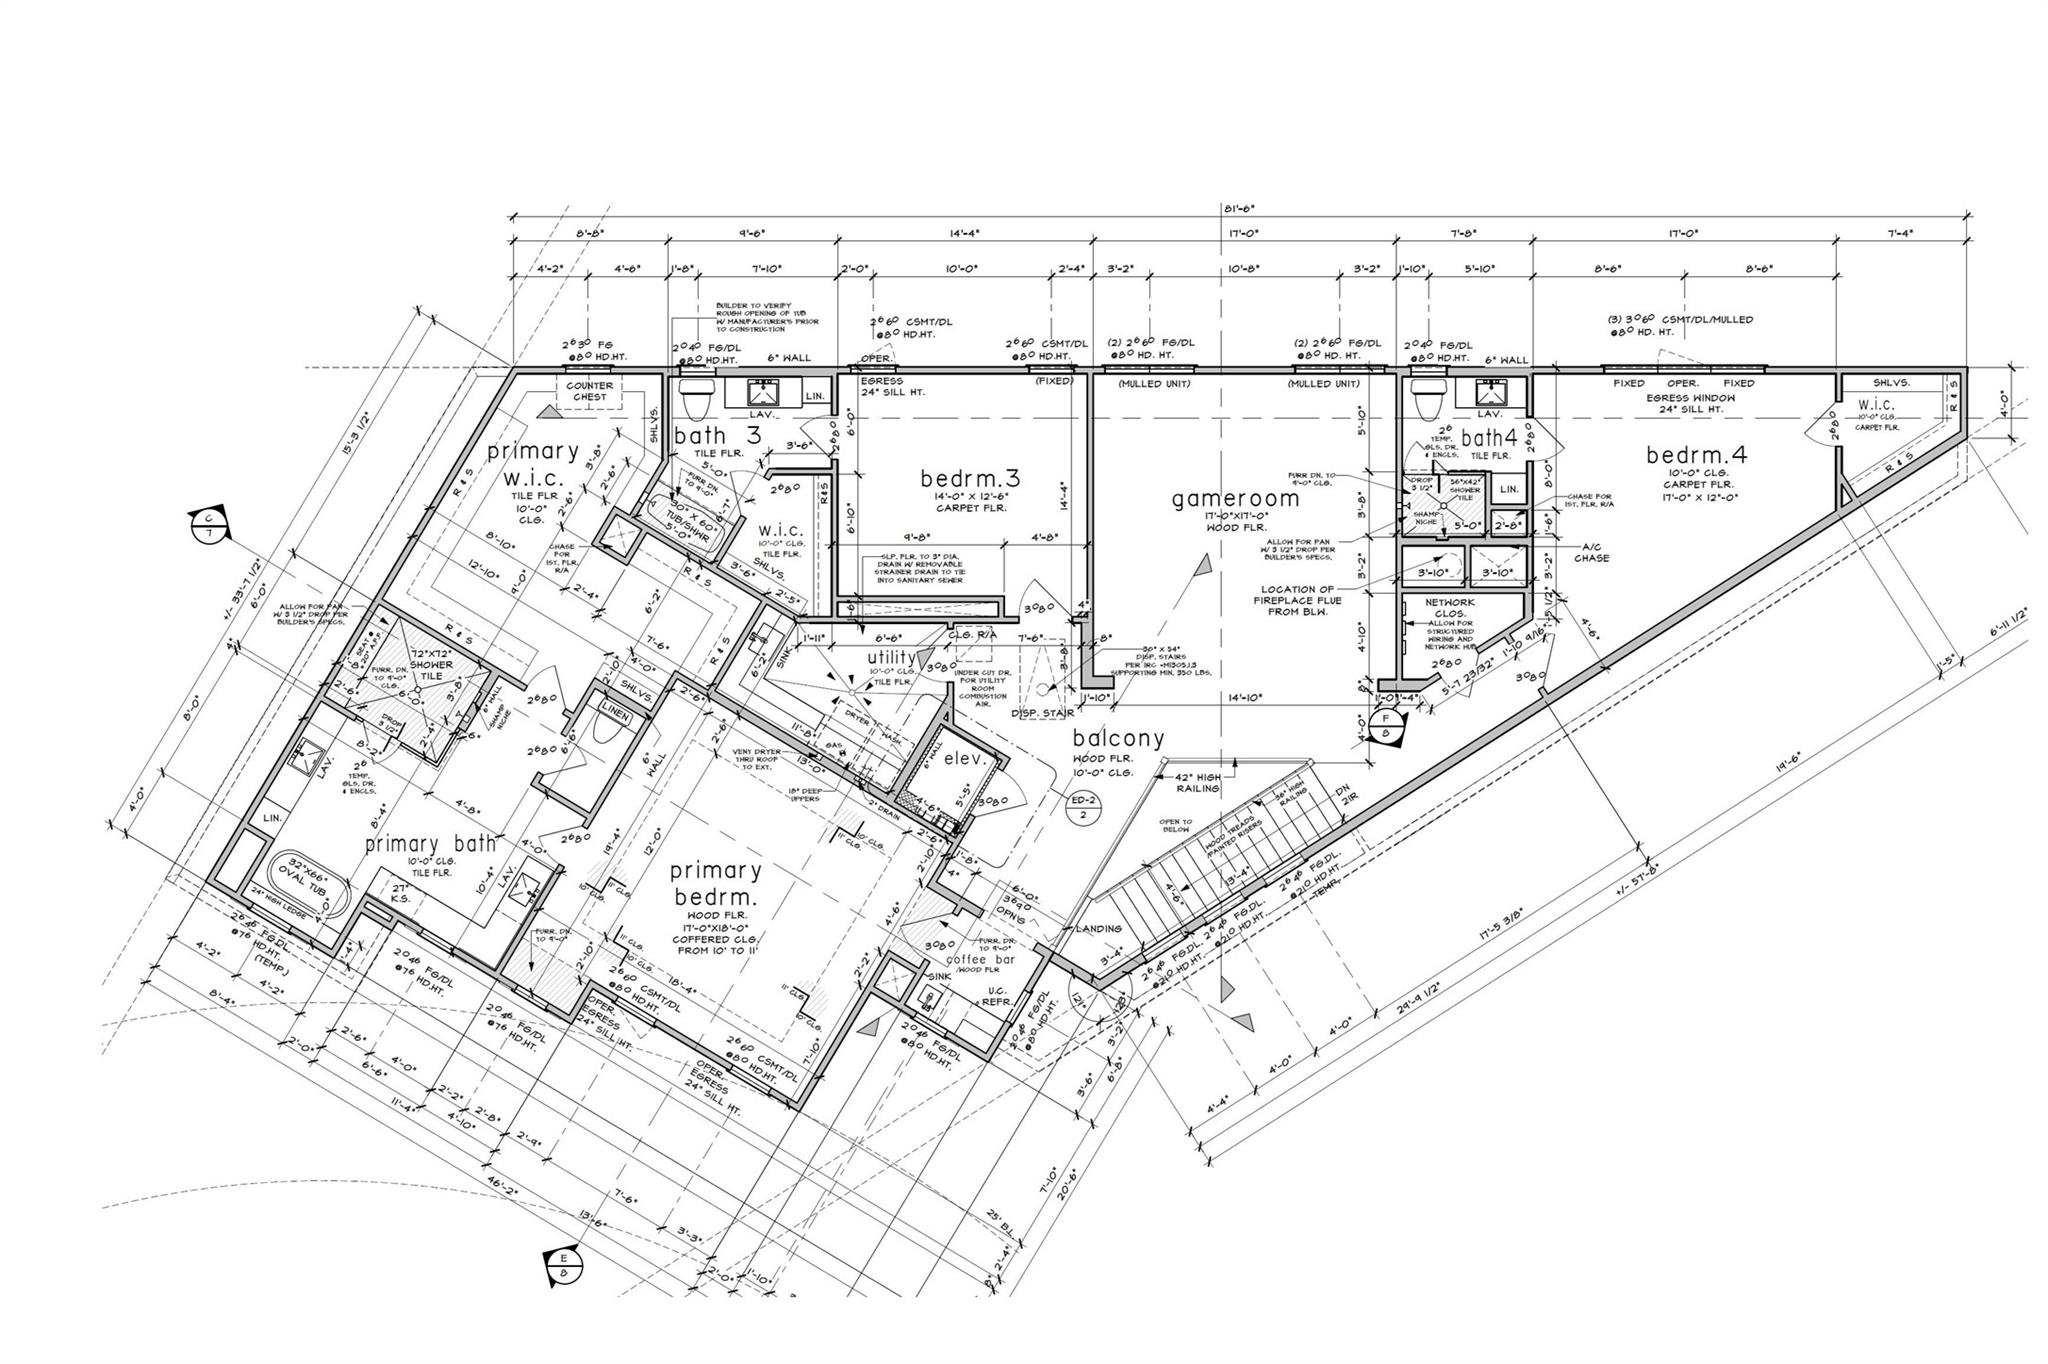
This is a rare opportunity to own a stunning new construction home in coveted Hilshire Village, entirely surrounded by other new homes within the 10-home “Hilshire Villas” development! David Schwab of Providential Builders has been building luxury homes for 40 years in Houston and has established a reputation as one of the most respected builders in town. In addition to both a private village government and police force, this home provides access to some of Houston’s most desirable schools: Valley Oaks Elementary, Spring Branch Middle School, and Memorial High School! The home itself boasts open concept design, organic contemporary finishes, and a sizeable backyard with room for a pool! The ground floor offers a true chef’s kitchen open to the breakfast and family room, scullery, formal dining, breakfast, wet-bar, powder bath, elevator shaft, and guest suite! Upstairs you’ll find 2 secondary suites, a spacious utility, coffee bar, central game room, and a palatial 800sf master suite!
Save
Ask
Tour
Hide
Share
Listing Snapshot
Price
$2,099,900
Days On Site
16 Days
Bedrooms
4
Inside Area (SqFt)
4,511 sqft
Total Baths
5
Full Baths
4
Partial Baths
1
Lot Size
0.1997 Acres
Year Built
2026
MLS® Number
20406825
Status
Active
Property Tax
$11,838
HOA/Condo/Coop Fees
$60 monthly
Sq Ft Source
N/A
Friends & Family
React
Comment
Invite
No Comments Yet
Did you know? You can invite friends and family to your search. They can join your search, rate and discuss listings with you.
Recent Activity
51 minutes ago
Listing updated with changes from the MLS®
2 weeks ago
Listing first seen on site
General Features
Acres
0.1997
Attached Garage
Yes
Direction Faces
Northeast
Disclosures
No Disclosures
Foundation
Slab
Garage
Yes
Garage Spaces
2
Green Energy Efficient
ThermostatLightingHVACExposure/ShadeAppliances
Parking
Attached
Parking Spaces
2
Property Condition
New Construction
Property Sub Type
Single Family Residence
Sewer
Public Sewer
SqFt Total
4511
Style
Contemporary/Modern
Water Source
Public
Interior Features
Appliances
ENERGY STAR Qualified AppliancesWater HeaterDisposalIce MakerWine RefrigeratorConvection OvenDouble OvenOvenMicrowaveGas RangeDishwasherRefrigerator
IDX information is provided exclusively for consumers’ personal, non-commercial use. It may not be used for any purpose other than to identify prospective properties consumers may be interested in purchasing. This data is deemed reliable but is not guaranteed accurate by the MLS.

Did you know? You can invite friends and family to your search. They can join your search, rate and discuss listings with you.