Search For Homes

Save
Ask
Tour
Hide
Share
$584,990
69 Days On Site

613 Coal Creek Lane
League City, TX 77573

For Sale|Single Family Residence|Active
5
Beds
5
Total Baths
4
Full Baths
1
Partial Bath
3,101
SqFt
$189
/SqFt
2026
Built
Subdivision:
Legacy
County:
Galveston
Call Now: 346.202.7307
Is this the listing for you? We can help make it yours.
346.202.7307
613 Coal Creek Lane613 Coal Creek Lane613 Coal Creek Lane613 Coal Creek Lane
Save
Ask
Tour
Hide
Share

Mortgage Calculator

Monthly Payment (Est.)

Enter an interest rate to see your estimated monthly payment.
Calculator powered by Showcase IDX, a Constellation1 Company. Copyright ©2026 Information is deemed reliable but not guaranteed.

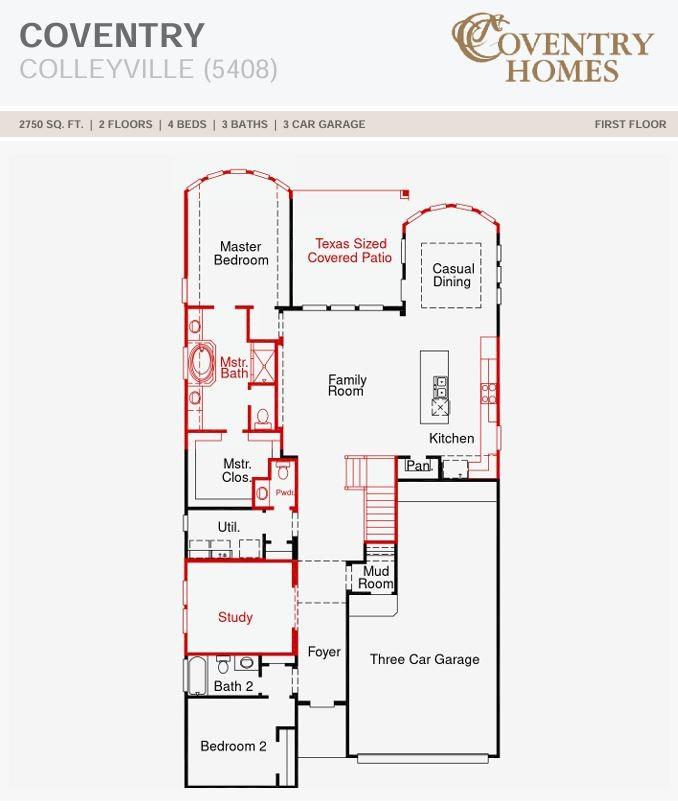
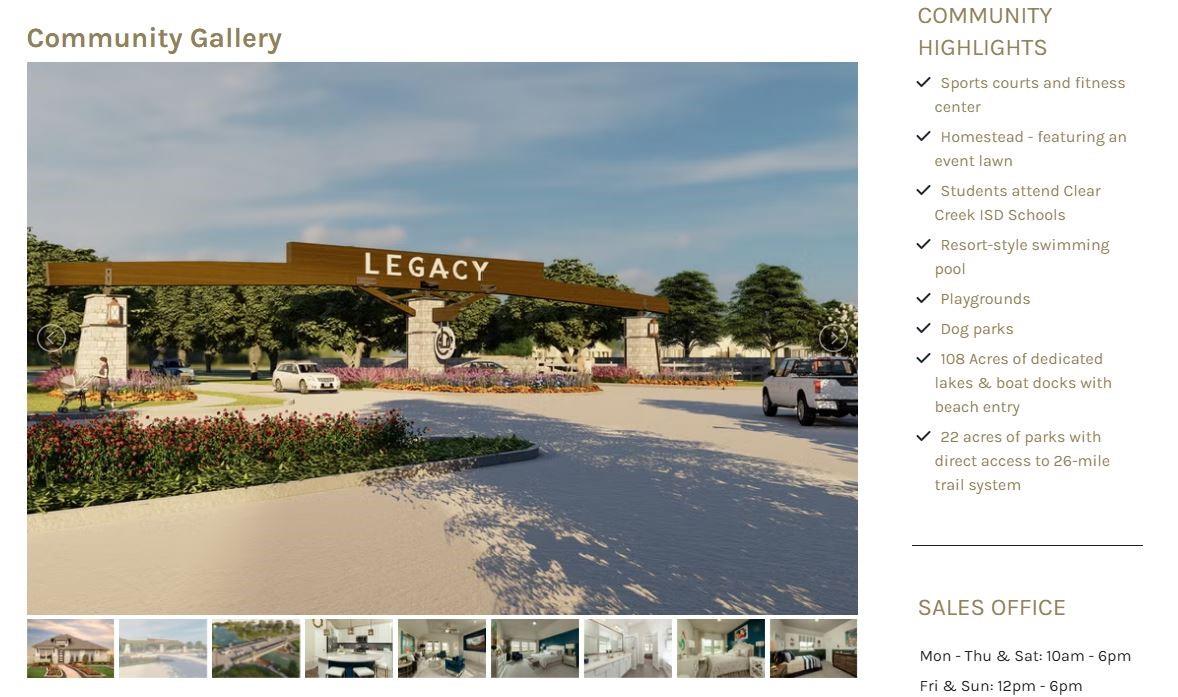
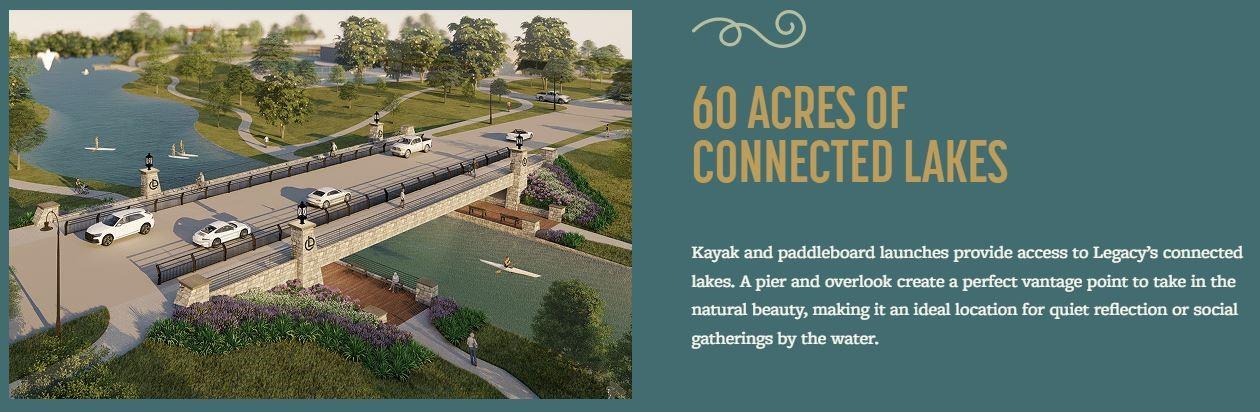
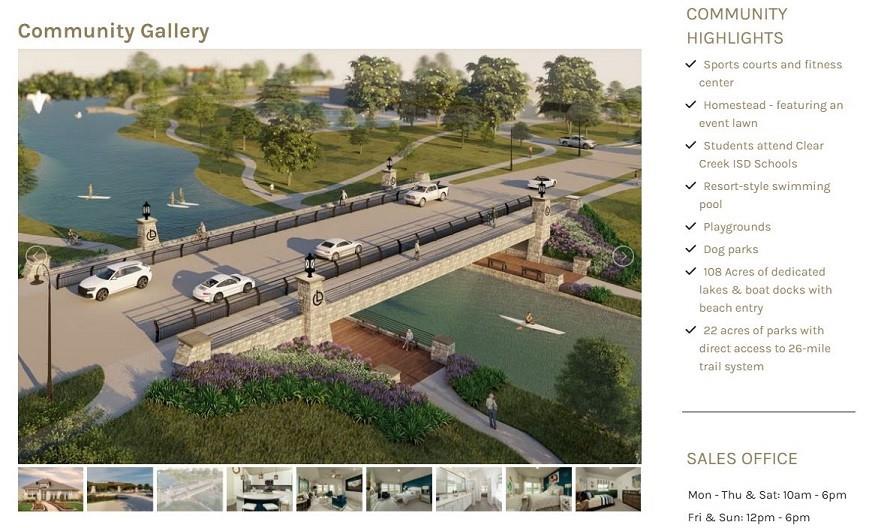
This captivating 5-bedroom, 4.5-bathroom home with a dedicated study, high ceilings, and sunlit bow windows in the primary bedroom and casual dining and a 3-car tandem garage. Enjoy an open-concept gourmet kitchen complete with an oversized island and built-in stainless steel appliances. The spacious master suite includes a luxurious bath enhanced by an elegant garden tub, walk-in shower and a spacious walk-in closet. Downstairs, you will discover a secondary bedroom with its own dedicated bath that is ideal for guests and live-in family members. As the sun begins to set, escape to the Texas size covered patio for outdoor relaxation. Located in an upcoming vibrant community planned to have 60-acrea of connected lakes for paddle sports, walking trails, fitness center, resort-style pools, clubhouse, event lawn and playground. This home offers a dynamic and connected way of life. Schedule your tour today!

Save
Ask
Tour
Hide
Share
Listing Snapshot
Price 
$584,990
Days On Site 
69 Days
Bedrooms 
5
Inside Area (SqFt) 
3,101 sqft
Total Baths 
5
Full Baths 
4
Partial Baths 
1
Lot Size 
0.1433 Acres
Year Built 
2026
MLS® Number 
20417466
Status 
Active
Property Tax 
N/A
HOA/Condo/Coop Fees 
$116.67 monthly
Sq Ft Source 
N/A
Friends & Family
Recent Activity
2 weeks agoListing updated with changes from the MLS®
2 weeks agoPrice changed to $584,990
2 months agoListing first seen on site
General Features
Acres 
0.1433
Attached Garage 
Yes
Direction Faces 
West
Disclosures 
Mud
Foundation 
Slab
Garage 
Yes
Garage Spaces 
3
Parking 
AttachedOversizedTandem
Parking Spaces 
3
Property Condition 
Under Construction
Property Sub Type 
Single Family Residence
Security 
Prewired
Sewer 
Public Sewer
SqFt Total 
3101
Style 
Contemporary/ModernTraditional
Water Source 
Public
Interior Features
Appliances 
DisposalGas OvenMicrowaveGas RangeDishwasherCooktop
Cooling 
Electric
Flooring 
CarpetTileVinyl
Heating 
Natural Gas
Interior 
High CeilingsWalk-In Closet(s)Kitchen IslandEntrance FoyerMaster DownstairsStone CountersDouble VanitySoaking Tub
Laundry Features 
Electric Dryer HookupGas Dryer HookupWasher Hookup
Bedroom 
Dimensions - 11x11Level - FirstArea - 121
Master Bedroom 
Dimensions - 17x13Level - FirstArea - 221
Save
Ask
Tour
Hide
Share
Exterior Features
Construction Details 
Brick
Lot Features 
Back YardSubdivided
Patio And Porch 
Covered
Roof 
Composition
Community Features
Association Fee 
$1400.0
Association Fee Frequency 
Annually
Community Features 
Curbs
MLS Area 
33
School District 
9 - Clear Creek
Financing Terms Available 
CashConventionalFHAVA Loan
Roads 
Concrete
Schools
School District
9 - Clear Creek
Elementary School
Campbell Elementary School (Clear Creek)
Middle School
Creekside Intermediate School
High School
Clear Springs High School
Listing courtesy of Coventry Homes [email protected]

IDX information is provided exclusively for consumers’ personal, non-commercial use. It may not be used for any purpose other than to identify prospective properties consumers may be interested in purchasing. This data is deemed reliable but is not guaranteed accurate by the MLS.

Data provided by HAR.com © 2026. All information provided should be independently verified.

Neighborhood & Commute
Source: Walkscore
Disclosure: Community information and market data powered by Constellation Data Labs. Information is deemed reliable but not guaranteed.
Save
Ask
Tour
Hide
Share