Search For Homes

Save
Ask
Tour
Hide
Share
$314,990
32 Days On Site

18207 Eton Ridge Court
Richmond, TX 77407

For Sale|Single Family Residence|Active
3
Beds
2
Total Baths
2
Full Baths
1,675
SqFt
$188
/SqFt
2005
Built
Subdivision:
Twin Oaks Village Sec 6
County:
Fort Bend
Call Now: 346.202.7307
Is this the listing for you? We can help make it yours.
346.202.7307
18207 Eton Ridge Court18207 Eton Ridge Court18207 Eton Ridge Court18207 Eton Ridge Court
Save
Ask
Tour
Hide
Share

Mortgage Calculator

Monthly Payment (Est.)

Enter an interest rate to see your estimated monthly payment.
Calculator powered by Showcase IDX, a Constellation1 Company. Copyright ©2026 Information is deemed reliable but not guaranteed.

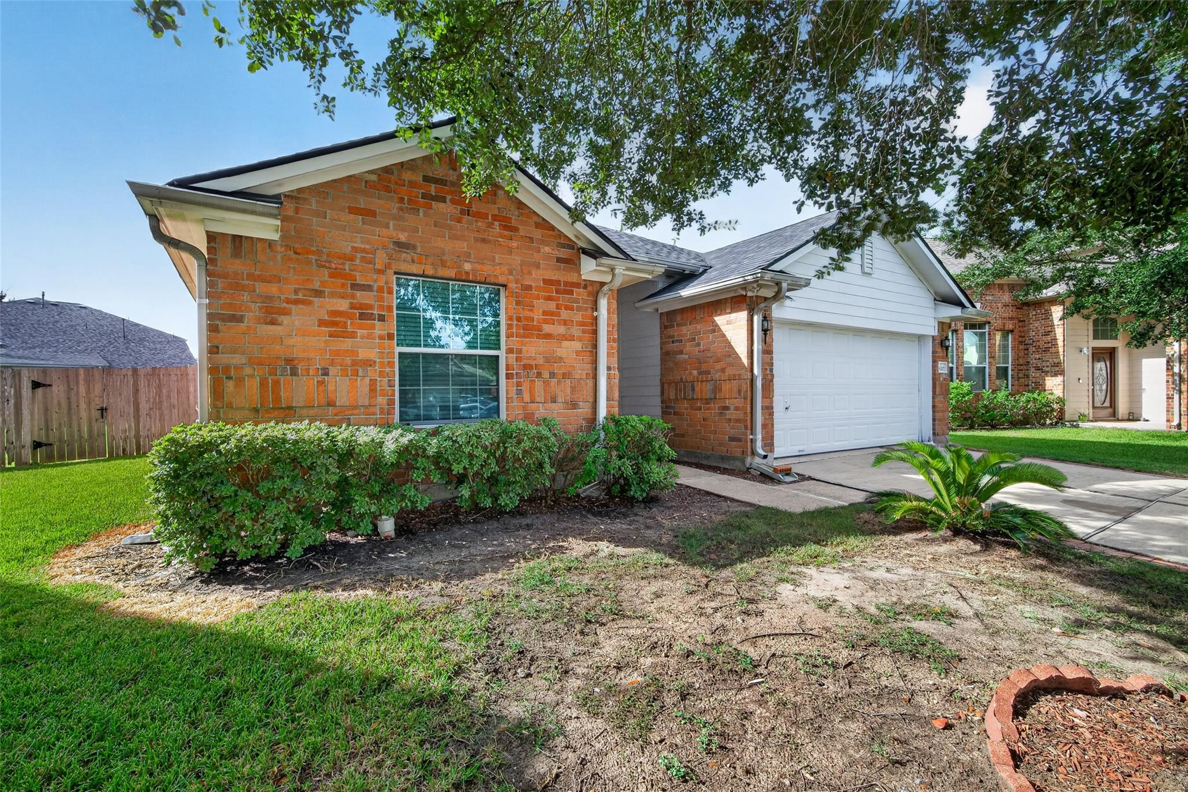
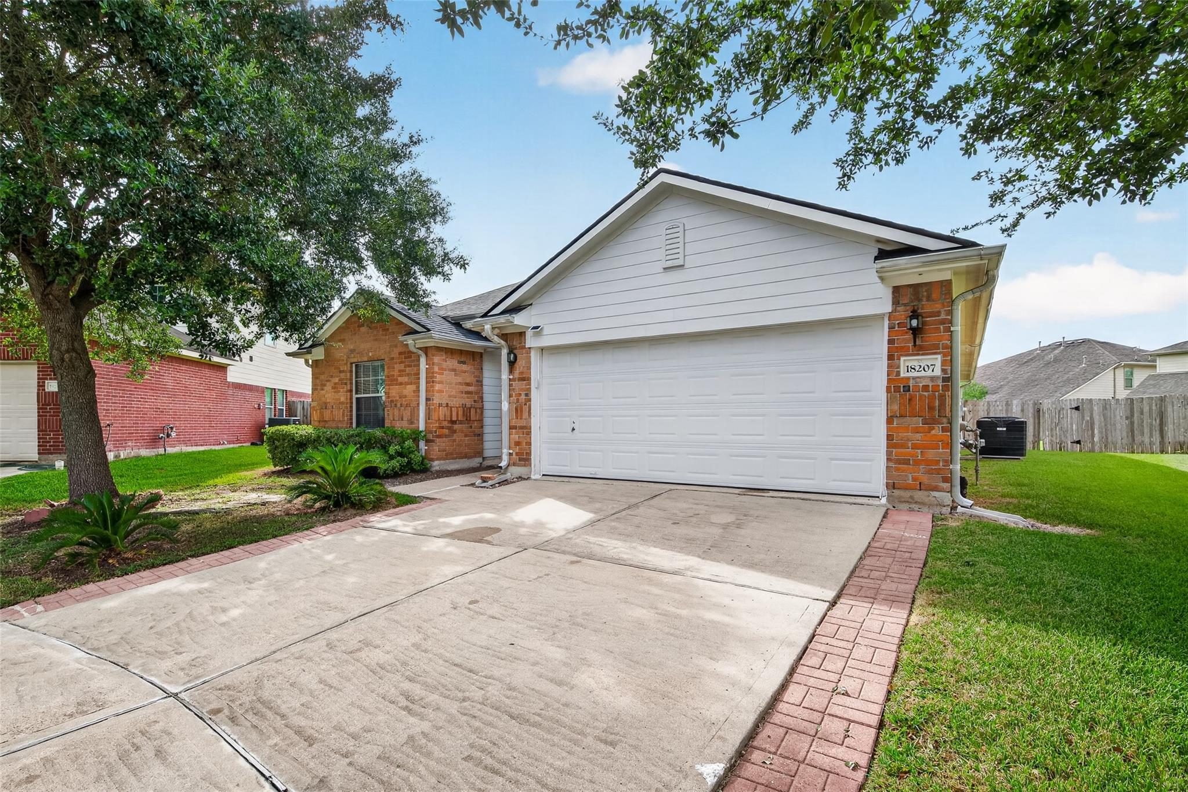
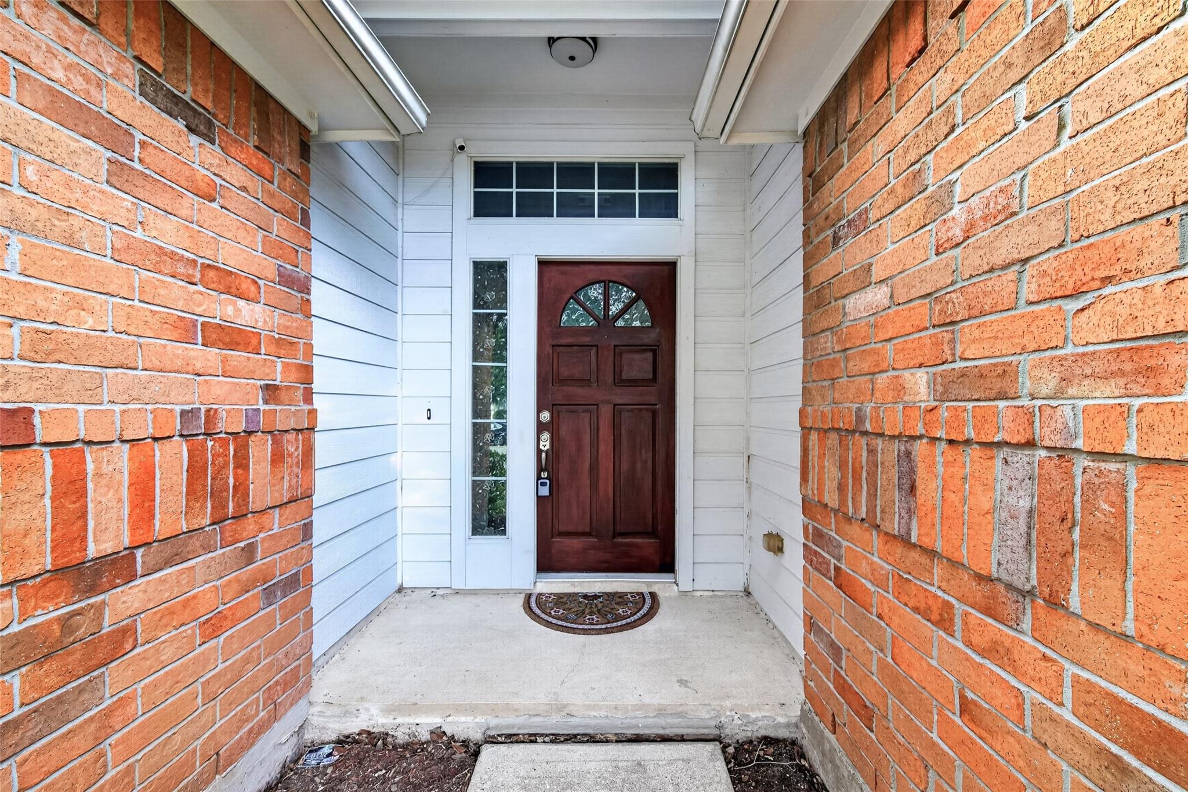
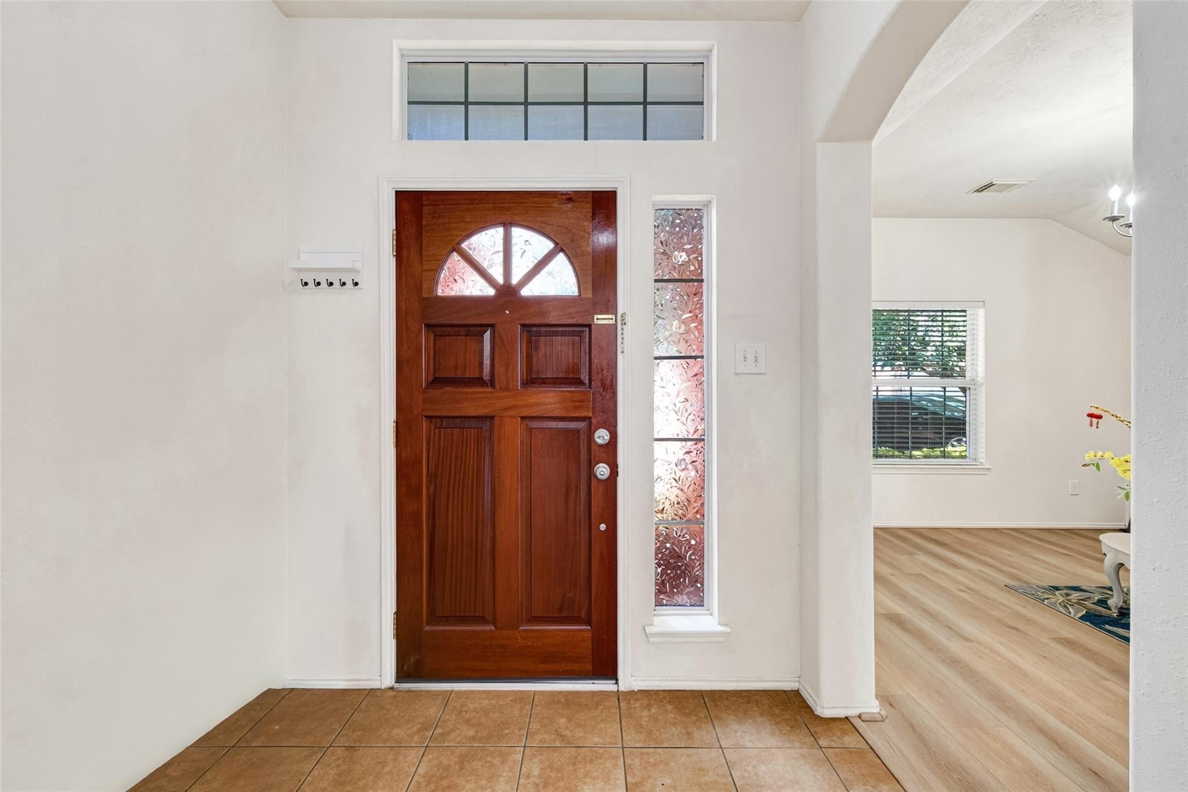
Welcome to this beautifully maintained home nestled on a desirable cul-de-sac! The property has been lightly lived in, as the seller works far away, and features several recent updates for added comfort and peace of mind. Highlights include a roof approximately 3 years old, new laminate flooring (2025), a new AC condenser (2025), new water heater (2025), and new toilets (2025). The home also features a brand-new water softener and a water filtration system for drinking water. The water softener and filtration system are negotiable depending on the offer price. Furniture is not included with the sale. Most of the furniture is brand new, as the seller has barely lived in the home. The seller may be willing to sell the furniture separately if the buyer is interested. Don't miss the opportunity to make this well-maintained home your own!

Save
Ask
Tour
Hide
Share
Listing Snapshot
Price 
$314,990
Days On Site 
32 Days
Bedrooms 
3
Inside Area (SqFt) 
1,675 sqft
Total Baths 
2
Full Baths 
2
Partial Baths 
N/A
Lot Size 
0.1836 Acres
Year Built 
2005
MLS® Number 
20423480
Status 
Active
Property Tax 
$6,559
HOA/Condo/Coop Fees 
$50 monthly
Sq Ft Source 
N/A
Friends & Family
Recent Activity
a month agoListing updated with changes from the MLS®
a month agoListing first seen on site
General Features
Acres 
0.1836
Attached Garage 
Yes
Disclosures 
MudSellers Disclosure
Foundation 
Slab
Garage 
Yes
Garage Spaces 
2
Parking 
Attached
Parking Spaces 
2
Property Sub Type 
Single Family Residence
SqFt Total 
1675
Style 
Other
Water Source 
Public
Interior Features
Appliances 
DisposalWater SoftenerMicrowaveGas RangeDishwasher
Cooling 
Ceiling Fan(s)Electric
Fireplace 
Yes
Fireplaces 
1
Flooring 
Vinyl
Heating 
Electric
Interior 
Walk-In Closet(s)Breakfast BarMaster DownstairsPantryDouble VanitySoaking Tub
Bedroom 
Dimensions - 11 x 10Level - FirstArea - 110
Dining Room 
Dimensions - 13 x 12Level - FirstArea - 156
Kitchen 
Dimensions - 12 x 10Level - FirstArea - 120
Living Room 
Dimensions - 16 x 16Level - FirstArea - 256
Master Bedroom 
Dimensions - 17 x 13Level - FirstArea - 221
Save
Ask
Tour
Hide
Share
Exterior Features
Construction Details 
BrickOther
Fencing 
Back Yard
Lot Features 
Back YardCul-De-SacSubdivided
Patio And Porch 
Patio
Roof 
Composition
Community Features
Association Fee 
$600.0
Association Fee Frequency 
Annually
MLS Area 
37
School District 
19 - Fort Bend
Financing Terms Available 
CashConventionalFHAVA Loan
Schools
School District
19 - Fort Bend
Elementary School
Jordan Elementary School (Fort Bend)
Middle School
Crockett Middle School (Fort Bend)
High School
Bush High School
Listing courtesy of 5th Stream Realty [email protected]

IDX information is provided exclusively for consumers’ personal, non-commercial use. It may not be used for any purpose other than to identify prospective properties consumers may be interested in purchasing. This data is deemed reliable but is not guaranteed accurate by the MLS.

Data provided by HAR.com © 2026. All information provided should be independently verified.

Neighborhood & Commute
Source: Walkscore
Disclosure: Community information and market data powered by Constellation Data Labs. Information is deemed reliable but not guaranteed.
Save
Ask
Tour
Hide
Share