Search For Homes

Save
Ask
Tour
Hide
Share
$299,000
93 Days On Site

4719 Rainbow Run
Sugar Land, TX 77479

Single Family Residence|Pending
3
Beds
2
Total Baths
2
Full Baths
1,721
SqFt
$174
/SqFt
1985
Built
Subdivision:
Lakefield
County:
Fort Bend
Call Now: 346.202.7307
Is this the listing for you? We can help make it yours.
346.202.7307
4719 Rainbow Run4719 Rainbow Run4719 Rainbow Run4719 Rainbow Run
Save
Ask
Tour
Hide
Share

Mortgage Calculator

Monthly Payment (Est.)

$1,364
Calculator powered by Showcase IDX, a Constellation1 Company. Copyright ©2026 Information is deemed reliable but not guaranteed.

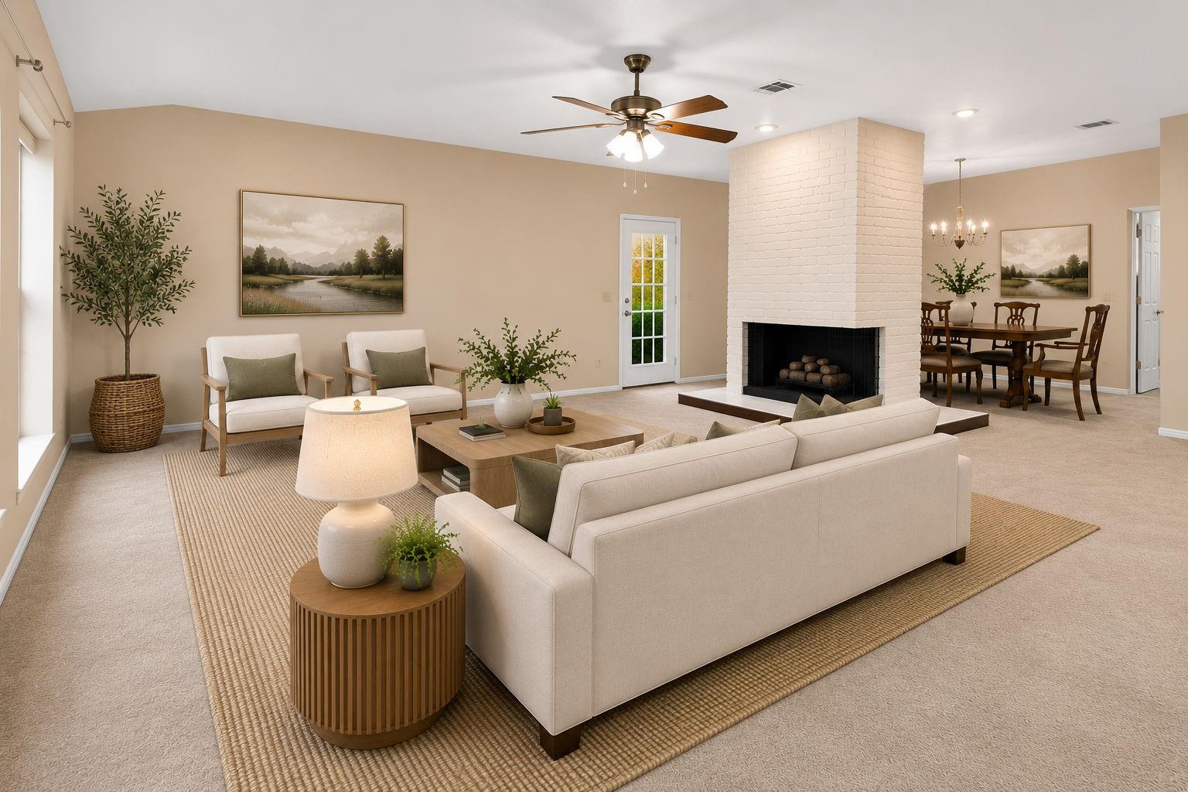
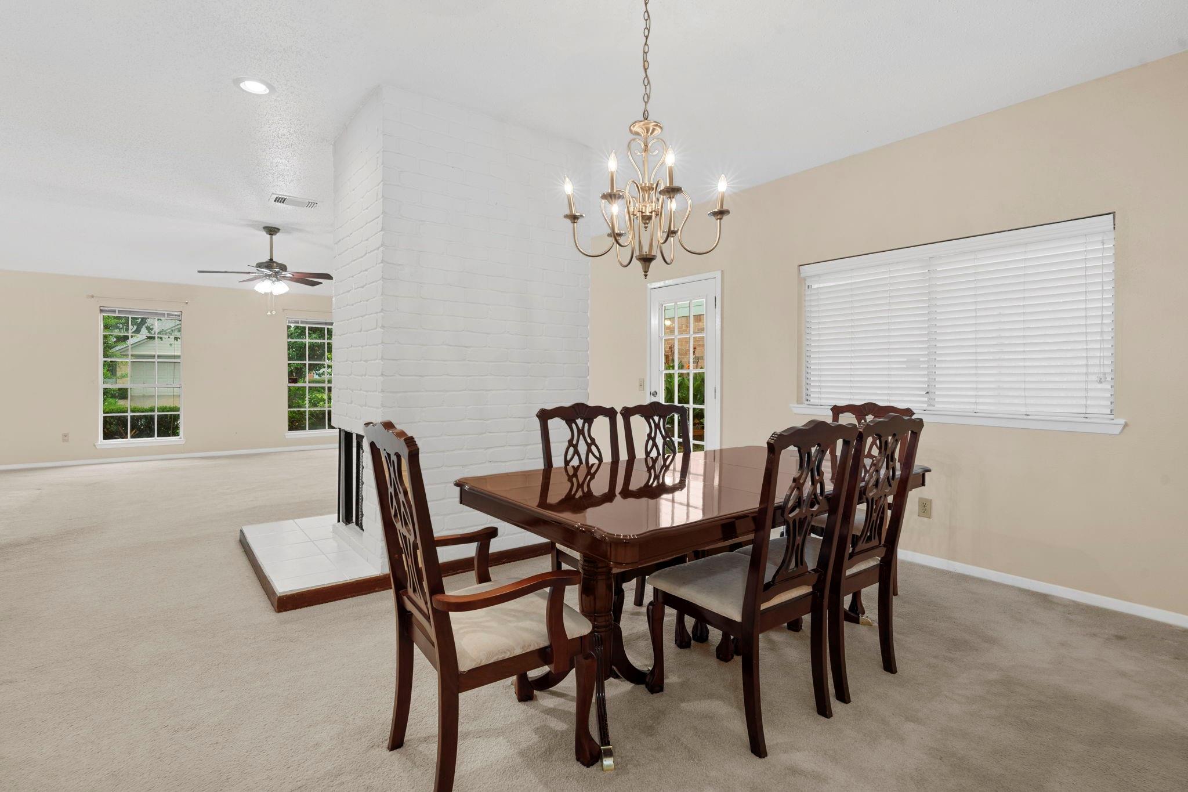
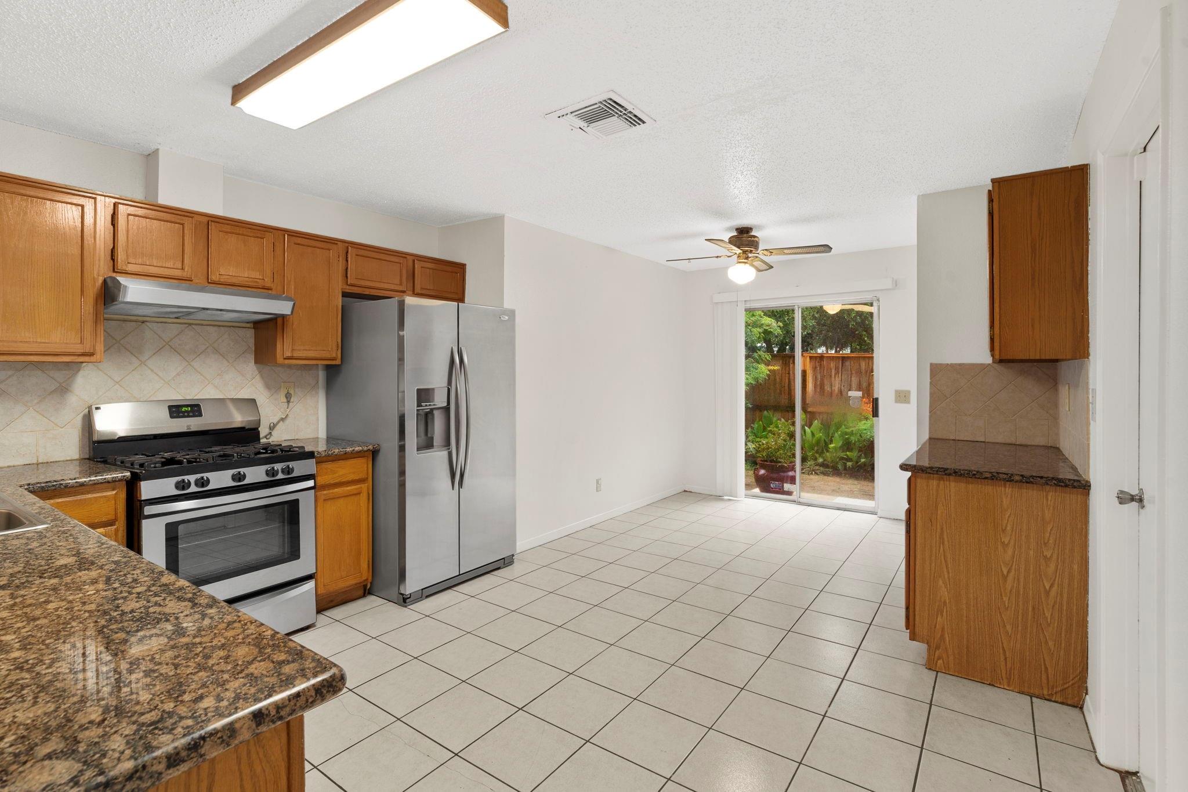
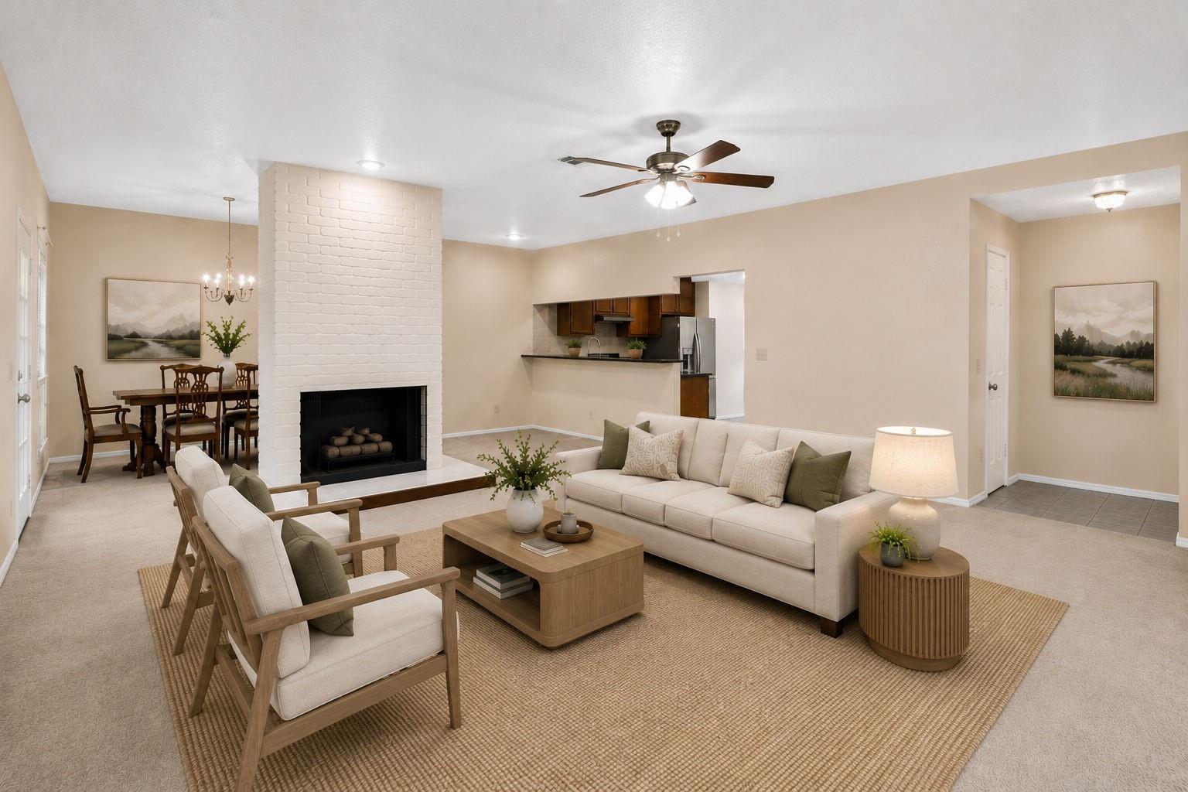
Adorable one-story brick ranch-style home situated on a PRIME corner lot in the quiet, family-friendly Lakefield neighborhood. Zoned to top-ranked Clements High School! Interior and exterior have been recently painted, and new Hardie plank siding was installed in 2025. The open-concept floor plan features a spacious family room with a centrally located fireplace, creating a warm and inviting gathering space. Smartly designed kitchen offers an open, functional layout and features sliding glass doors that open to a side patio. The primary suite boasts a high ceiling, natural light from a large window, and a secluded location at the back of the home overlooking the backyard. Secondary bedrooms offer walk-in closets for ample storage. 2-car garage w/double-wide driveway and adjacent to HOA-maintained green space. Enjoy a short walk to the neighborhood playground, with convenient access to First Colony amenities, restaurants, shopping, and major freeways. Schedule your private tour today!

Save
Ask
Tour
Hide
Share
Listing Snapshot
Price 
$299,000
Days On Site 
93 Days
Bedrooms 
3
Inside Area (SqFt) 
1,721 sqft
Total Baths 
2
Full Baths 
2
Partial Baths 
N/A
Lot Size 
0.1733 Acres
Year Built 
1985
MLS® Number 
20442979
Status 
Pending
Property Tax 
$6,146
HOA/Condo/Coop Fees 
$76 monthly
Sq Ft Source 
N/A
Friends & Family
Recent Activity
3 weeks agoListing updated with changes from the MLS®
3 weeks agoStatus changed to Pending
2 months agoPrice changed to $299,000
3 months agoListing first seen on site
General Features
Acres 
0.1733
Attached Garage 
Yes
Direction Faces 
Northeast
Disclosures 
Sellers Disclosure
Foundation 
Slab
Garage 
Yes
Garage Spaces 
2
Green Energy Efficient 
Thermostat
Parking 
AttachedGarage Door Opener
Parking Spaces 
2
Property Sub Type 
Single Family Residence
Sewer 
Public Sewer
SqFt Total 
1721
Style 
Ranch
Water Source 
Public
Interior Features
Appliances 
DisposalGas OvenOvenGas RangeDishwasherDryerRefrigeratorWasher
Cooling 
Ceiling Fan(s)Electric
Fireplace 
Yes
Fireplace Features 
Wood Burning
Fireplaces 
1
Flooring 
CarpetTile
Heating 
Natural Gas
Interior 
High CeilingsWalk-In Closet(s)Breakfast BarPantryMaster DownstairsGranite CountersDouble VanitySmart Thermostat
Laundry Features 
Electric Dryer HookupGas Dryer HookupWasher Hookup
Window Features 
Solar Screens
Bedroom 
Dimensions - 10 x 10Level - FirstArea - 100
Breakfast 
Dimensions - 9 x 9Level - FirstArea - 81
Dining Room 
Dimensions - 18 x 10Level - FirstArea - 180
Kitchen 
Dimensions - 11 x 8Level - FirstArea - 88
Living Room 
Dimensions - 20 x 20Level - FirstArea - 400
Master Bedroom 
Dimensions - 15 x 14Level - FirstArea - 210
Utility Room 
Save
Ask
Tour
Hide
Share
Exterior Features
Construction Details 
Brick
Fencing 
Back Yard
Lot Features 
Back YardCorner LotSubdivided
Patio And Porch 
Patio
Roof 
Composition
Windows/Doors 
Solar Screens
Community Features
Association Amenities 
Basketball CourtClubhouseParkPicnic AreaPlaygroundPoolTennis Court(s)Trail(s)Recreation FacilitiesSport Court
Association Fee 
$912.0
Association Fee Frequency 
Annually
Community Features 
CurbsClubhouse
MLS Area 
29
School District 
19 - Fort Bend
Financing Terms Available 
CashConventionalFHAVA Loan
Roads 
Asphalt
Schools
School District
19 - Fort Bend
Elementary School
Settlers Way Elementary School
Middle School
First Colony Middle School
High School
Clements High School
Listing courtesy of Keller Williams Realty Southwest [email protected]

IDX information is provided exclusively for consumers’ personal, non-commercial use. It may not be used for any purpose other than to identify prospective properties consumers may be interested in purchasing. This data is deemed reliable but is not guaranteed accurate by the MLS.

Data provided by HAR.com © 2026. All information provided should be independently verified.

Neighborhood & Commute
Source: Walkscore
Disclosure: Community information and market data powered by Constellation Data Labs. Information is deemed reliable but not guaranteed.
Save
Ask
Tour
Hide
Share