Search For Homes

Save
Ask
Tour
Hide
Share
$468,000
20 Days On Site

7002 Pearl Terrace Lane
Richmond, TX 77469

For Sale|Single Family Residence|Active
4
Beds
4
Total Baths
3
Full Baths
1
Partial Bath
3,528
SqFt
$133
/SqFt
2015
Built
Subdivision:
Walnut Creek Sec 4
County:
Fort Bend
Call Now: 346.202.7307
Is this the listing for you? We can help make it yours.
346.202.7307
7002 Pearl Terrace Lane7002 Pearl Terrace Lane7002 Pearl Terrace Lane7002 Pearl Terrace Lane
Save
Ask
Tour
Hide
Share

Mortgage Calculator

Monthly Payment (Est.)

Enter an interest rate to see your estimated monthly payment.
Calculator powered by Showcase IDX, a Constellation1 Company. Copyright ©2026 Information is deemed reliable but not guaranteed.

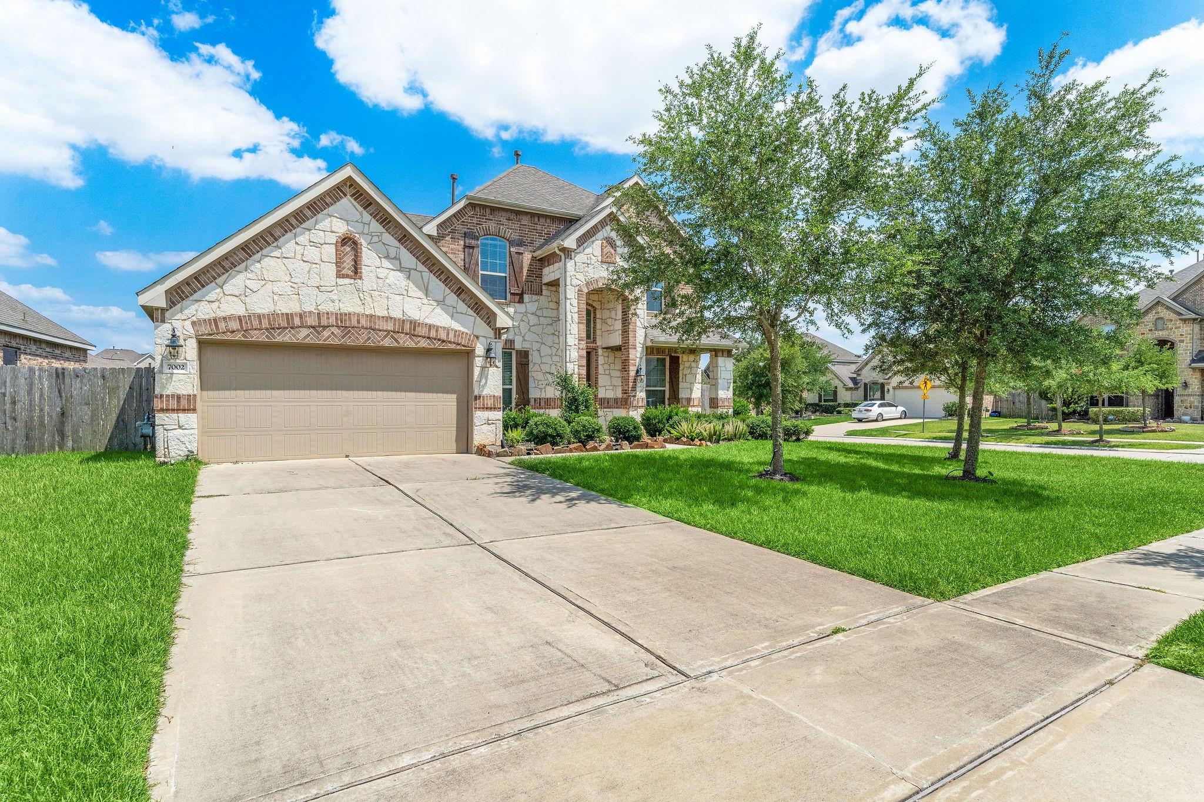
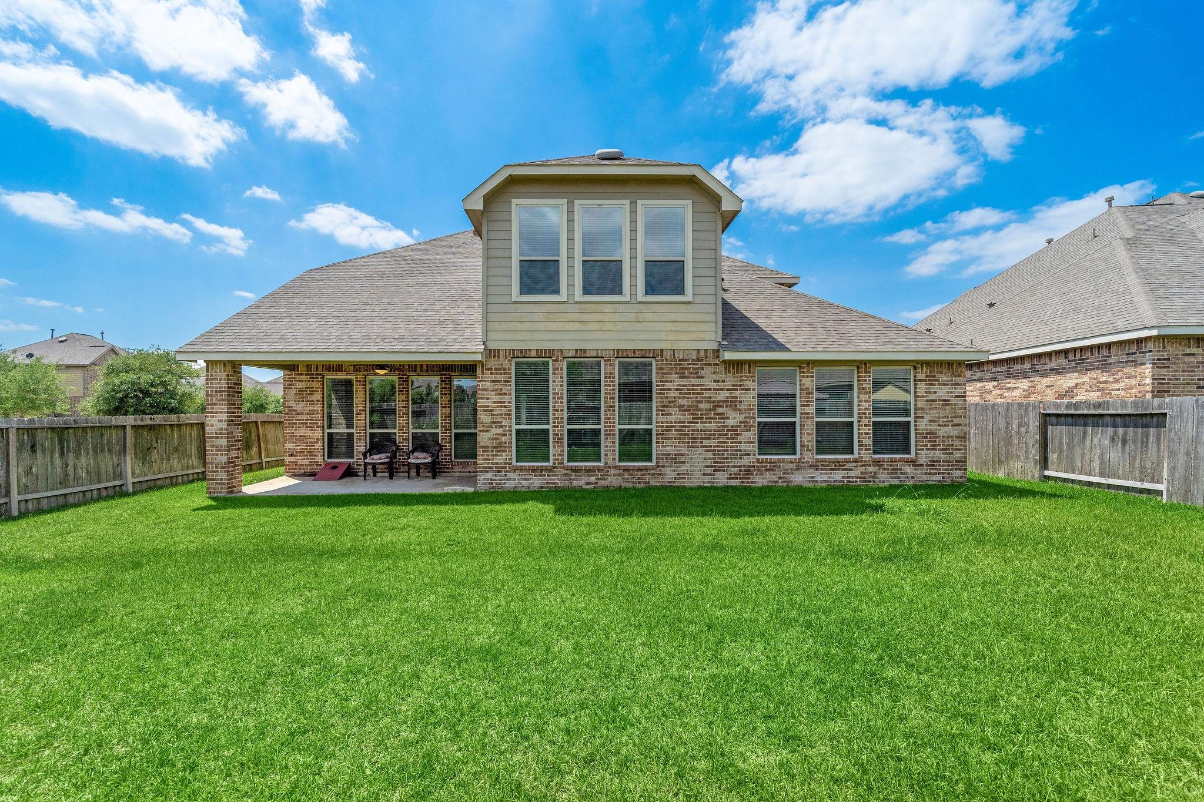
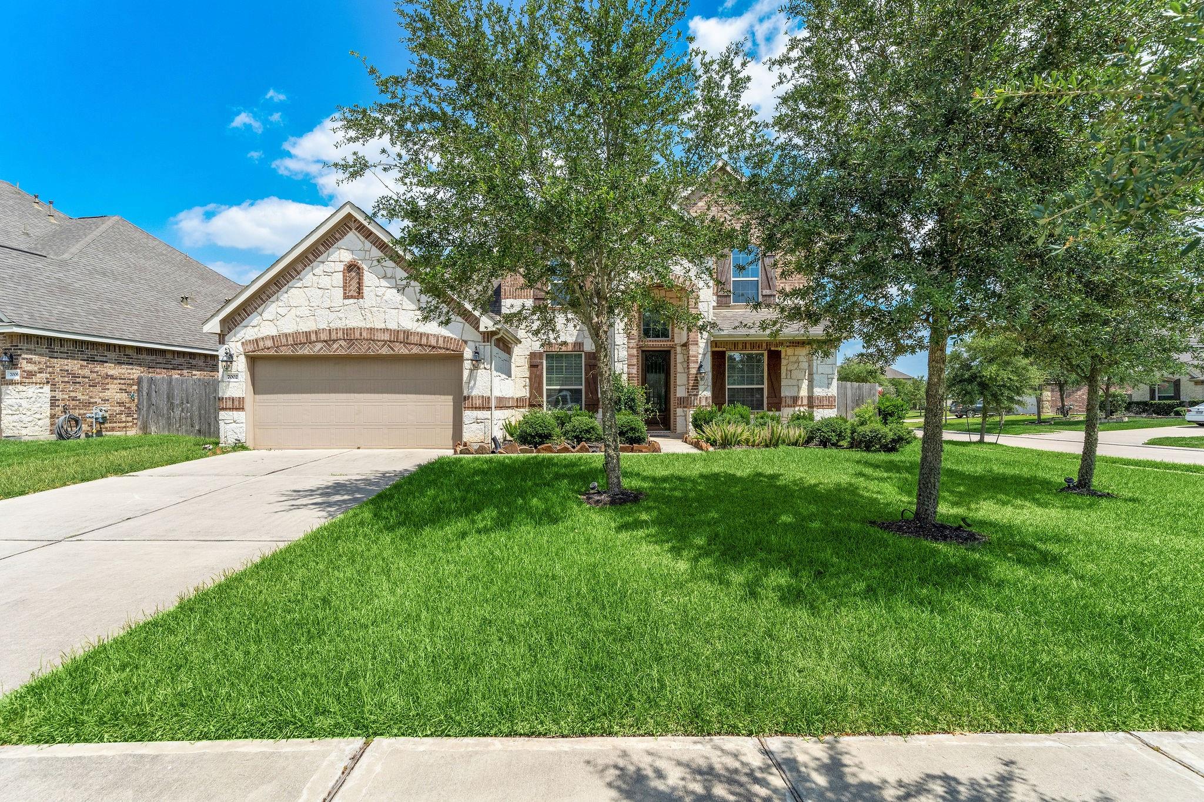
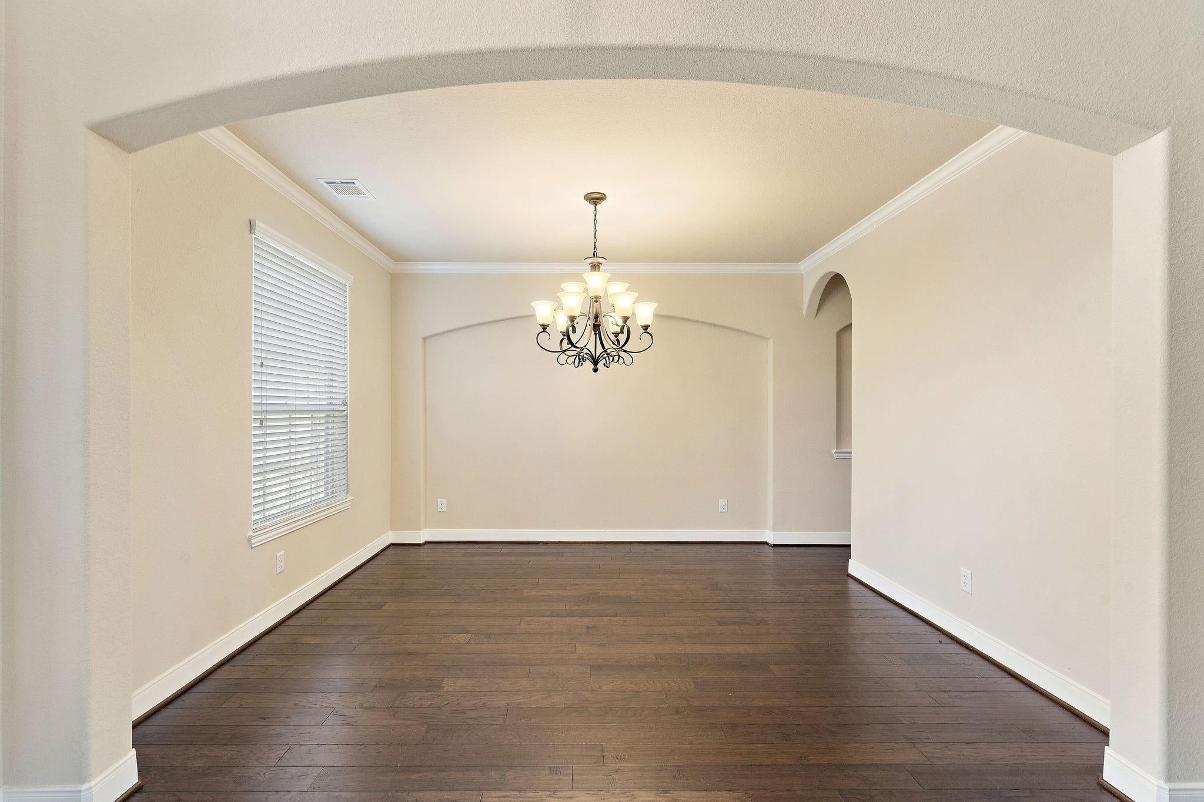
Welcome to 7002 Pearl Terrace Lane, a stunning residence where modern elegance meets everyday comfort. The striking brick and stone facade sets a sophisticated tone that continues throughout this meticulously designed home. Step inside to find an expansive, open-concept layout perfect for hosting. The chef-inspired kitchen features a massive central island, sleek granite countertops, and premium stainless steel appliances, flowing effortlessly into a bright living space anchored by a wall of windows. The primary suite serves as a private sanctuary, boasting a spa-like bathroom with a soaking tub and a generous walk-in closet. Upstairs, a versatile loft offers the perfect space for a media lounge or home gym. Outside, the covered patio provides a shaded retreat overlooking a lush backyard. Located in a vibrant Rosenberg community with easy access to shopping and dining, this home offers the perfect balance of style and convenience.

Save
Ask
Tour
Hide
Share
Listing Snapshot
Price 
$468,000
Days On Site 
20 Days
Bedrooms 
4
Inside Area (SqFt) 
3,528 sqft
Total Baths 
4
Full Baths 
3
Partial Baths 
1
Lot Size 
0.1845 Acres
Year Built 
2015
MLS Number 
20467178
Status 
Active
Property Tax 
N/A
HOA/Condo/Coop Fees 
$52.5 monthly
Sq Ft Source 
N/A
Friends & Family
Recent Activity
3 weeks agoListing updated with changes from the MLS
3 weeks agoListing first seen on site
General Features
Acres 
0.1845
Attached Garage 
Yes
Disclosures 
No Disclosures
Foundation 
Slab
Garage 
Yes
Garage Spaces 
2
Parking 
Attached
Parking Spaces 
2
Property Sub Type 
Single Family Residence
Sewer 
Public Sewer
SqFt Total 
3528
Style 
Contemporary/Modern
Water Source 
Public
Interior Features
Appliances 
DisposalGas OvenMicrowaveGas RangeDishwasher
Cooling 
Electric
Fireplace 
Yes
Fireplace Features 
Gas
Fireplaces 
1
Heating 
Natural Gas
Interior 
Walk-In Closet(s)Breakfast BarPantryMaster DownstairsDouble Vanity
Laundry Features 
Electric Dryer HookupGas Dryer Hookup
Bedroom 
Dimensions - 12*11Level - SecondArea - 132
Dining Room 
Level - First
Family Room 
Level - First
Game Room 
Dimensions - 14*20Level - SecondArea - 280
Kitchen 
Level - First
Master Bedroom 
Dimensions - 15*15Level - FirstArea - 225
Save
Ask
Tour
Hide
Share
Exterior Features
Construction Details 
BrickStone
Lot Features 
Corner LotSubdivided
Roof 
Composition
Community Features
Association Fee 
$630.0
Association Fee Frequency 
Annually
MLS Area 
30
School District 
33 - Lamar Consolidated
Schools
School District
33 - Lamar Consolidated
Elementary School
Carter Elementary School
Middle School
Reading Junior High School
High School
George Ranch High School
Listing courtesy of Compass RE Texas, LLC - West Houston [email protected]

IDX information is provided exclusively for consumers’ personal, non-commercial use. It may not be used for any purpose other than to identify prospective properties consumers may be interested in purchasing. This data is deemed reliable but is not guaranteed accurate by the MLS.

Data provided by HAR.com © 2026. All information provided should be independently verified.

Neighborhood & Commute
Source: Walkscore
Disclosure: Community information and market data powered by Constellation Data Labs. Information is deemed reliable but not guaranteed.
Save
Ask
Tour
Hide
Share