Search For Homes

Save
Ask
Tour
Hide
Share
$273,900
23 Days On Site

710 35th Street
Galveston, TX 77550

For Sale|Single Family Residence|Active
3
Beds
2
Total Baths
2
Full Baths
957
SqFt
$286
/SqFt
2017
Built
Subdivision:
Galveston Townsite
County:
Galveston
Call Now: 346.202.7307
Is this the listing for you? We can help make it yours.
346.202.7307
710 35th Street710 35th Street710 35th Street710 35th Street
Save
Ask
Tour
Hide
Share

Mortgage Calculator

Monthly Payment (Est.)

Enter an interest rate to see your estimated monthly payment.
Calculator powered by Showcase IDX, a Constellation1 Company. Copyright ©2026 Information is deemed reliable but not guaranteed.

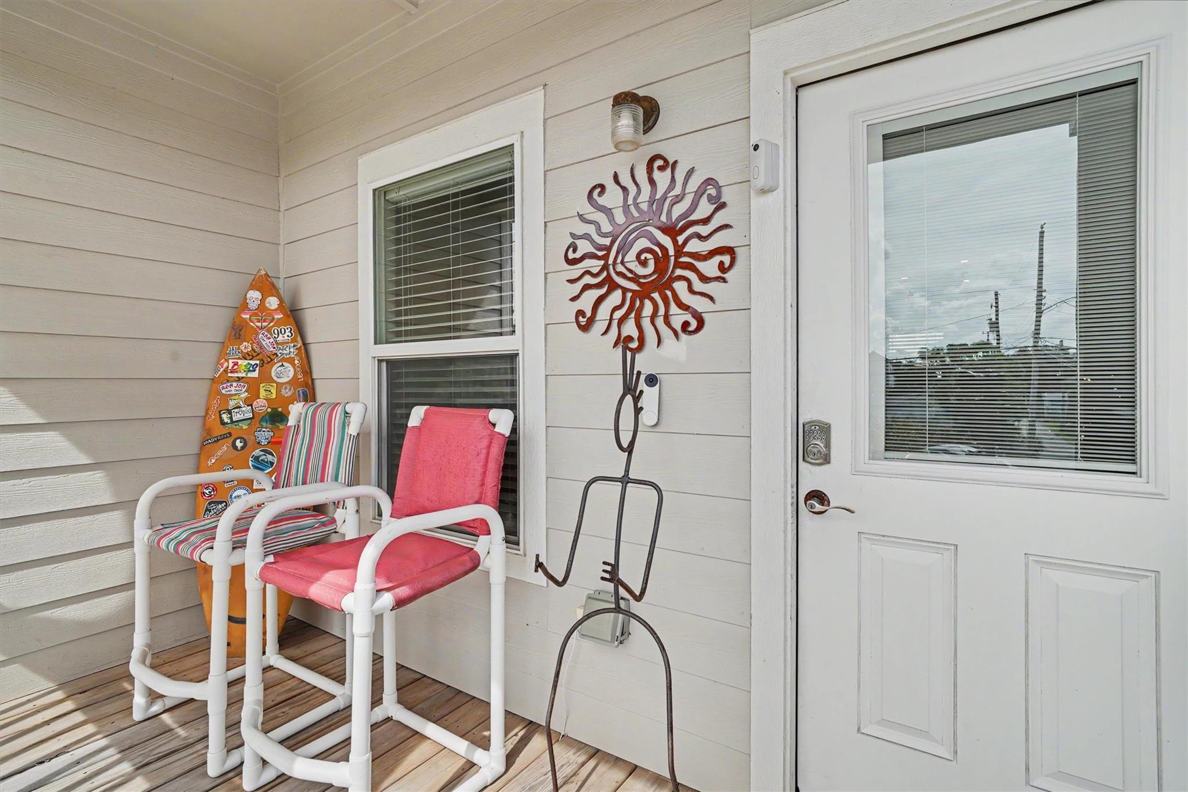
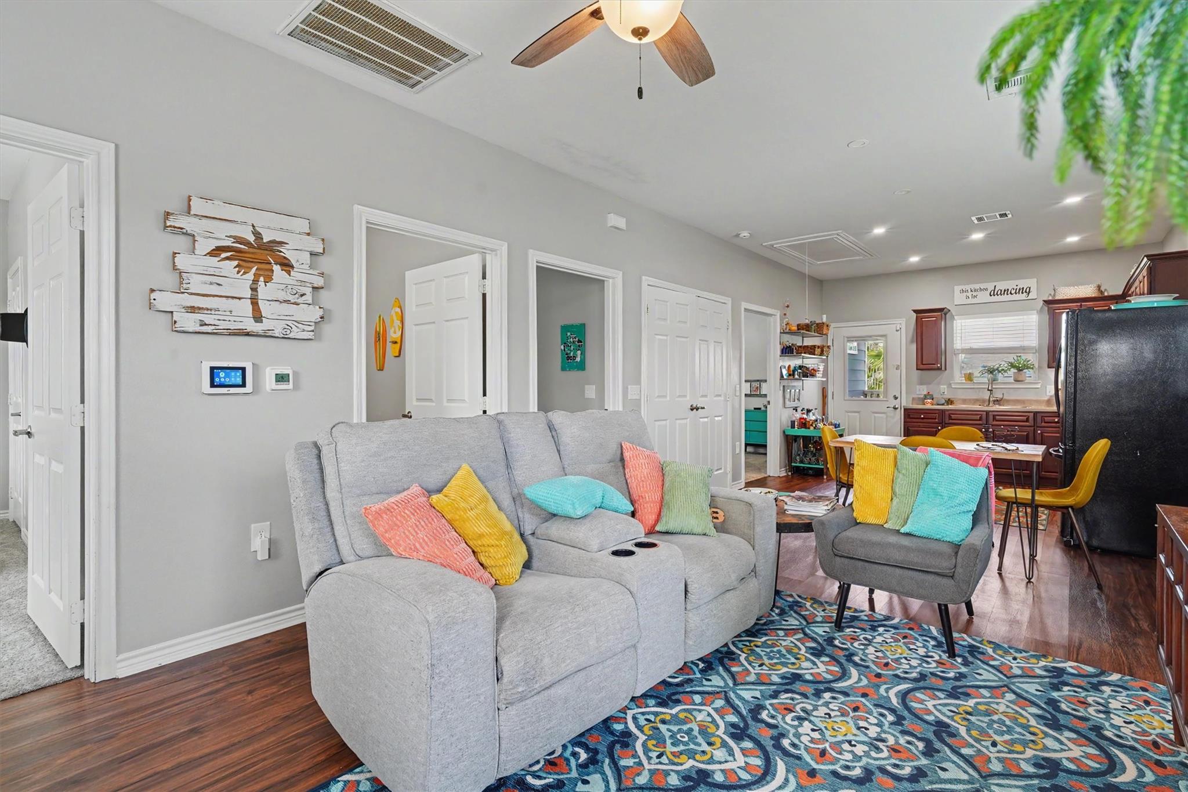
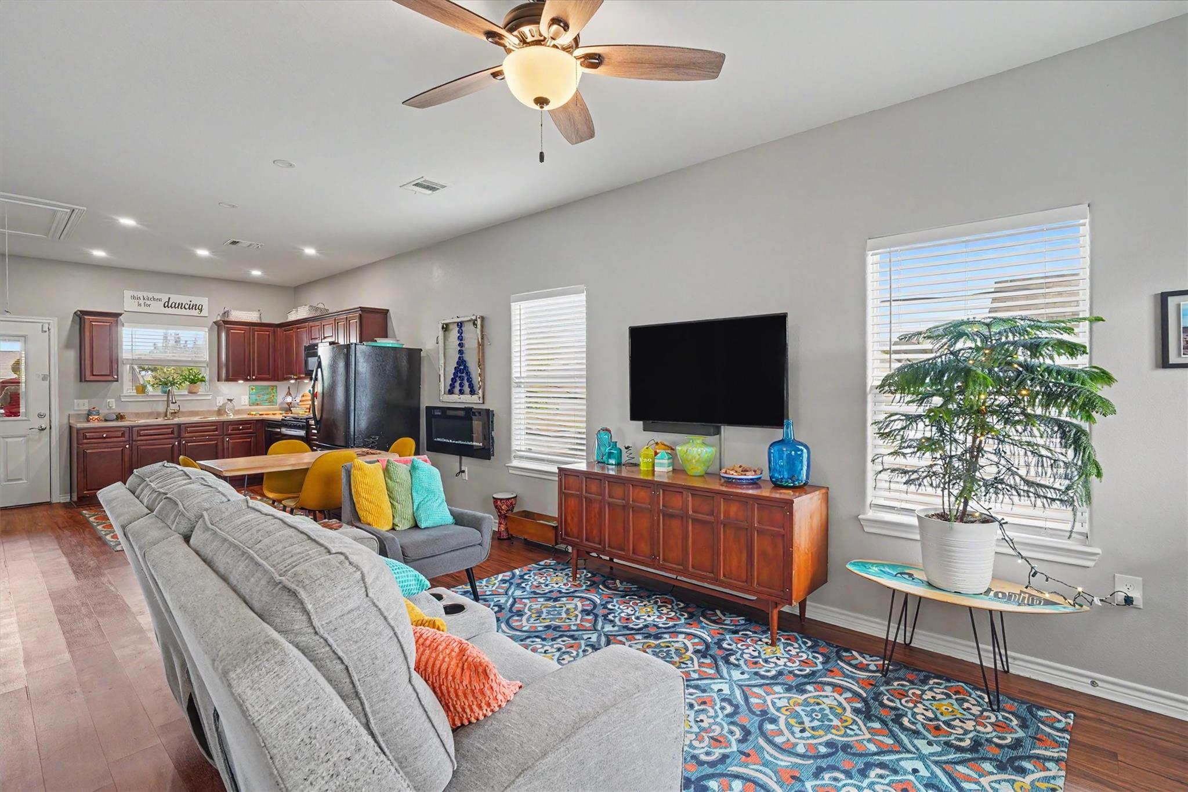
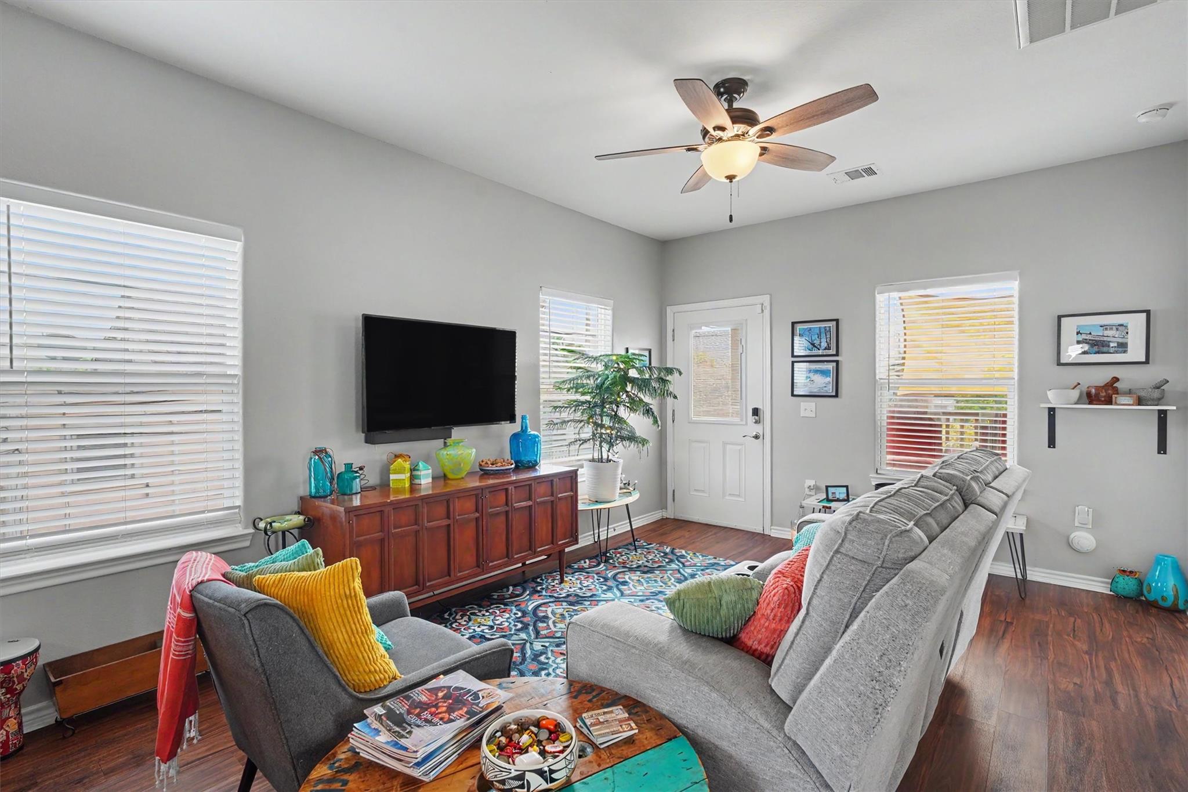
Coastal living with room to relax and entertain! Built in 2017, this 3-bedroom, 2-bath home sits on a corner lot with alley access and offers modern construction with plenty of outdoor living space. Elevated on stilts, the home features nearly 1,000 sq. ft. of shaded space underneath, along with covered parking and an expansive concrete foundation added in 2023. Inside, the open living and dining areas create a comfortable space for everyday living and entertainment. The kitchen offers an abundance of cabinets, along with a newly installed gas line and new gas stove. An electric fireplace adds a cozy touch to the living area. One of the highlights is the front deck, where you can unwind and take in beautiful sunset views. Located in a quiet community with no HOA and convenient to UTMB, The Strand, cruise terminals, and the beach. Whether you're looking for a full-time home, weekend getaway, or short-term rental opportunity, this home puts you close to everything Galveston has to offer.

Save
Ask
Tour
Hide
Share
Listing Snapshot
Price 
$273,900
Days On Site 
23 Days
Bedrooms 
3
Inside Area (SqFt) 
957 sqft
Total Baths 
2
Full Baths 
2
Partial Baths 
N/A
Lot Size 
0.0735 Acres
Year Built 
2017
MLS® Number 
20484560
Status 
Active
Property Tax 
$4,900
HOA/Condo/Coop Fees 
N/A
Sq Ft Source 
N/A
Friends & Family
Recent Activity
a week agoListing updated with changes from the MLS®
3 weeks agoListing first seen on site
General Features
Acres 
0.0735
Attached Garage 
Yes
Disclosures 
Seller's Disclosure
Foundation 
Raised
Garage 
Yes
Garage Spaces 
3
Green Energy Efficient 
ThermostatAppliances
Parking 
AttachedNo GarageAdditional Parking
Parking Spaces 
3
Property Sub Type 
Single Family Residence
Security 
Prewired
Sewer 
Public Sewer
SqFt Total 
957
Style 
Traditional
Water Source 
Public
Interior Features
Appliances 
ENERGY STAR Qualified AppliancesDisposalGas OvenMicrowaveGas CooktopDishwasherRefrigerator
Cooling 
Ceiling Fan(s)Electric
Fireplace 
Yes
Fireplace Features 
Electric
Fireplaces 
1
Flooring 
CarpetVinyl
Heating 
ElectricNatural Gas
Interior 
Smart Thermostat
Laundry Features 
Electric Dryer HookupWasher Hookup
Window Features 
Window Coverings
Bathroom 
Dimensions - 9x7Level - FirstArea - 63
Bedroom 
Dimensions - 13x10Level - FirstArea - 130
Dining Room 
Dimensions - 12x9Level - FirstArea - 108
Kitchen 
Dimensions - 12x12Level - FirstArea - 144
Living Room 
Dimensions - 12x11Level - FirstArea - 132
Master Bathroom 
Dimensions - 9x5Level - FirstArea - 45
Master Bedroom 
Dimensions - 13x11Level - FirstArea - 143
Save
Ask
Tour
Hide
Share
Exterior Features
Construction Details 
Cement Siding
Lot Features 
Corner Lot
Other Structures 
Shed(s)Workshop
Patio And Porch 
CoveredPatio
Roof 
Composition
Windows/Doors 
Window Coverings
Community Features
Community Features 
Curbs
MLS Area 
33
School District 
22 - Galveston
Financing Terms Available 
CashConventionalFHA
Roads 
Asphalt
Schools
School District
22 - Galveston
Elementary School
Gisd Open Enroll
Middle School
Gisd Open Enroll
High School
Ball High School
Listing courtesy of Keller Williams Horizons [email protected]

IDX information is provided exclusively for consumers’ personal, non-commercial use. It may not be used for any purpose other than to identify prospective properties consumers may be interested in purchasing. This data is deemed reliable but is not guaranteed accurate by the MLS.

Data provided by HAR.com © 2026. All information provided should be independently verified.

Neighborhood & Commute
Source: Walkscore
Disclosure: Community information and market data powered by Constellation Data Labs. Information is deemed reliable but not guaranteed.
Save
Ask
Tour
Hide
Share