Search For Homes

Save
Ask
Tour
Hide
Share
$340,000
109 Days On Site

5714 La Crema
Missouri City, TX 77459

For Sale|Single Family Residence|Active
4
Beds
3
Total Baths
2
Full Baths
1
Partial Bath
2,270
SqFt
$150
/SqFt
2005
Built
Subdivision:
Sienna Village Of Anderson Spgs Sec 5-A
County:
Fort Bend
Call Now: 346.202.7307
Is this the listing for you? We can help make it yours.
346.202.7307
5714 La Crema5714 La Crema5714 La Crema5714 La Crema
Save
Ask
Tour
Hide
Share

Mortgage Calculator

Monthly Payment (Est.)

Enter an interest rate to see your estimated monthly payment.
Calculator powered by Showcase IDX, a Constellation1 Company. Copyright ©2026 Information is deemed reliable but not guaranteed.

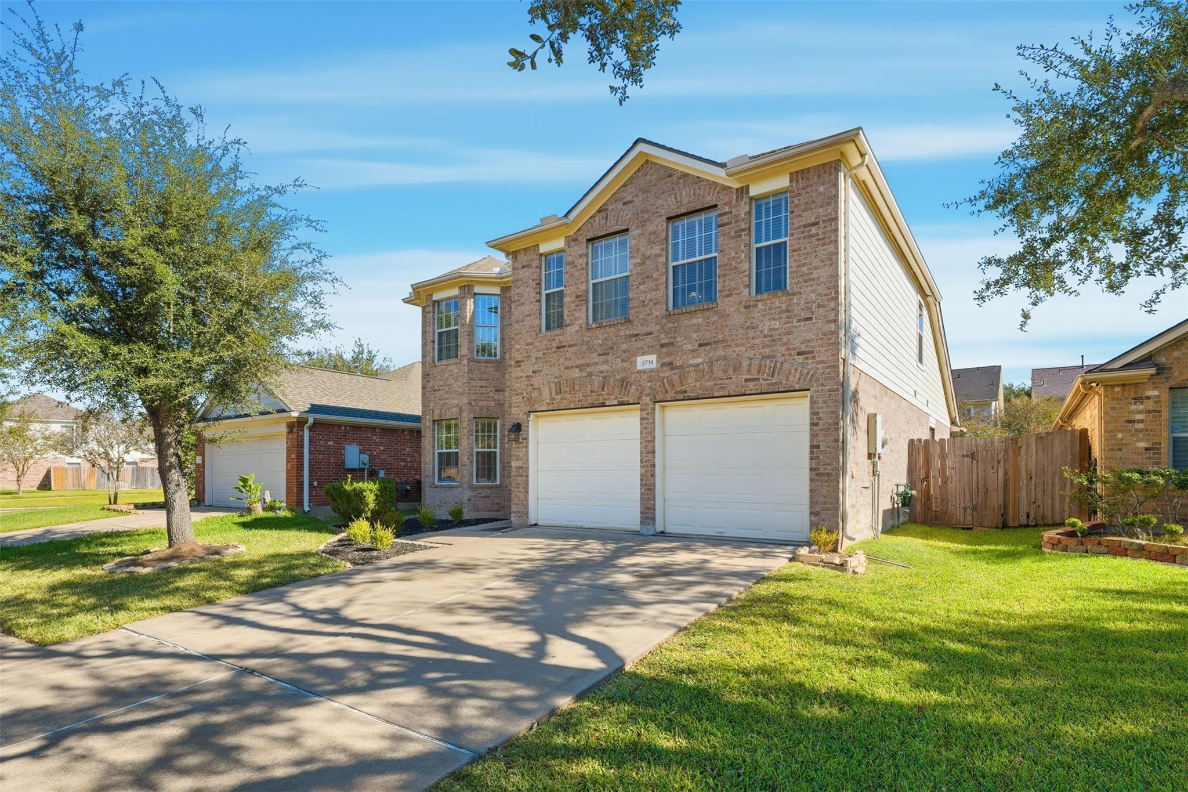
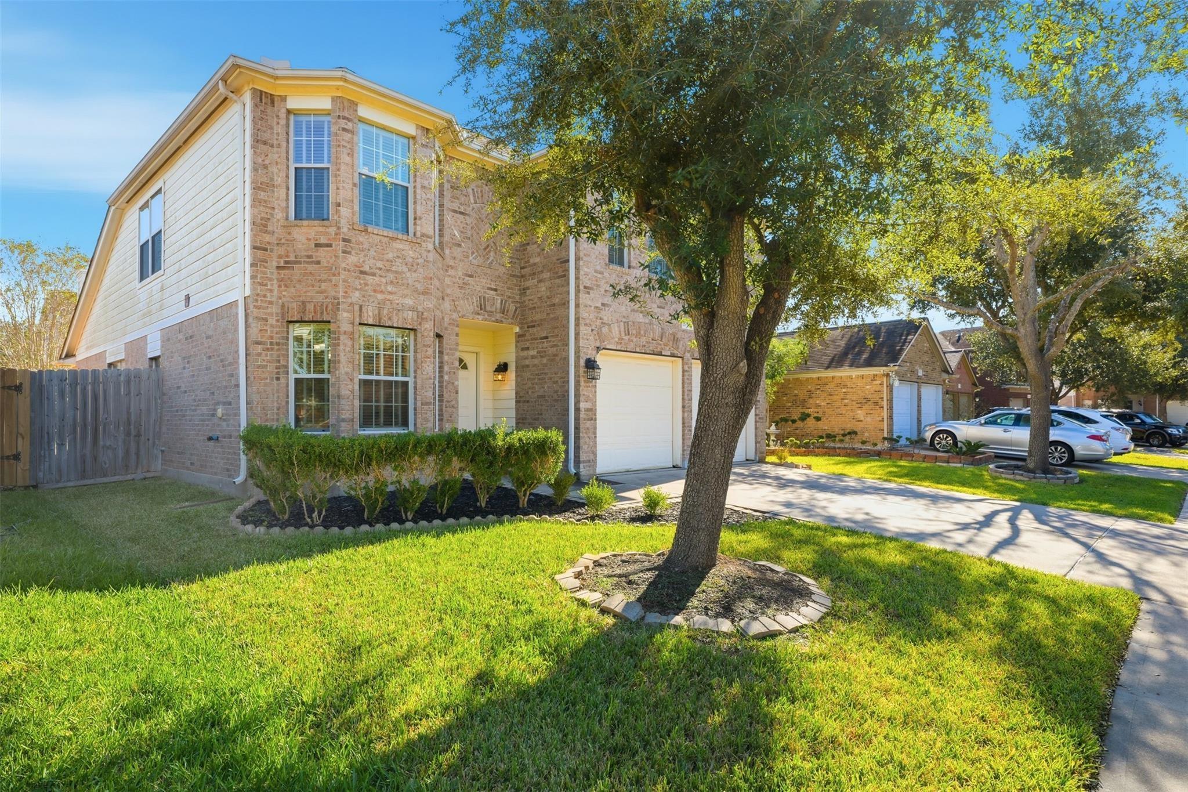
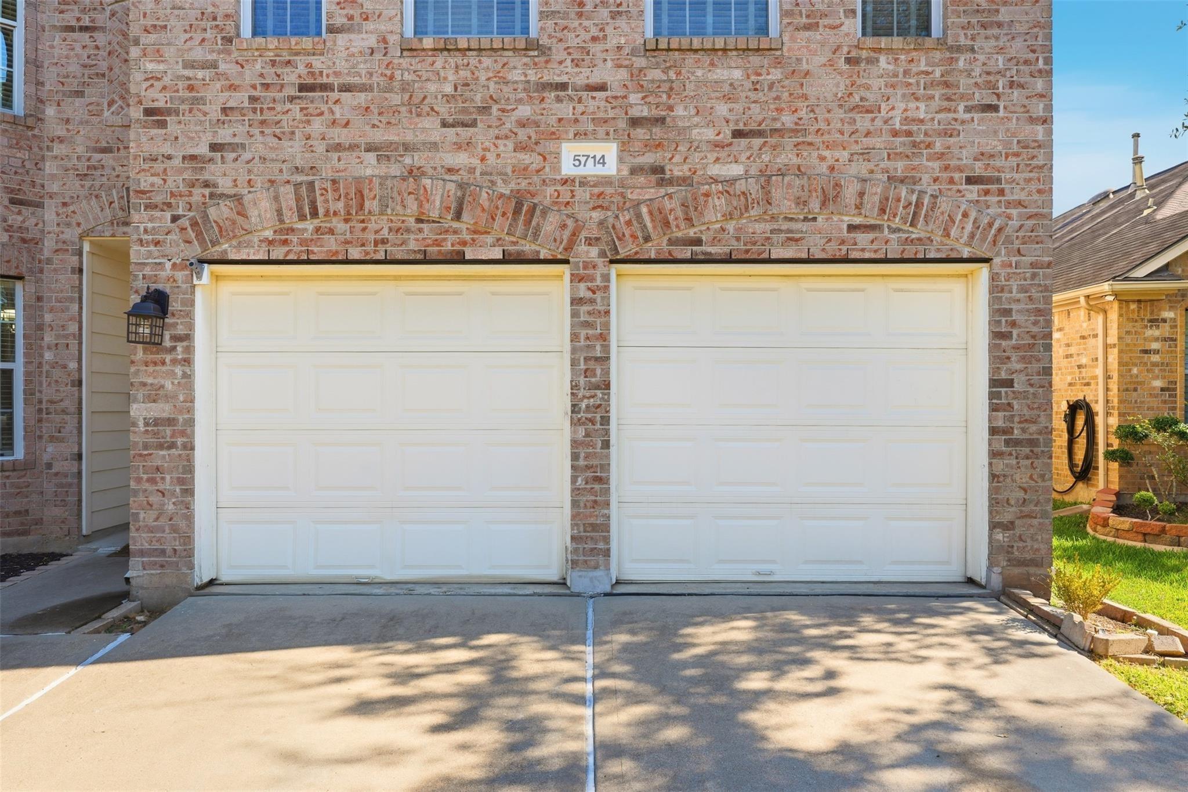
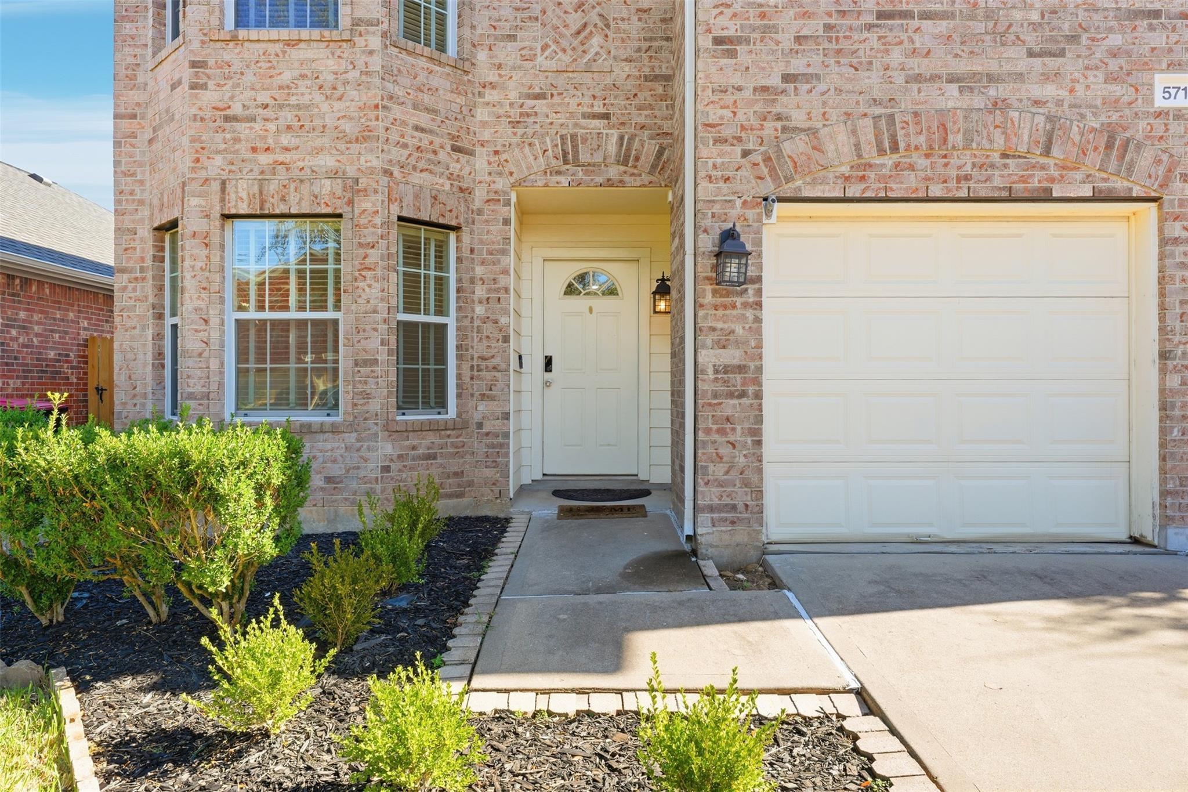
Welcome home to this beautifully maintained two-story, 4-bedroom, 2.5-bath home located at the front of Sienna with convenient access to Hwy 6 and the Fort Bend Tollway. Featuring fresh interior paint throughout, brand-new flooring throughout the entire first floor, an updated primary bathroom with a new vanity, and a newly updated first-floor powder room, this move-in-ready home offers an open-concept layout with soaring ceilings, abundant natural light, and no carpet throughout. The spacious kitchen boasts stainless steel appliances and a wrap-around breakfast bar overlooking the inviting family room with a gas fireplace. The private first-floor primary suite features dual vanities, a walk-in closet, garden tub, and separate shower. Upstairs offers a large game room, three generously sized secondary bedrooms, and a full bath with dual sinks. Outside, enjoy a spacious backyard with a concrete patio and attractive landscaping—perfect for relaxing or entertaining.

Save
Ask
Tour
Hide
Share
Listing Snapshot
Price 
$340,000
Days On Site 
109 Days
Bedrooms 
4
Inside Area (SqFt) 
2,270 sqft
Total Baths 
3
Full Baths 
2
Partial Baths 
1
Lot Size 
0.1188 Acres
Year Built 
2005
MLS® Number 
20496539
Status 
Active
Property Tax 
N/A
HOA/Condo/Coop Fees 
$108.92 monthly
Sq Ft Source 
N/A
Friends & Family
Recent Activity
2 months agoListing updated with changes from the MLS®
4 months agoListing first seen on site
General Features
Acres 
0.1188
Attached Garage 
Yes
Disclosures 
Levee DistrictMud
Foundation 
Slab
Garage 
Yes
Garage Spaces 
2
Parking 
Attached
Parking Spaces 
2
Property Sub Type 
Single Family Residence
Sewer 
Public Sewer
SqFt Total 
2270
Style 
Traditional
Water Source 
Public
Interior Features
Appliances 
DisposalMicrowaveGas RangeDishwasher
Cooling 
Electric
Fireplace 
Yes
Fireplaces 
2
Heating 
Natural Gas
Interior 
Walk-In Closet(s)Breakfast BarMaster DownstairsPantryDouble VanitySoaking Tub
Bedroom 
Dimensions - 15 x 10Level - SecondArea - 150
Breakfast 
Dimensions - 9 x 7Level - FirstArea - 63
Den 
Dimensions - 15 x 15Level - FirstArea - 225
Dining Room 
Dimensions - 11 x 10Level - FirstArea - 110
Game Room 
Dimensions - 14 x 12Level - SecondArea - 168
Kitchen 
Dimensions - 13 x 10Level - FirstArea - 130
Master Bathroom 
Level - First
Master Bedroom 
Dimensions - 17 x 11Level - FirstArea - 187
Save
Ask
Tour
Hide
Share
Exterior Features
Construction Details 
BrickCement SidingWood Siding
Fencing 
Back Yard
Lot Features 
Near Golf CourseSubdivided
Patio And Porch 
Patio
Roof 
Composition
Community Features
Association Fee 
$1307.0
Association Fee Frequency 
Annually
Community Features 
Tennis Court(s)
MLS Area 
38
School District 
19 - Fort Bend
Schools
School District
19 - Fort Bend
Elementary School
Schiff Elementary School
Middle School
Baines Middle School
High School
Ridge Point High School
Listing courtesy of Keller Williams Memorial [email protected]

IDX information is provided exclusively for consumers’ personal, non-commercial use. It may not be used for any purpose other than to identify prospective properties consumers may be interested in purchasing. This data is deemed reliable but is not guaranteed accurate by the MLS.

Data provided by HAR.com © 2026. All information provided should be independently verified.

Neighborhood & Commute
Source: Walkscore
Disclosure: Community information and market data powered by Constellation Data Labs. Information is deemed reliable but not guaranteed.
Save
Ask
Tour
Hide
Share