Search For Homes

Save
Ask
Tour
Hide
Share
$2,300
16 Days On Site

2202 Windy Grove Drive
Texas City, TX 77568

For Rent|Single Family Residence|Active
3
Beds
2
Total Baths
2
Full Baths
1,614
SqFt
$1
/SqFt
2022
Built
Subdivision:
Lago Mar
County:
Galveston
Call Now: 346.202.7307
Is this the listing for you? We can help make it yours.
346.202.7307
2202 Windy Grove Drive2202 Windy Grove Drive2202 Windy Grove Drive2202 Windy Grove Drive
Save
Ask
Tour
Hide
Share

Mortgage Calculator

Monthly Payment (Est.)

Enter an interest rate to see your estimated monthly payment.
Calculator powered by Showcase IDX, a Constellation1 Company. Copyright ©2026 Information is deemed reliable but not guaranteed.

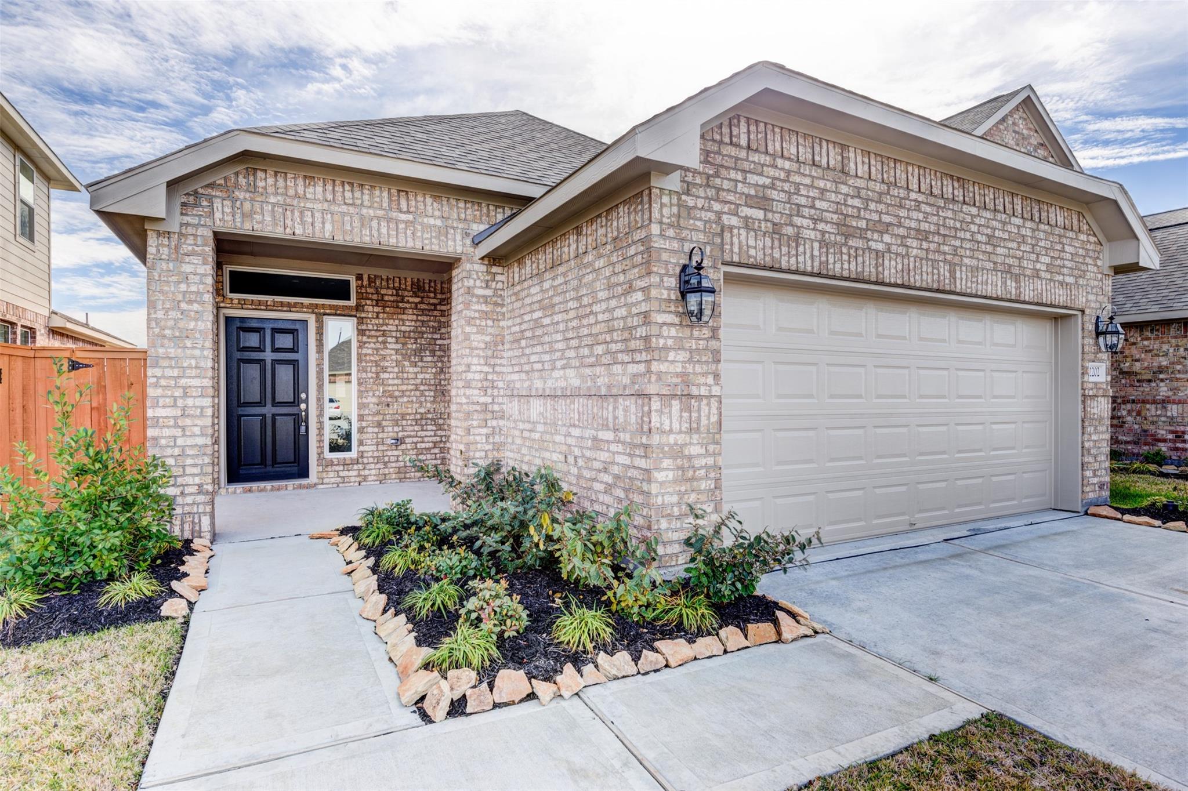
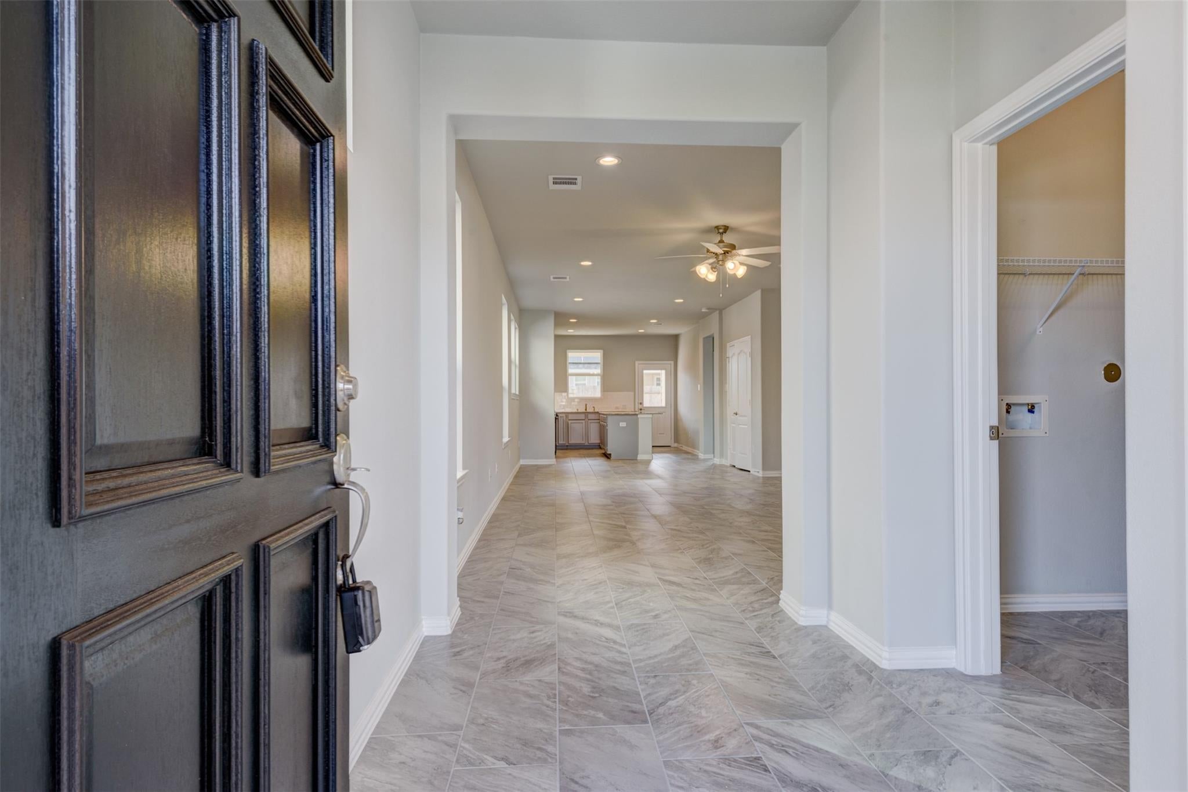
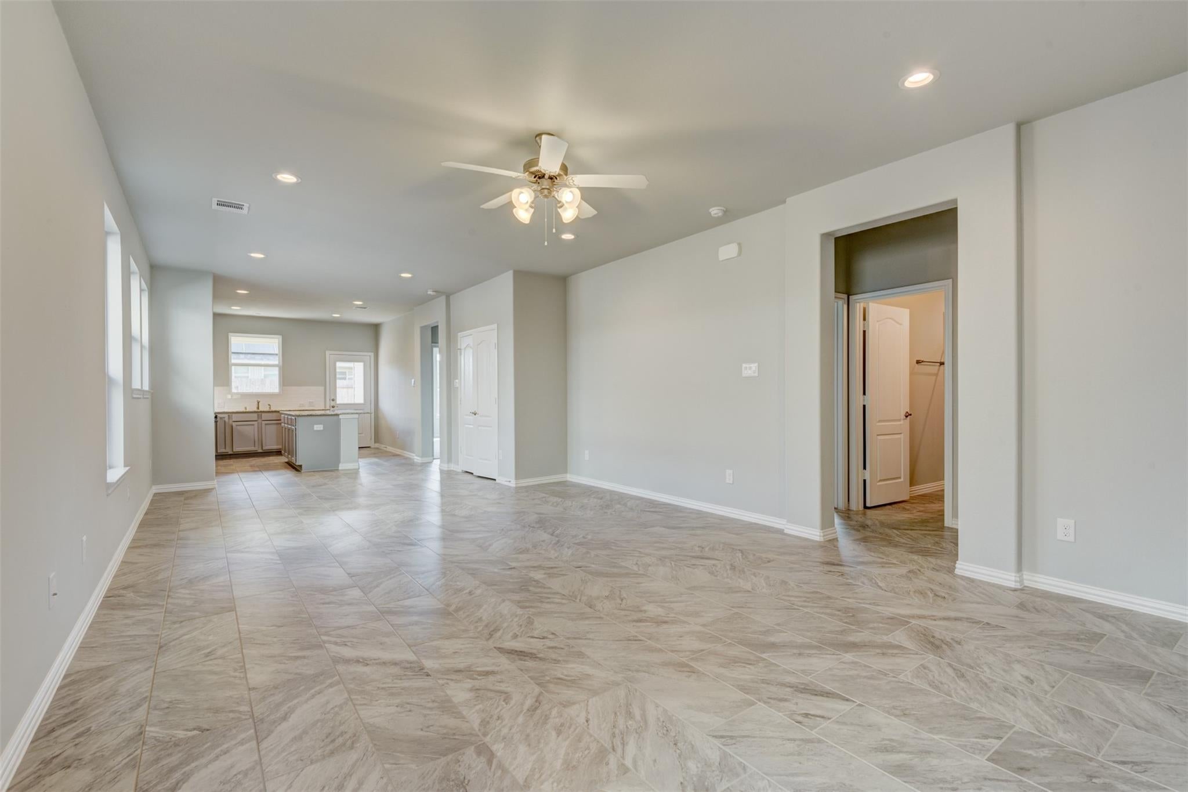
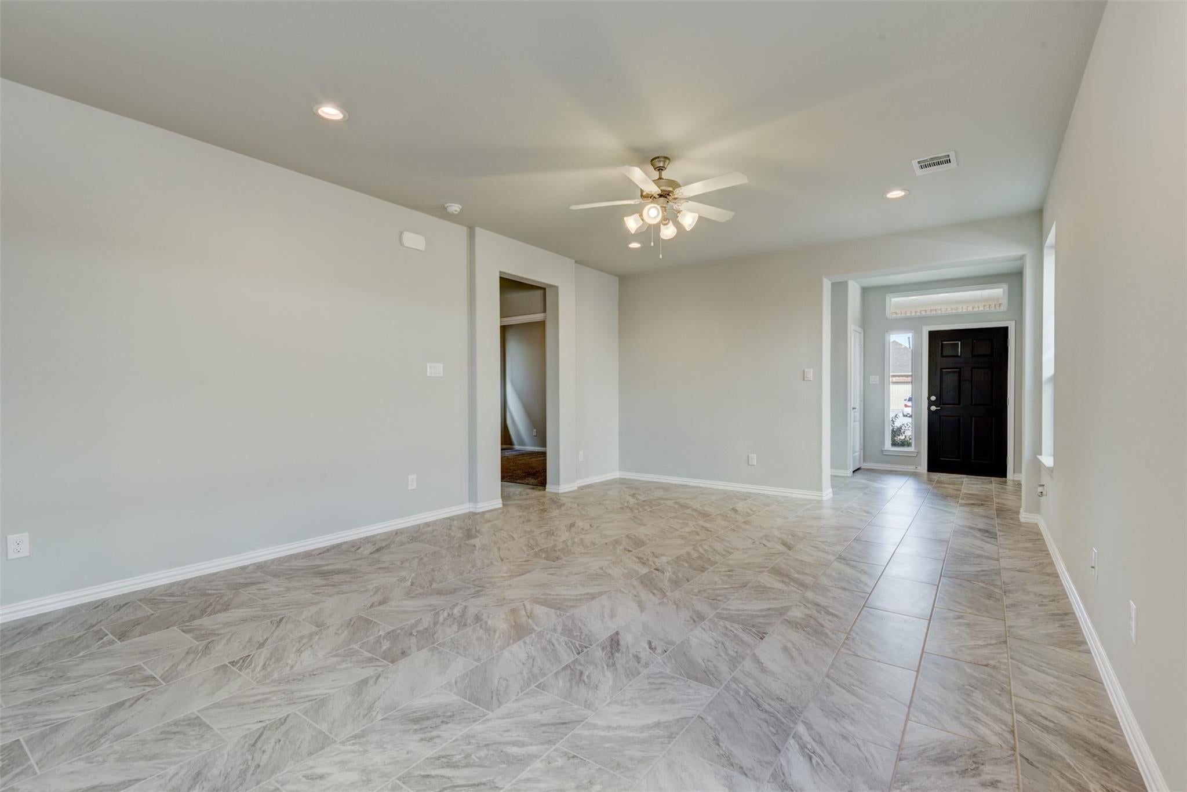
One-story, 3 BEDROOM, 2 BATH in Master Planned LAGO DEL MAR! This beautiful & functional home boasts numerous design elements & upgrades including HIGH CEILINGS, TILE FLOORS & GAS RANGE in the kitchen. The OPEN CONCEPT plan offers a modern neutral color palette & an ISLAND KITCHEN with counter-height BAR SEATING, ample cabinet space & gorgeous GRANITE countertops with tile floors that flow into a spacious living room. CARPET IN THE BEDROOMS ONLY! Primary suite features HIGH CEILINGS, 2 sinks at the vanity & tiled WALK-IN SHOWER. Smart layout offers a Laundry/Mud room coming in from the attached 2-car garage & more living space on the COVERED BACK PATIO plus FENCED BACKYARD. Other efficient features include TANKLESS GAS WATER HEATER, PEX hot & cold water lines, & DOUBLE PANE LOW E WINDOWS. Residents enjoy the lakes, parks & trails of this master-planned community along with convenient access to shopping, dining & nearby Galveston Island!

Save
Ask
Tour
Hide
Share
Listing Snapshot
Price 
$2,300
Days On Site 
16 Days
Bedrooms 
3
Inside Area (SqFt) 
1,614 sqft
Total Baths 
2
Full Baths 
2
Partial Baths 
N/A
Lot Size 
N/A
Year Built 
2022
MLS® Number 
20528519
Status 
Active
Property Tax 
N/A
HOA/Condo/Coop Fees 
N/A
Sq Ft Source 
N/A
Friends & Family
Recent Activity
6 days agoListing updated with changes from the MLS®
2 weeks agoListing first seen on site
General Features
Attached Garage 
Yes
Disclosures 
No Disclosures
Garage 
Yes
Garage Spaces 
2
Lease Term 
12 Months
Parking 
Attached
Parking Spaces 
2
Pets 
Call
Property Sub Type 
Single Family Residence
Security 
Prewired
Sewer 
Public Sewer
SqFt Total 
1614
Water Source 
Public
Interior Features
Appliances 
DisposalGas OvenMicrowaveGas RangeDishwasher
Cooling 
Electric
Flooring 
CarpetTile
Heating 
Natural Gas
Interior 
Breakfast BarKitchen IslandMaster Downstairs
Laundry Features 
Electric Dryer HookupWasher Hookup
Window Features 
Low Emissivity Windows
Bedroom 
Dimensions - 10x10Level - FirstArea - 100
Master Bedroom 
Dimensions - 16x16Level - FirstArea - 256
Save
Ask
Tour
Hide
Share
Exterior Features
Fencing 
Back Yard
Lot Features 
Subdivided
Patio And Porch 
Patio
Windows/Doors 
Low Emissivity Windows
Community Features
Community Features 
Curbs
MLS Area 
33
School District 
17 - Dickinson
Roads 
Concrete
Schools
School District
17 - Dickinson
Elementary School
Lobit Elementary School
Middle School
Lobit Middle School
High School
Dickinson High School
Listing courtesy of All Star Properties [email protected]

IDX information is provided exclusively for consumers’ personal, non-commercial use. It may not be used for any purpose other than to identify prospective properties consumers may be interested in purchasing. This data is deemed reliable but is not guaranteed accurate by the MLS.

Data provided by HAR.com © 2026. All information provided should be independently verified.

Neighborhood & Commute
Source: Walkscore
Disclosure: Community information and market data powered by Constellation Data Labs. Information is deemed reliable but not guaranteed.
Save
Ask
Tour
Hide
Share