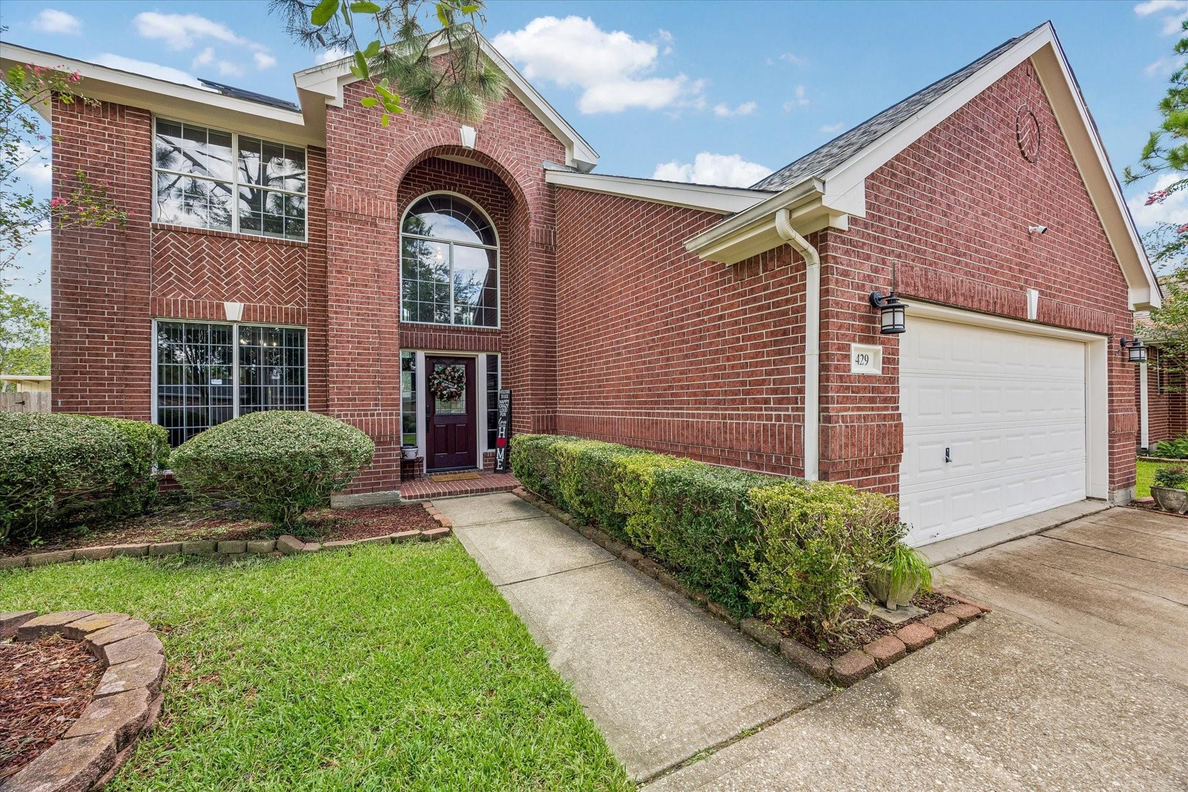
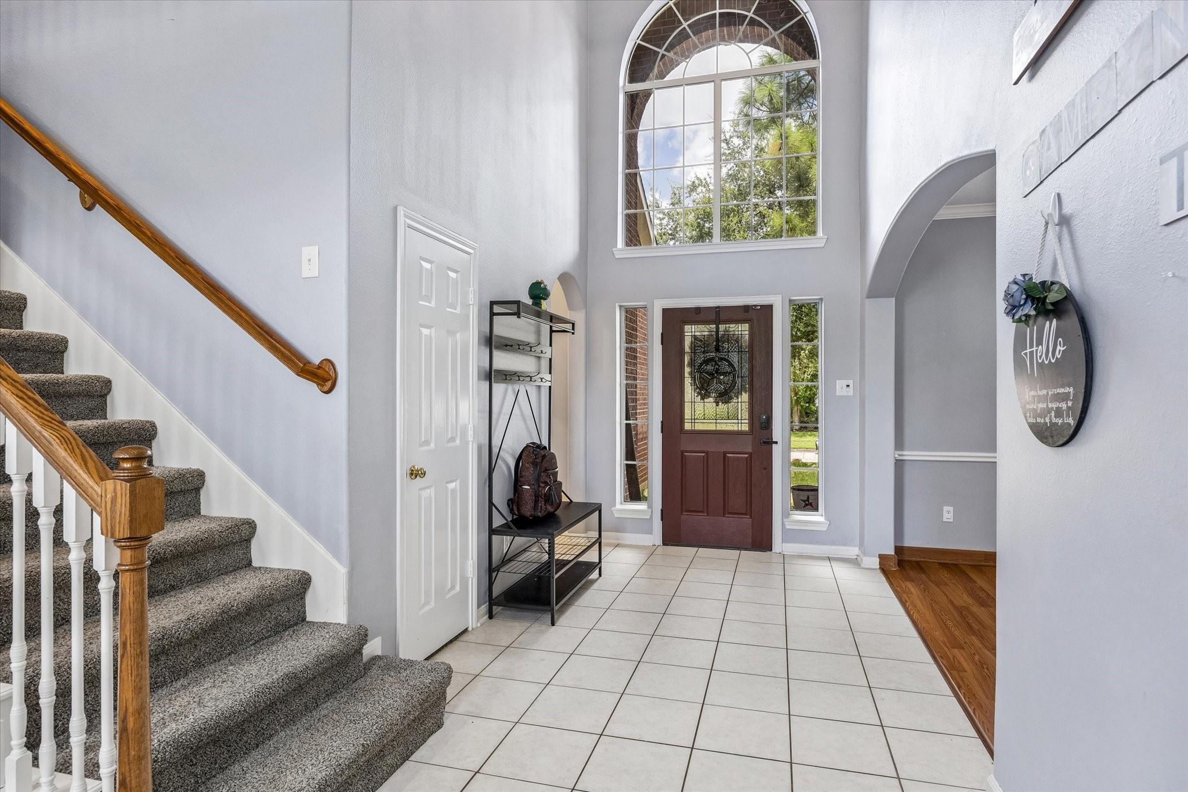
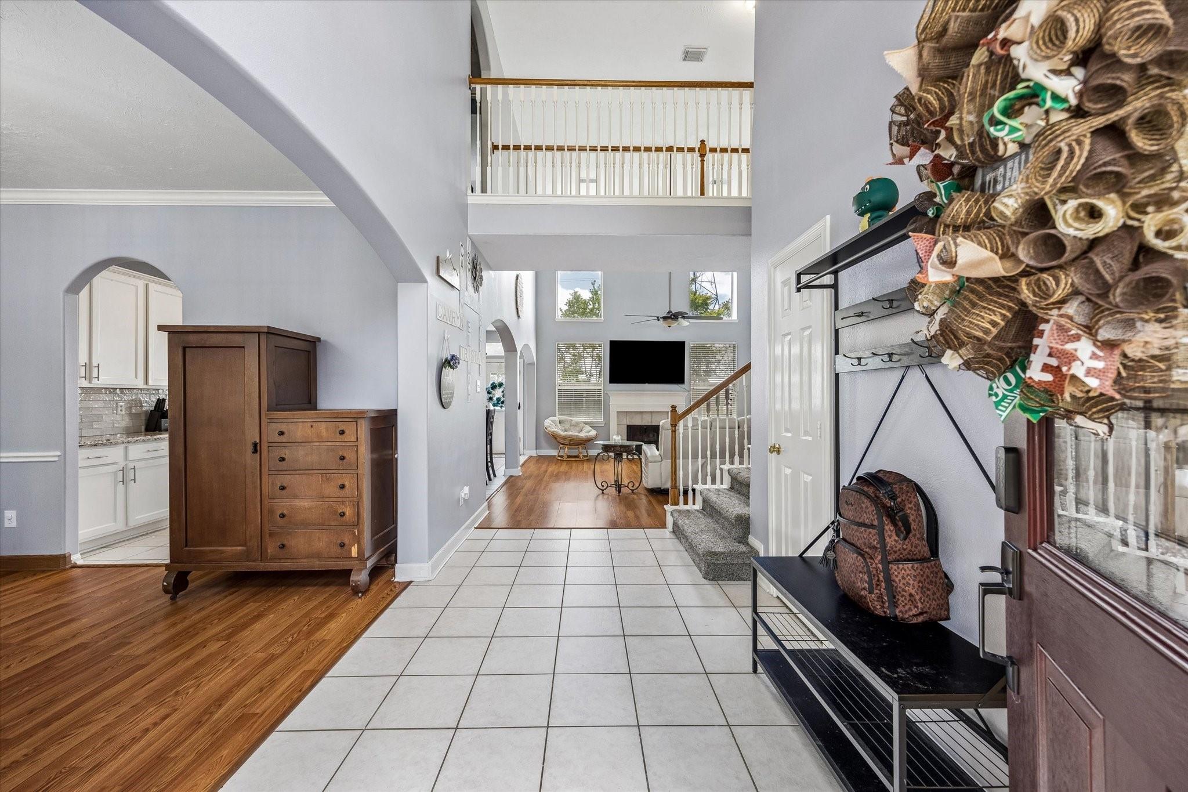
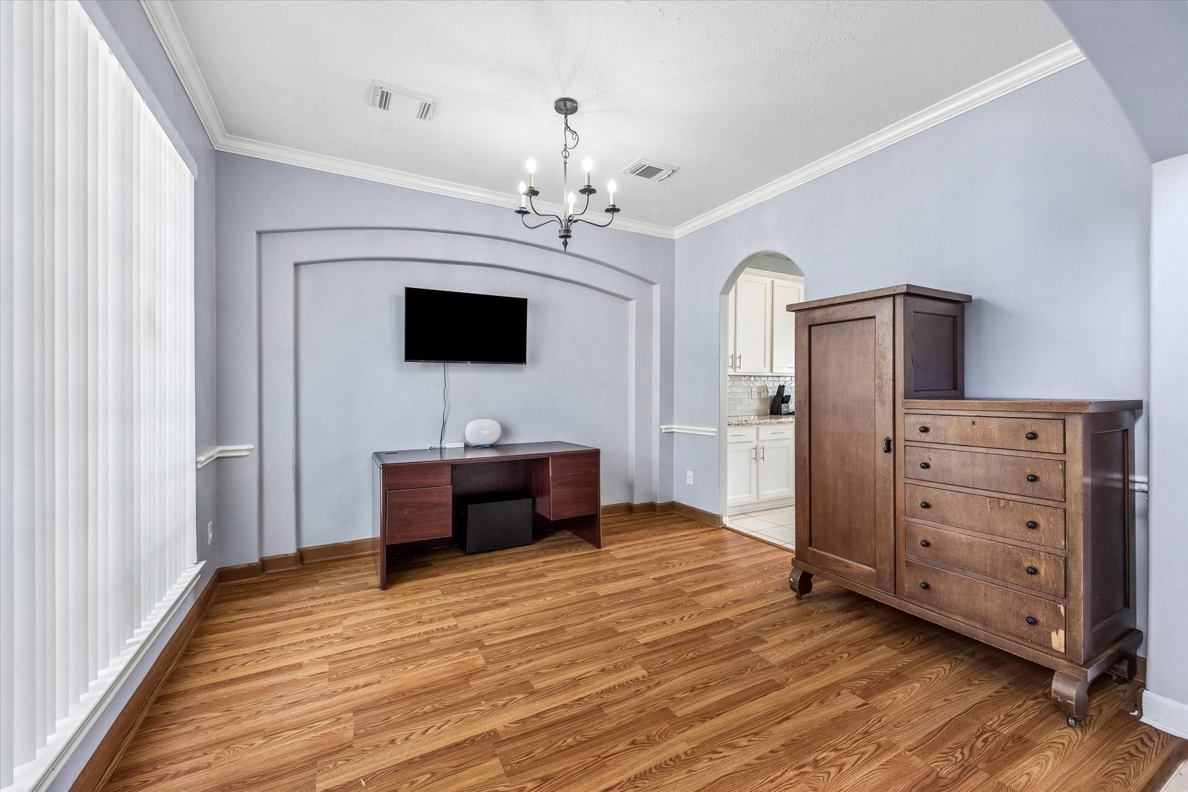
Great two story home in Claremont Park with no back neighbors! Popular floorplan with primary down; upstairs has 2 bedrooms + full bath on one side, and 2 bedrooms + full bath on the other side. All large rooms with walk in closets! Well appointed kitchen with sparkling granite countertops, and gorgeous dark stainless steel Samsung gas range/oven, and matching microwave. Plenty of seating at the island bar, and breakfast area- plus a full formal dining room (currently being used as an office and playroom). ERCOT who? Save money on rising electric costs with solar (plus batteries!); specifics available upon request. On-demand hot water with RHEEM gas tankless water heater, Roof (replaced Dec. 2021), whole home water filtration (2022), recent upstairs carpet (2022, professionally steam cleaned Aug. 2026)! Low tax rate, flood insurance optional!
Save
Ask
Tour
Hide
Share
Listing Snapshot
Price
$380,000
Days On Site
37 Days
Bedrooms
5
Inside Area (SqFt)
2,740 sqft
Total Baths
4
Full Baths
3
Partial Baths
1
Lot Size
0.1771 Acres
Year Built
2000
MLS® Number
20542099
Status
Active
Property Tax
$6,705
HOA/Condo/Coop Fees
$50 monthly
Sq Ft Source
N/A
Friends & Family
React
Comment
Invite
No Comments Yet
Did you know? You can invite friends and family to your search. They can join your search, rate and discuss listings with you.
Recent Activity
3 weeks ago
Listing updated with changes from the MLS®
3 weeks ago
Price changed to $380,000
a month ago
Listing first seen on site
General Features
Acres
0.1771
Attached Garage
Yes
Disclosures
Fixture LeasesMudSellers Disclosure
Foundation
Slab
Garage
Yes
Garage Spaces
2
Green Energy Efficient
Thermostat
Parking
Attached
Parking Spaces
2
Property Sub Type
Single Family Residence
Sewer
Public Sewer
SqFt Total
2740
Style
Traditional
Water Source
Public
Interior Features
Appliances
Water HeaterDisposalWater SoftenerGas OvenMicrowaveGas RangeDishwasher
Cooling
Ceiling Fan(s)Electric
Fireplace
Yes
Fireplace Features
GasGas Log
Fireplaces
1
Flooring
CarpetLaminateTileWood
Heating
Natural Gas
Interior
High CeilingsWalk-In Closet(s)Breakfast BarKitchen IslandPantryBidetMaster DownstairsDouble VanitySmart Thermostat
Laundry Features
Electric Dryer HookupGas Dryer HookupWasher Hookup
IDX information is provided exclusively for consumers’ personal, non-commercial use. It may not be used for any purpose other than to identify prospective properties consumers may be interested in purchasing. This data is deemed reliable but is not guaranteed accurate by the MLS.

Did you know? You can invite friends and family to your search. They can join your search, rate and discuss listings with you.