Search For Homes

Save
Ask
Tour
Hide
Share
$399,000
New Listing

226 Driftwood Drive
Seabrook, TX 77586

For Sale|Single Family Residence|Active
4
Beds
3
Total Baths
3
Full Baths
3,061
SqFt
$130
/SqFt
1962
Built
Subdivision:
Timber Cove
County:
Harris
Call Now: 346.202.7307
Is this the listing for you? We can help make it yours.
346.202.7307
226 Driftwood Drive226 Driftwood Drive226 Driftwood Drive226 Driftwood Drive
Save
Ask
Tour
Hide
Share

Mortgage Calculator

Monthly Payment (Est.)

$1,820
Calculator powered by Showcase IDX, a Constellation1 Company. Copyright ©2026 Information is deemed reliable but not guaranteed.

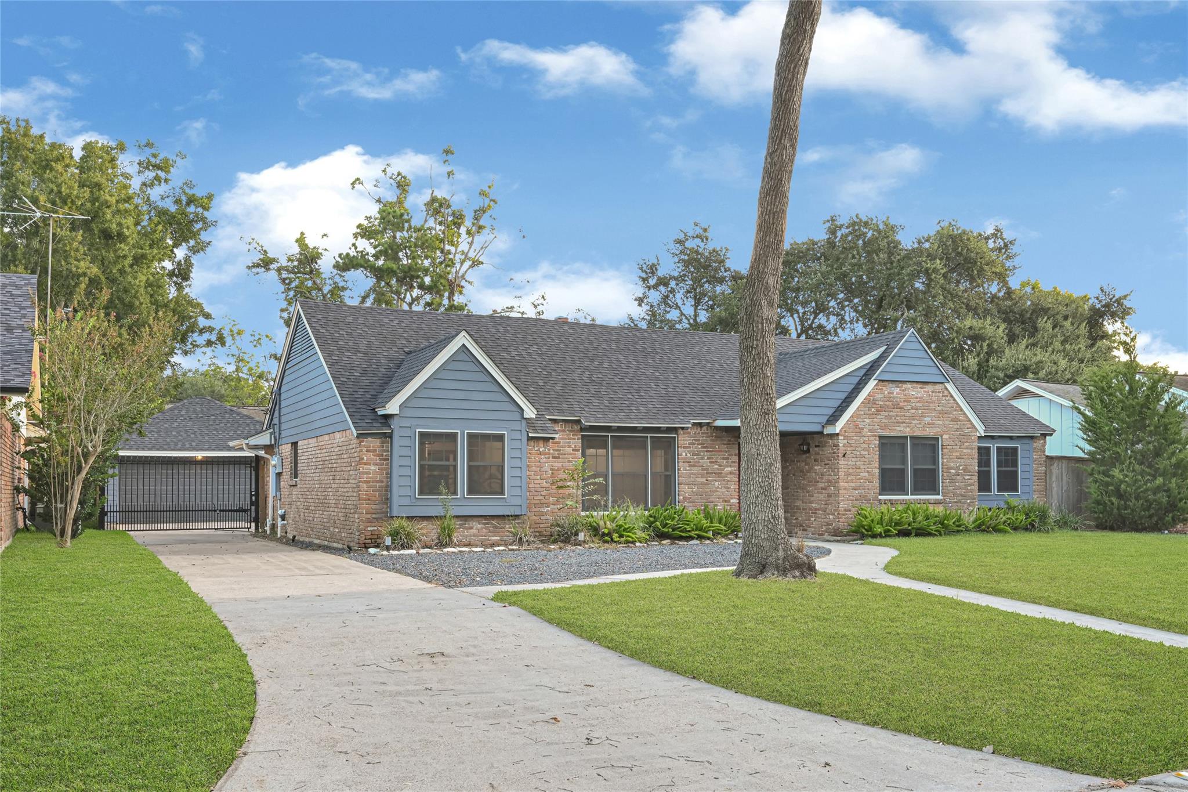
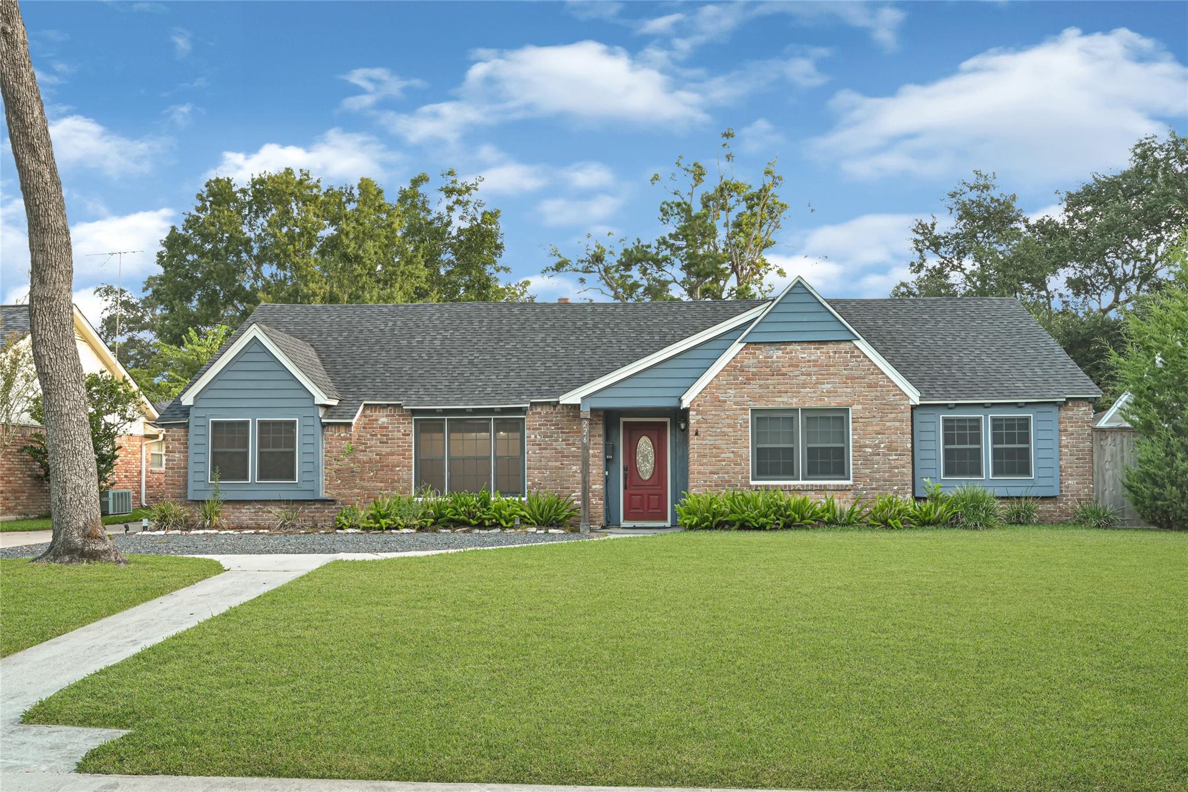
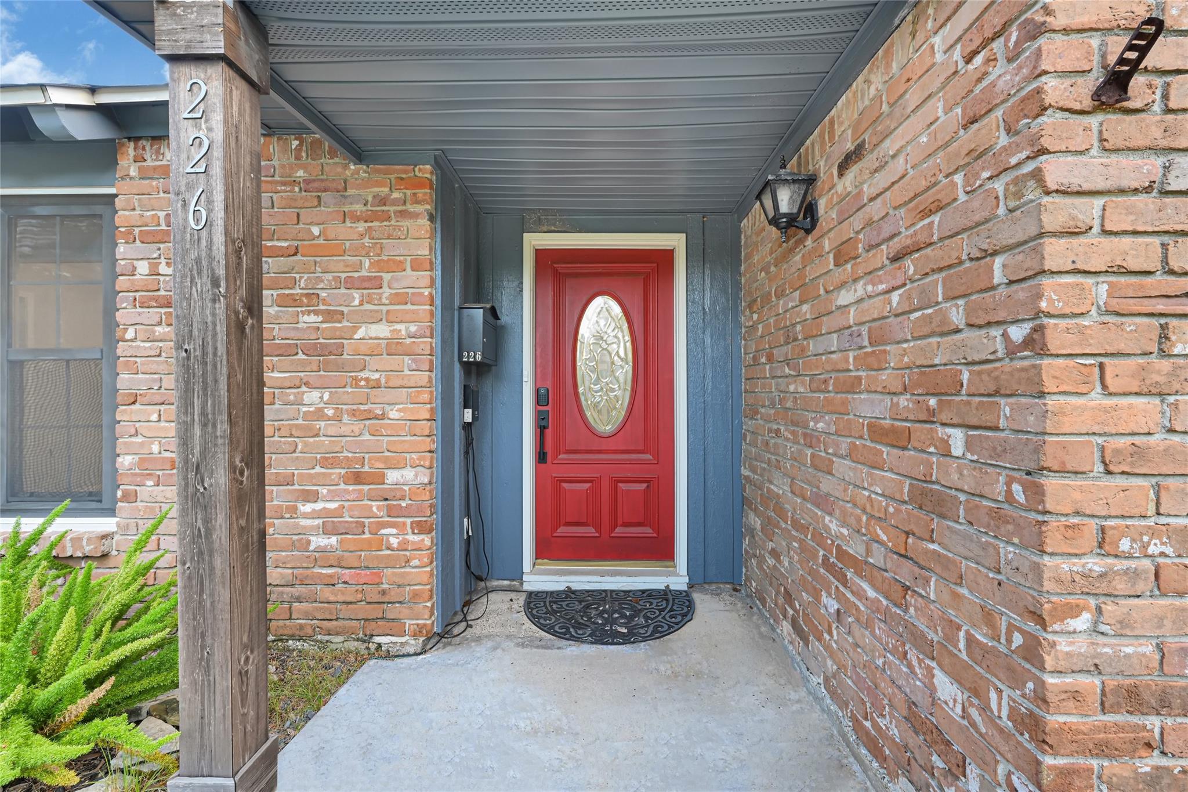
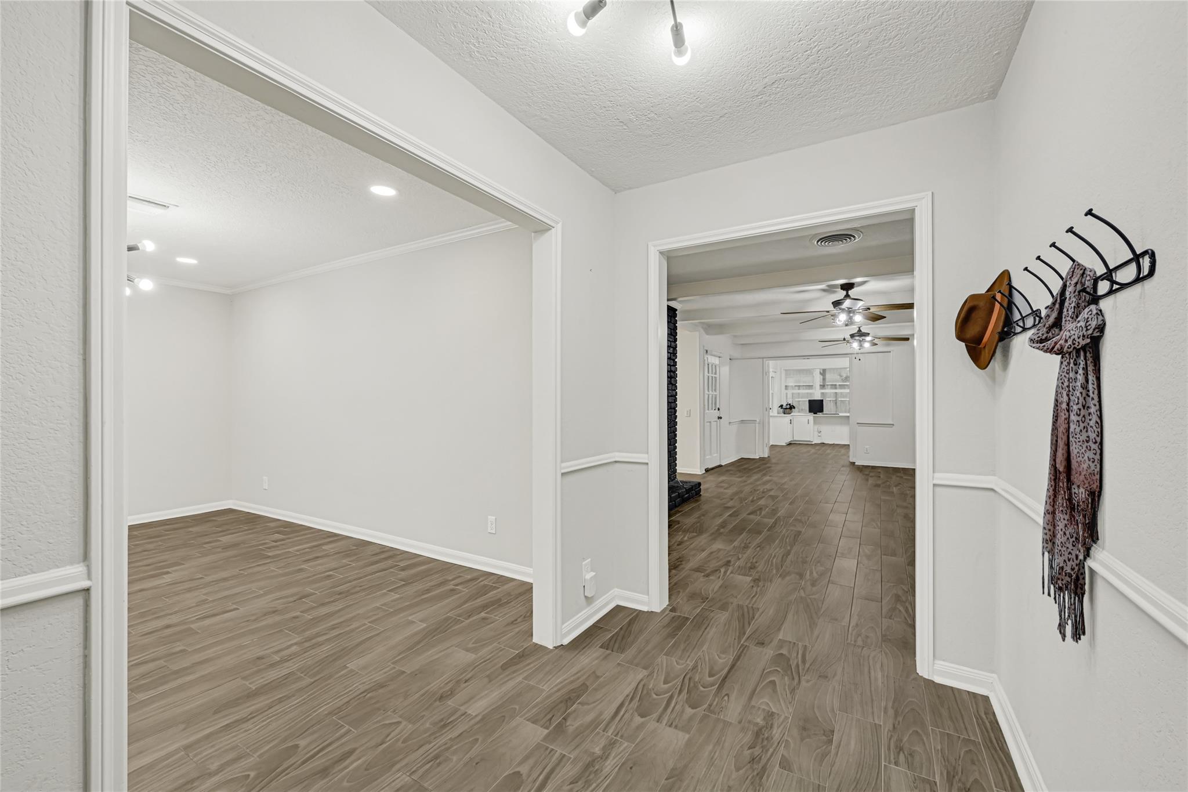
Welcome home to this beautifully remodeled one-story gem in highly desired Timber Cove, shaded by mature trees on nearly a quarter acre. Two primary suites, each with a private en-suite bath, make this ideal for multi-generational living or guests. Formal living and dining rooms offer an elegant entry or home office space, while the open kitchen (custom cabinets, stainless appliances, farm sink, double oven, quartz island) flows into a bright breakfast room and family room with a wood-burning fireplace and sunroom. A rear flex/game room and finished upstairs bonus space add even more versatility, plus an air-conditioned workshop off the two-car garage. Major updates include a roof (2022), windows, flooring, plumbing (PEX, underslab plumbing replaced and foundation repaired by previous owner), bathrooms, fixtures, siding, fence, pergola, and landscaping. Never flooded. Just a stroll from a neighborhood park with playground, walking path, pool, and boat dock.

Save
Ask
Tour
Hide
Share
Listing Snapshot
Price 
$399,000
Days On Site 
0 Days
Bedrooms 
4
Inside Area (SqFt) 
3,061 sqft
Total Baths 
3
Full Baths 
3
Partial Baths 
N/A
Lot Size 
0.2479 Acres
Year Built 
1962
MLS® Number 
20629124
Status 
Active
Property Tax 
$8,724
HOA/Condo/Coop Fees 
$9 monthly
Sq Ft Source 
N/A
Friends & Family
Recent Activity
11 hours agoListing updated with changes from the MLS®
11 hours agoListing first seen on site
General Features
Acres 
0.2479
Direction Faces 
South
Disclosures 
Seller's Disclosure
Foundation 
Slab
Garage 
Yes
Garage Spaces 
2
Parking 
DetachedAdditional Parking
Parking Spaces 
2
Property Sub Type 
Single Family Residence
Sewer 
Public Sewer
SqFt Total 
3061
Style 
Traditional
Water Source 
Public
Interior Features
Appliances 
DisposalConvection OvenDouble OvenElectric OvenElectric CooktopDishwasherDryerRefrigeratorWasherCooktop
Cooling 
Electric
Fireplace 
Yes
Fireplace Features 
Free StandingWood Burning
Fireplaces 
1
Flooring 
CarpetTile
Heating 
Natural Gas
Interior 
Walk-In Closet(s)PantryBidetEntrance FoyerMaster DownstairsKitchen IslandDouble Vanity
Laundry Features 
Gas Dryer Hookup
Bedroom 
Dimensions - 12x11.5Level - FirstArea - 138
Breakfast 
Dimensions - 10x155Level - FirstArea - 1550
Dining Room 
Dimensions - 10.5x11.8Level - FirstArea - 123
Extra Room 
Dimensions - 18x21.6Level - SecondArea - 388
Family Room 
Dimensions - 15.1x12Level - FirstArea - 181
Game Room 
Dimensions - 13.4x13.10Level - FirstArea - 175
Kitchen 
Dimensions - 10x10Level - FirstArea - 100
Living Room 
Dimensions - 13.4x25.6Level - FirstArea - 343
Master Bedroom 
Dimensions - 14.6x12.85Level - FirstArea - 187
Utility Room 
Dimensions - 5.6x10.2Level - FirstArea - 57
Save
Ask
Tour
Hide
Share
Exterior Features
Construction Details 
BrickCement Siding
Fencing 
Back Yard
Lot Features 
Subdivided
Other Structures 
Workshop
Roof 
Composition
Community Features
Association Fee 
$108.0
Association Fee Frequency 
Annually
MLS Area 
7
School District 
9 - Clear Creek
Financing Terms Available 
CashConventionalFHAVA Loan
Roads 
Concrete
Schools
School District
9 - Clear Creek
Elementary School
Robinson Elementary School (Clear Creek)
Middle School
Seabrook Intermediate School
High School
Clear Lake High School
Listing courtesy of Fiv Realty Co Texas LLC [email protected]

IDX information is provided exclusively for consumers’ personal, non-commercial use. It may not be used for any purpose other than to identify prospective properties consumers may be interested in purchasing. This data is deemed reliable but is not guaranteed accurate by the MLS.

Data provided by HAR.com © 2026. All information provided should be independently verified.

Neighborhood & Commute
Source: Walkscore
Disclosure: Community information and market data powered by Constellation Data Labs. Information is deemed reliable but not guaranteed.
Save
Ask
Tour
Hide
Share