Search For Homes

Save
Ask
Tour
Hide
Share
$402,000
50 Days On Site

10614 Wagner Street
Iowa Colony, TX 77583

For Sale|Single Family Residence|Active
3
Beds
3
Total Baths
2
Full Baths
1
Partial Bath
2,356
SqFt
$171
/SqFt
2019
Built
Subdivision:
Meridiana Sec 74
County:
Brazoria
Call Now: 346.202.7307
Is this the listing for you? We can help make it yours.
346.202.7307
Upcoming Open Houses
Sat, Oct 10, 12:00 PM - 2:00 PM
10614 Wagner Street10614 Wagner Street10614 Wagner Street10614 Wagner Street
Save
Ask
Tour
Hide
Share

Mortgage Calculator

Monthly Payment (Est.)

Enter an interest rate to see your estimated monthly payment.
Calculator powered by Showcase IDX, a Constellation1 Company. Copyright ©2026 Information is deemed reliable but not guaranteed.

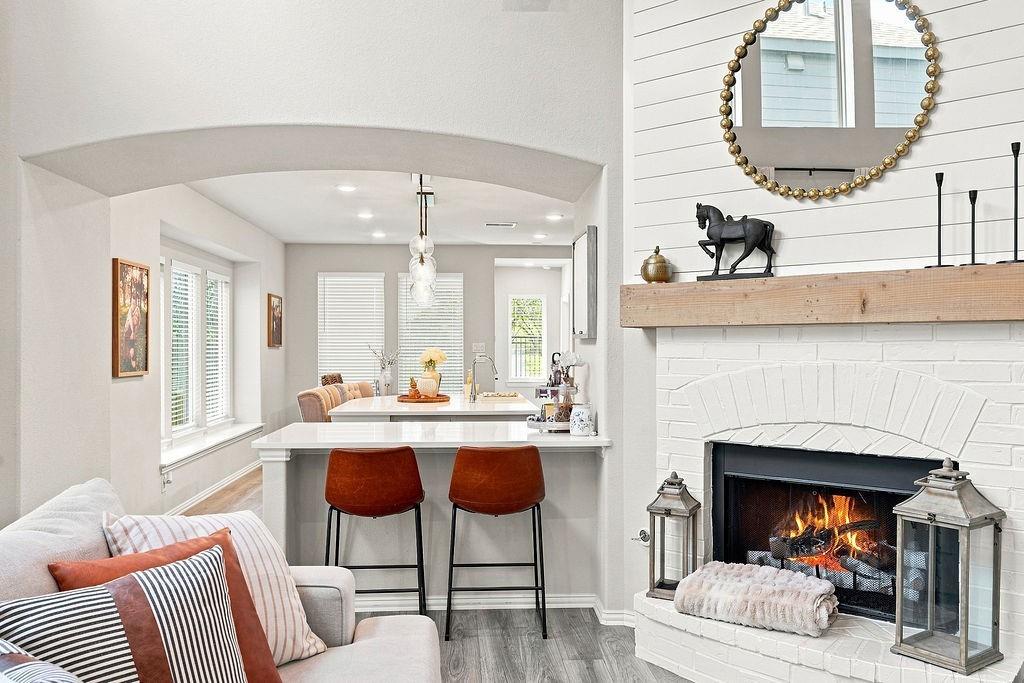
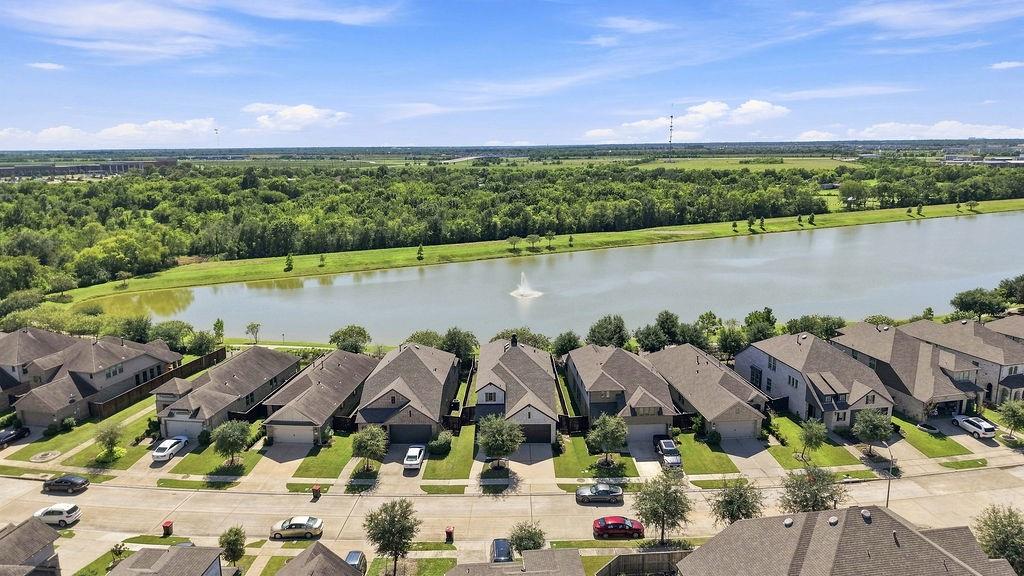
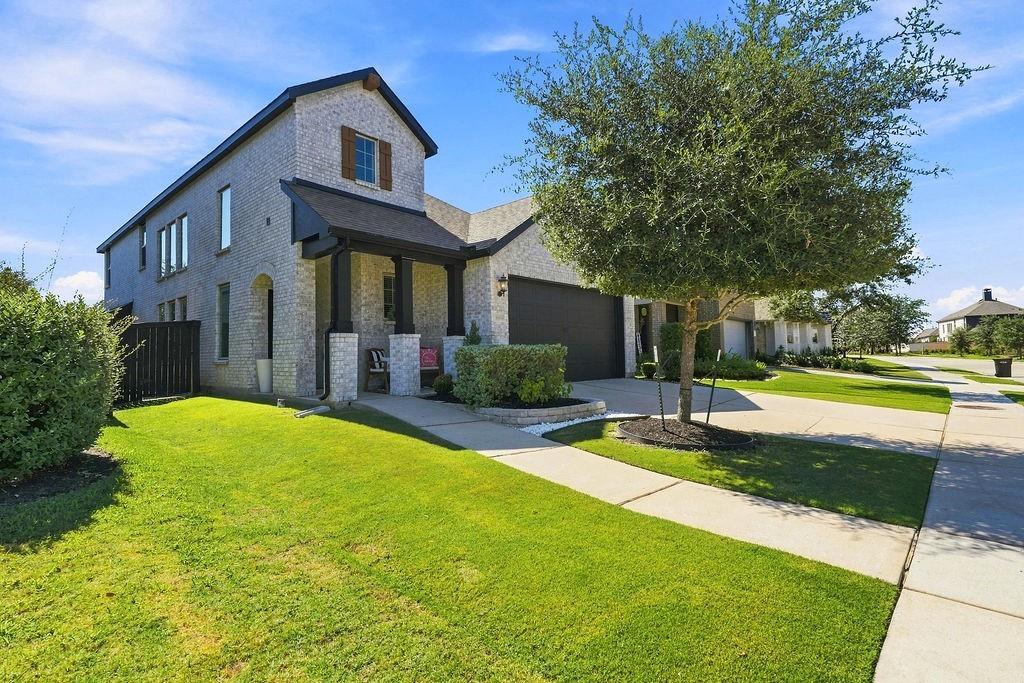
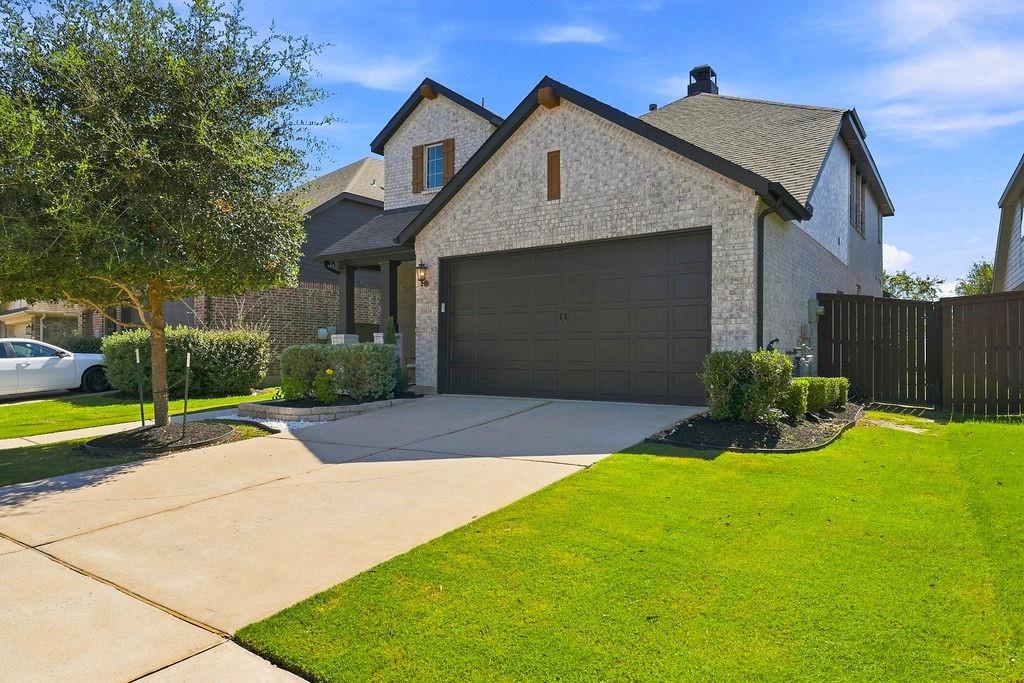
Love life again in this lakefront home with a beautiful fountain view right outside your window! This stunning brick home is filled with warmth and character, featuring soaring ceilings, rich wood flooring, & a striking brick fireplace topped with a shiplap overmantel that anchors the living space. The bright kitchen is made for gathering with an expansive bar, gorgeous glass pendant lighting, gray subway tile backsplash, and classic farmhouse sink. A private study provides the perfect work-from-home space, while the upstairs game room/flex/family room overlooks the living area below—keeping it connected to the heart of the home while still feeling like its own private retreat. With peaceful water views, thoughtful details, and inviting spaces throughout, this home offers that special combination of comfort, style, and a view you'll never get tired of coming home to. You'll have access to the incredible amenities Meridiana offers, as well! Hwy 288 & Hwy 6 are close-by for easy travel!

Save
Ask
Tour
Hide
Share
Listing Snapshot
Price 
$402,000
Days On Site 
50 Days
Bedrooms 
3
Inside Area (SqFt) 
2,356 sqft
Total Baths 
3
Full Baths 
2
Partial Baths 
1
Lot Size 
0.1154 Acres
Year Built 
2019
MLS® Number 
20644449
Status 
Active
Property Tax 
$13,426
HOA/Condo/Coop Fees 
$110.83 monthly
Sq Ft Source 
N/A
Friends & Family
Recent Activity
5 days agoListing updated with changes from the MLS®
2 months agoStatus changed to Active
2 months agoListing first seen on site
General Features
Acres 
0.1154
Attached Garage 
Yes
Disclosures 
MudSeller's Disclosure
Foundation 
Slab
Garage 
Yes
Garage Spaces 
2
Green Energy Efficient 
ThermostatHVAC
Parking 
AttachedGarage Door Opener
Parking Spaces 
2
Property Sub Type 
Single Family Residence
Security 
Prewired
Sewer 
Public Sewer
SqFt Total 
2356
Style 
FarmhouseTraditional
Water Source 
Public
Interior Features
Appliances 
DisposalGas OvenMicrowaveGas RangeDishwasherOven
Cooling 
Ceiling Fan(s)Electric
Fireplace 
Yes
Fireplace Features 
GasGas Log
Fireplaces 
1
Flooring 
CarpetLaminateTileWood
Heating 
Natural Gas
Interior 
High CeilingsWalk-In Closet(s)Breakfast BarKitchen IslandPantryMaster DownstairsStone CountersDouble VanitySoaking TubSmart Thermostat
Laundry Features 
Electric Dryer HookupGas Dryer HookupWasher Hookup
Bedroom 
Dimensions - 11' 8" x 11'3"Level - SecondArea - 131
Dining Room 
Dimensions - 15'6" x 10'1"Level - FirstArea - 156
Family Room 
Dimensions - 12'5" x 21'7"Level - SecondArea - 267
Kitchen 
Dimensions - 15'6" x 13'5"Level - FirstArea - 207
Living Room 
Dimensions - 15'6" x 16'9"Level - FirstArea - 259
Master Bathroom 
Dimensions - 9' x 8'7"Level - FirstArea - 77
Master Bedroom 
Dimensions - 14'8" x 16'8"Level - FirstArea - 244
Utility Room 
Dimensions - 5'3" x 6'5"Level - FirstArea - 33
Save
Ask
Tour
Hide
Share
Exterior Features
Construction Details 
BrickCement SidingWood Siding
Exterior 
Balcony
Fencing 
Back YardFull
Frontage 
WaterfrontLakefront
Lot Features 
Back YardSubdividedWaterfront
Patio And Porch 
CoveredPorch
Roof 
Composition
View 
LakeWater
Waterfront 
Yes
Waterfront Features 
Lake FrontWaterfront
Waterview 
LakeWater
Community Features
Association Amenities 
Recreation Facilities
Association Fee 
$1330.0
Association Fee Frequency 
Annually
Community Features 
Tennis Court(s)Curbs
MLS Area 
5
School District 
3 - Alvin
Financing Terms Available 
CashConventionalFHAVA Loan
Roads 
Concrete
Schools
School District
3 - Alvin
Elementary School
Meridiana Elementary School
Middle School
Caffey Junior High School
High School
Iowa Colony High School
Listing courtesy of Real Broker, LLC [email protected]

IDX information is provided exclusively for consumers’ personal, non-commercial use. It may not be used for any purpose other than to identify prospective properties consumers may be interested in purchasing. This data is deemed reliable but is not guaranteed accurate by the MLS.

Data provided by HAR.com © 2026. All information provided should be independently verified.

Neighborhood & Commute
Source: Walkscore
Disclosure: Community information and market data powered by Constellation Data Labs. Information is deemed reliable but not guaranteed.
Save
Ask
Tour
Hide
Share