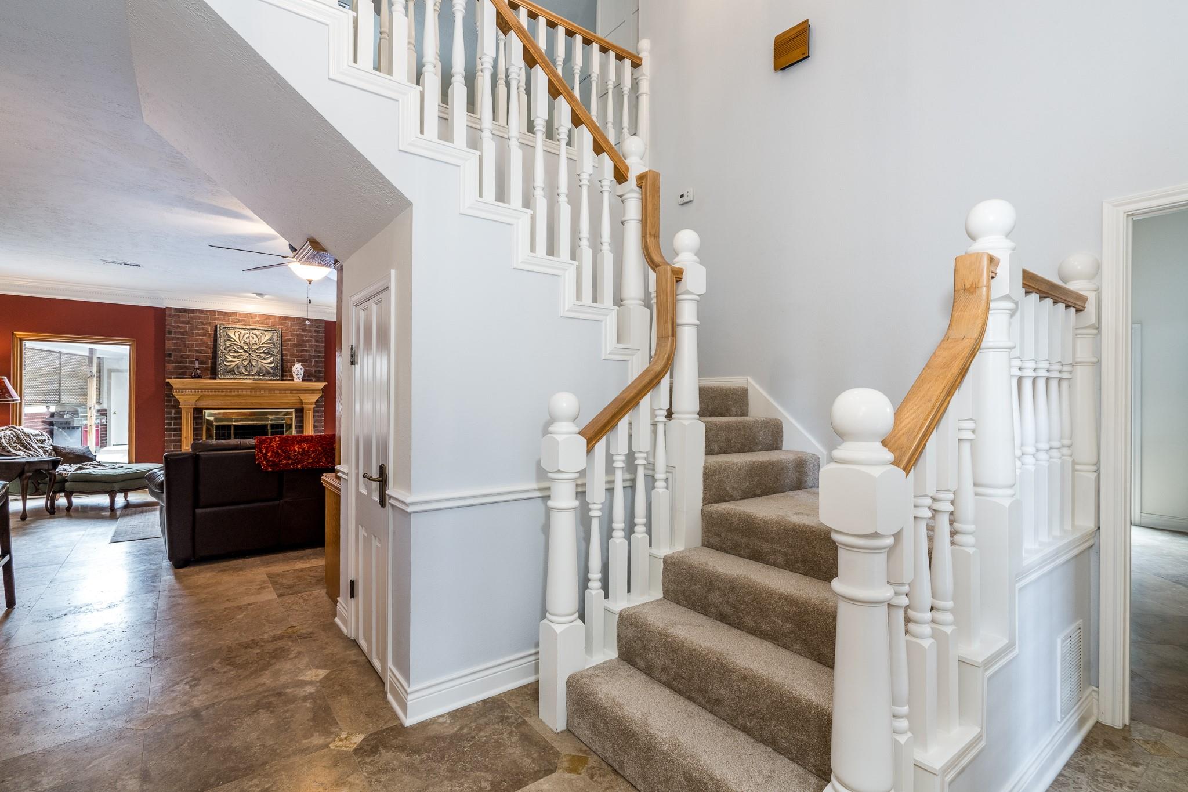
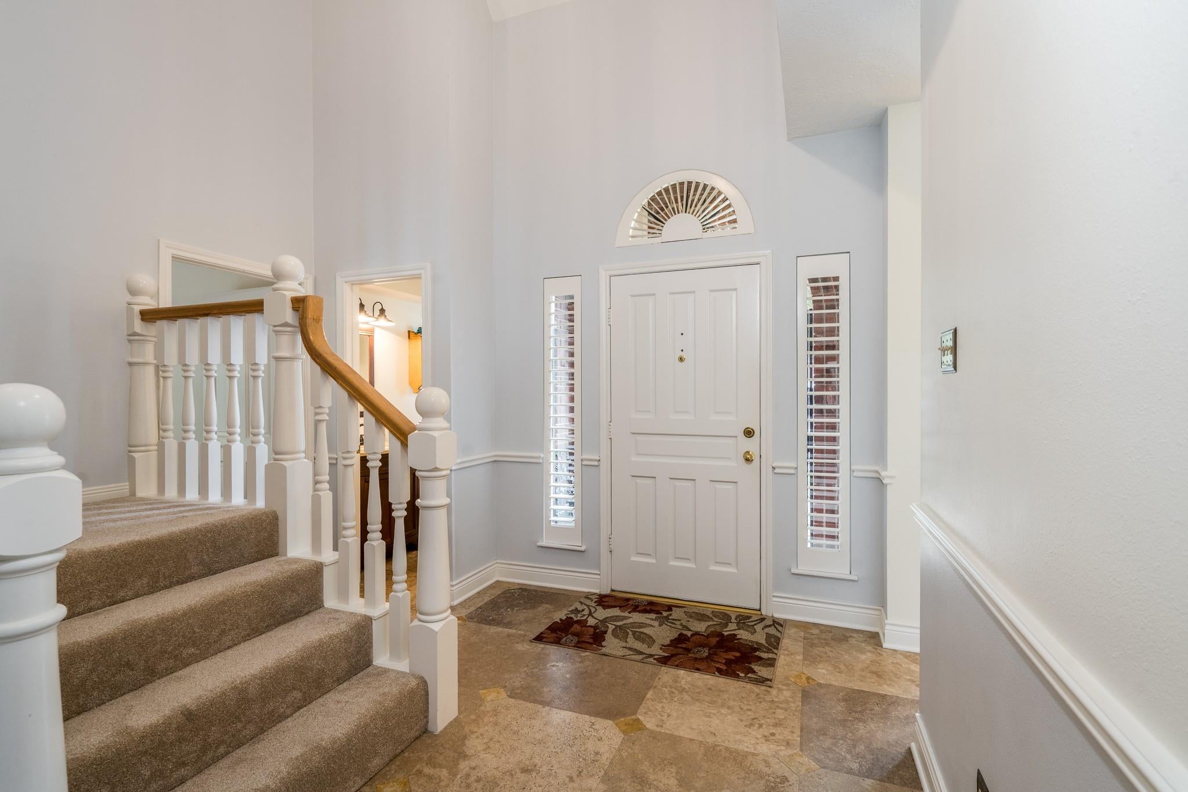
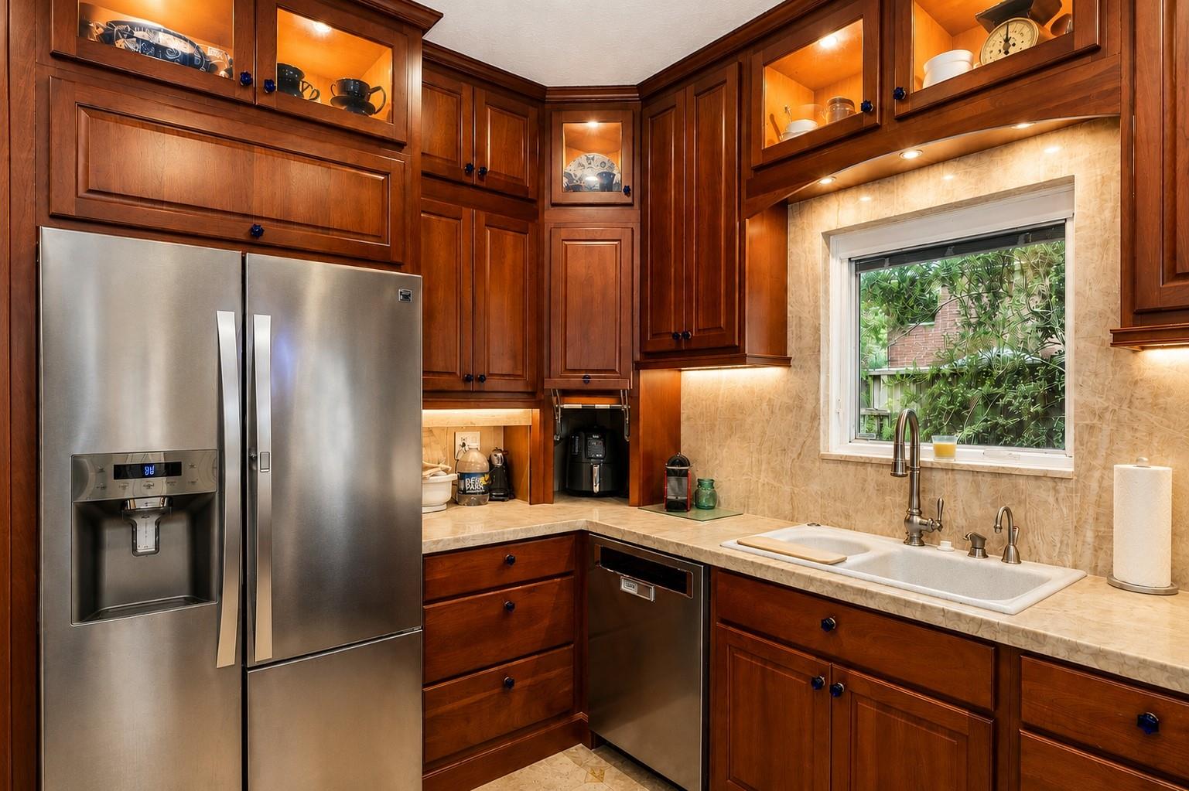
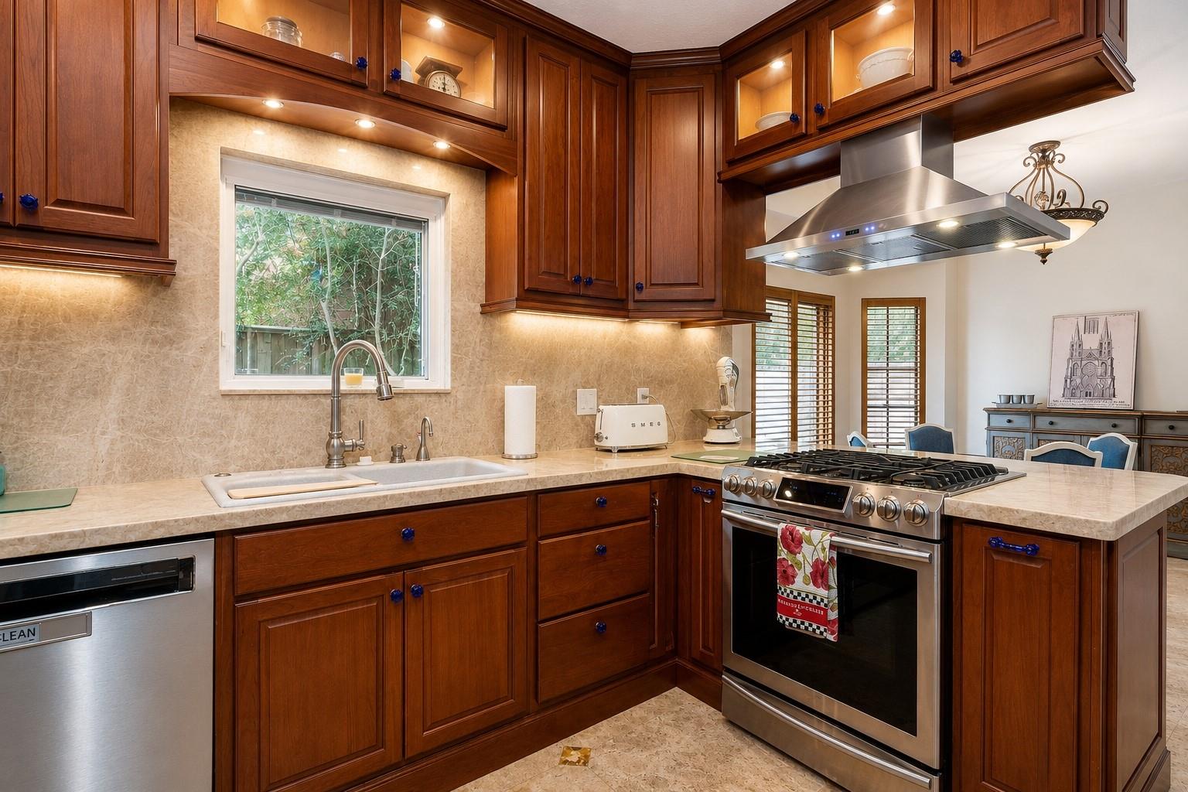
**Rare Opportunity!** Private gated property on a **17,967 sq. ft. lot** featuring **NO HOA on the home** in desirable **Tomball ISD**, just minutes from **Old Town Tomball's** shopping, dining, festivals, and entertainment. This custom home offers a **10' x 40' lap pool** with new liner, pump, and filter (2026), detached garage, boat/trailer parking, Pella windows, travertine and marble flooring, Amish built-ins, cherry cabinetry, Taj Mahal Quartzite countertops, honed granite bar, gas fireplaces, and designer Kohler fixtures. Major updates include **PEX plumbing, new roof (2025), tankless water heater, Hardie Plank siding**, and more. A rare combination of privacy, quality craftsmanship, modern updates, and exceptional lifestyle in one of Tomball's most desirable established neighborhoods.
Save
Ask
Tour
Hide
Share
Listing Snapshot
Price
$425,000
Days On Site
37 Days
Bedrooms
3
Inside Area (SqFt)
2,511 sqft
Total Baths
3
Full Baths
2
Partial Baths
1
Lot Size
0.4125 Acres
Year Built
1986
MLS® Number
20648810
Status
Pending
Property Tax
$6,832
HOA/Condo/Coop Fees
$11.25 monthly
Sq Ft Source
N/A
Friends & Family
React
Comment
Invite
No Comments Yet
Did you know? You can invite friends and family to your search. They can join your search, rate and discuss listings with you.
Recent Activity
3 days ago
Listing updated with changes from the MLS®
3 days ago
Status changed to Pending
a month ago
Listing first seen on site
General Features
Acres
0.4125
Direction Faces
South
Disclosures
Other DisclosuresSeller's Disclosure
Foundation
Slab
Garage
Yes
Garage Spaces
2
Green Energy Efficient
ThermostatExposure/ShadeAppliances
Parking
DetachedGarage Door OpenerBoatDrivewayElectric GateGated
Parking Spaces
2
Property Sub Type
Single Family Residence
Sewer
Public Sewer
SqFt Total
2511
Style
Traditional
Water Source
Public
Interior Features
Appliances
ENERGY STAR Qualified AppliancesWater HeaterDisposalConvection OvenGas OvenMicrowaveGas CooktopGas RangeDishwasherInstant Hot WaterOven
IDX information is provided exclusively for consumers’ personal, non-commercial use. It may not be used for any purpose other than to identify prospective properties consumers may be interested in purchasing. This data is deemed reliable but is not guaranteed accurate by the MLS.

Did you know? You can invite friends and family to your search. They can join your search, rate and discuss listings with you.