Search For Homes

Save
Ask
Tour
Hide
Share
$1,162,167
5 Days On Site

5326 Rose Ridge Drive
Fulshear, TX 77441

Single Family Residence|Pending
6
Beds
9
Total Baths
6
Full Baths
3
Partial Baths
4,767
SqFt
$244
/SqFt
Subdivision:
Fulbrook On Fulshear Creek
County:
Fort Bend
Call Now: 346.202.7307
Is this the listing for you? We can help make it yours.
346.202.7307
5326 Rose Ridge Drive5326 Rose Ridge Drive5326 Rose Ridge Drive5326 Rose Ridge Drive
Save
Ask
Tour
Hide
Share

Mortgage Calculator

Monthly Payment (Est.)

Enter an interest rate to see your estimated monthly payment.
Calculator powered by Showcase IDX, a Constellation1 Company. Copyright ©2026 Information is deemed reliable but not guaranteed.

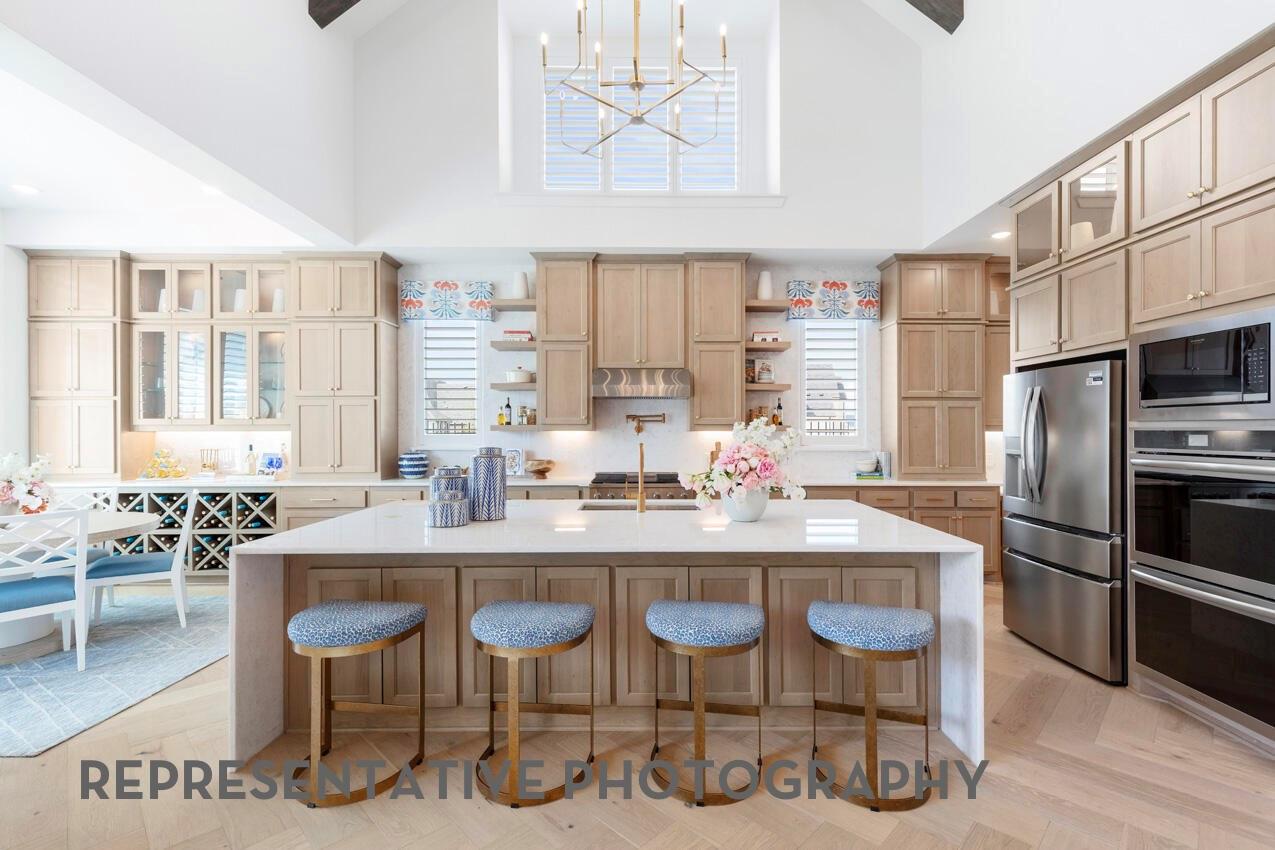
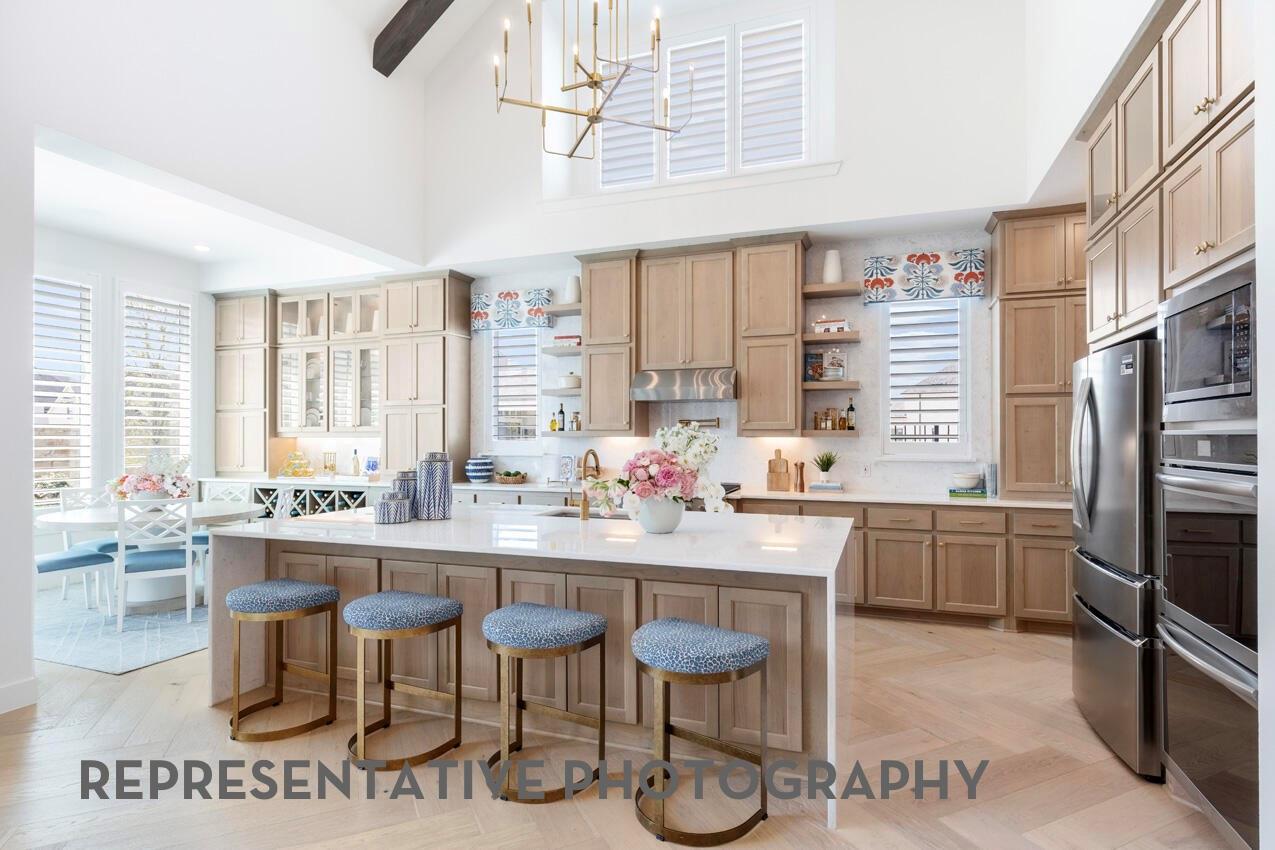
Highland Homes Varese Floor Plan. Discover exceptional design and luxurious living in this spacious 6 Bedroom, 6 full en-site bathroom home, thoughtfully crafted with comfort and style in mind. The sought-after Varese floor plan offers seamless flow and functionality, perfect for entertaining or relaxing with family. Step inside to find a welcoming study, a sophisticated entertainment room, and an expansive game room, offering plenty of room for work and play. 2 powder rooms add convenience for guests. This home boasts a 3.5 car garage and sits on a premium lake view lot, providing serene views and tranquil sunsets. Whether you're hosting in the open-concept living areas or enjoying peaceful evenings overlooking the water, this home combines elegance and everyday livability in one of Fulbrook's most desirable neighborhoods.

Save
Ask
Tour
Hide
Share
Listing Snapshot
Price 
$1,162,167
Days On Site 
5 Days
Bedrooms 
6
Inside Area (SqFt) 
4,767 sqft
Total Baths 
9
Full Baths 
6
Partial Baths 
3
Lot Size 
0.3304 Acres
Year Built 
N/A
MLS® Number 
20670604
Status 
Pending
Property Tax 
N/A
HOA/Condo/Coop Fees 
$100 monthly
Sq Ft Source 
N/A
Friends & Family
Recent Activity
yesterdayListing updated with changes from the MLS®
5 days agoListing first seen on site
General Features
Acres 
0.3304
Attached Garage 
Yes
Direction Faces 
West
Disclosures 
Mud
Foundation 
Slab
Garage 
Yes
Garage Spaces 
3
Parking 
Attached
Parking Spaces 
3
Property Condition 
Under Construction
Property Sub Type 
Single Family Residence
SqFt Total 
4767
Style 
Contemporary/Modern
Water Source 
Public
Interior Features
Appliances 
DisposalMicrowaveDishwasher
Cooling 
Electric
Heating 
Natural Gas
Bedroom 
Dimensions - 12.00 x 12.00Level - SecondArea - 144
Breakfast 
Dimensions - 10.00 x 13.00Level - FirstArea - 130
Dining Room 
Dimensions - 13.00 x 18.00Level - FirstArea - 234
Family Room 
Dimensions - 16.00 x 17.00Level - FirstArea - 272
Game Room 
Dimensions - 28 x 13Level - SecondArea - 364
Kitchen 
Dimensions - 17.00 x 12.00Level - FirstArea - 204
Master Bathroom 
Dimensions - 14.00 x 12.00Level - FirstArea - 168
Master Bedroom 
Dimensions - 14.00 x 17.00Level - FirstArea - 238
Media Room 
Dimensions - 17.00 x 11.00Level - FirstArea - 187
Save
Ask
Tour
Hide
Share
Exterior Features
Construction Details 
Brick
Lot Features 
Subdivided
Roof 
Composition
Community Features
Association Amenities 
ClubhouseFitness CenterPlaygroundPoolTrail(s)
Association Fee 
$1200.0
Association Fee Frequency 
Annually
Community Features 
Clubhouse
MLS Area 
30
School District 
33 - Lamar Consolidated
Financing Terms Available 
CashConventionalFHAVA Loan
Schools
School District
33 - Lamar Consolidated
Elementary School
Huggins Elementary School
Middle School
Leaman Junior High School
High School
Fulshear High School
Listing courtesy of Highland Homes Realty [email protected]

IDX information is provided exclusively for consumers’ personal, non-commercial use. It may not be used for any purpose other than to identify prospective properties consumers may be interested in purchasing. This data is deemed reliable but is not guaranteed accurate by the MLS.

Data provided by HAR.com © 2026. All information provided should be independently verified.

Neighborhood & Commute
Source: Walkscore
Disclosure: Community information and market data powered by Constellation Data Labs. Information is deemed reliable but not guaranteed.
Save
Ask
Tour
Hide
Share