Search For Homes

Save
Ask
Tour
Hide
Share
$2,500
4 Days On Site

26607 Golden Heather Lane
Katy, TX 77493

For Rent|Single Family Residence|Active
4
Beds
3
Total Baths
3
Full Baths
2,263
SqFt
$1
/SqFt
2026
Built
Subdivision:
Anniston Sec 12
County:
Harris
Call Now: 346.202.7307
Is this the listing for you? We can help make it yours.
346.202.7307
26607 Golden Heather Lane26607 Golden Heather Lane26607 Golden Heather Lane26607 Golden Heather Lane
Save
Ask
Tour
Hide
Share

Mortgage Calculator

Monthly Payment (Est.)

Enter an interest rate to see your estimated monthly payment.
Calculator powered by Showcase IDX, a Constellation1 Company. Copyright ©2026 Information is deemed reliable but not guaranteed.

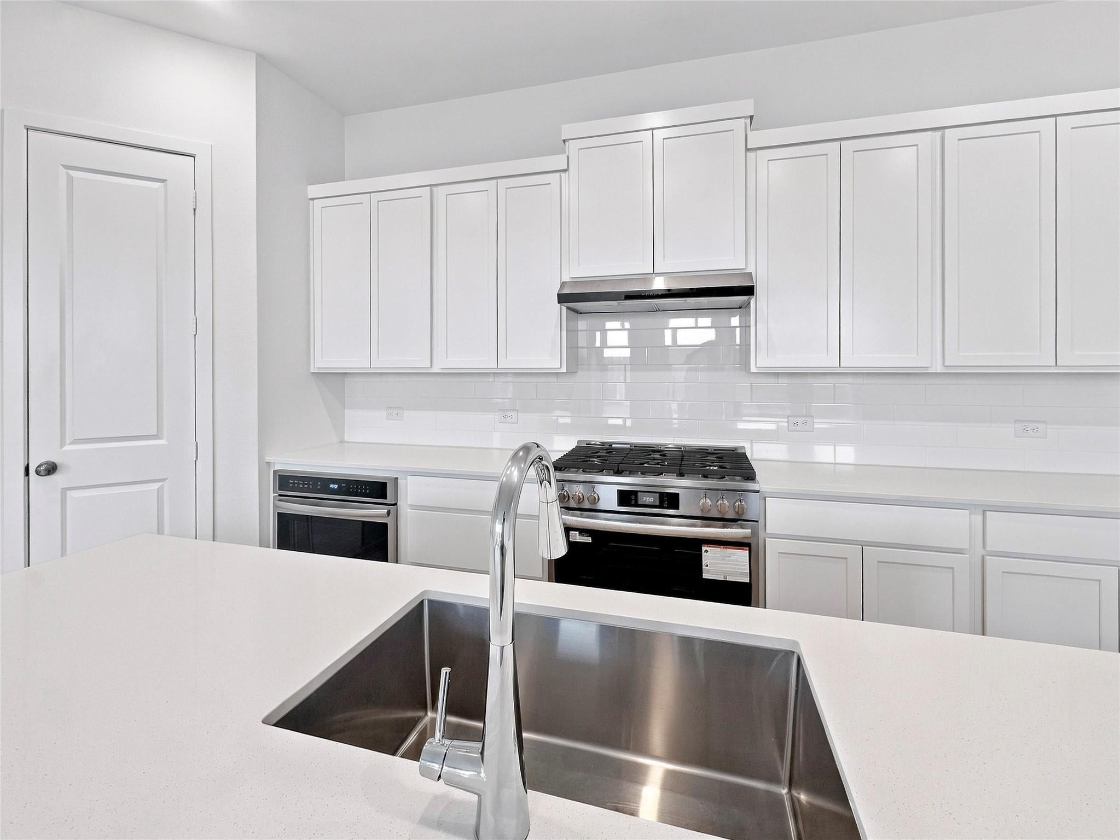
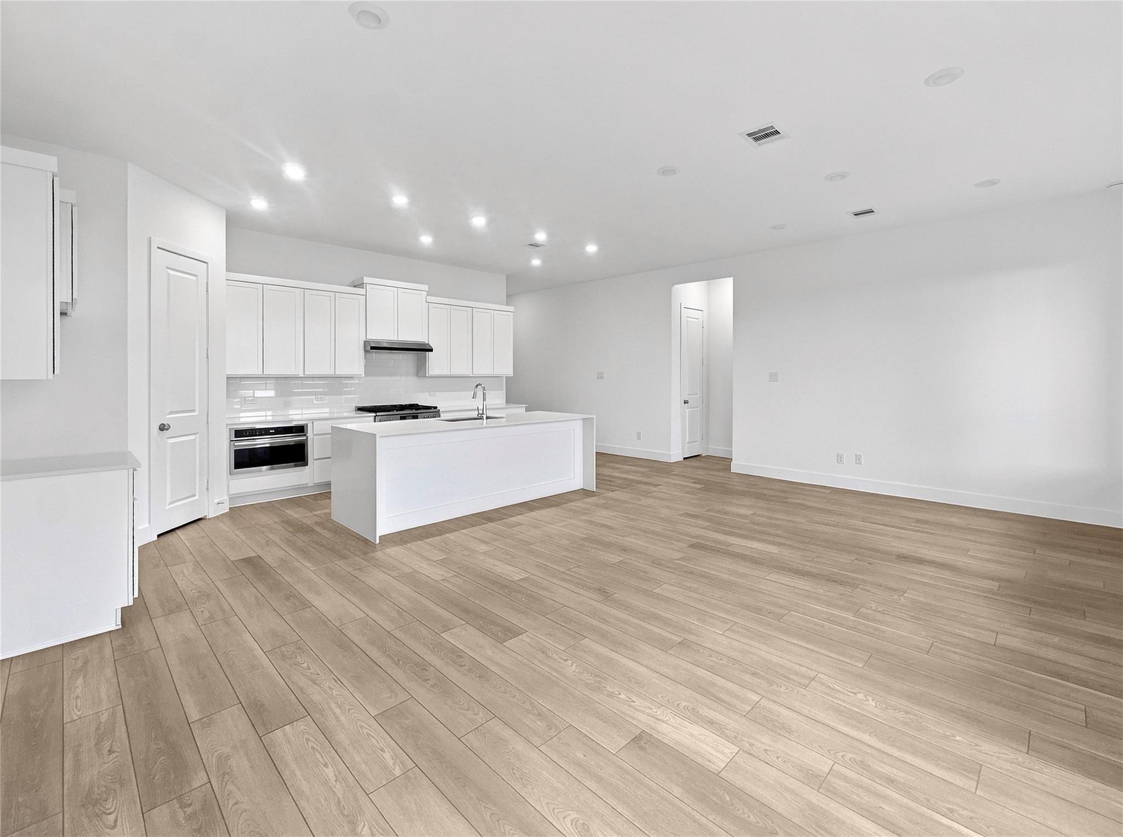
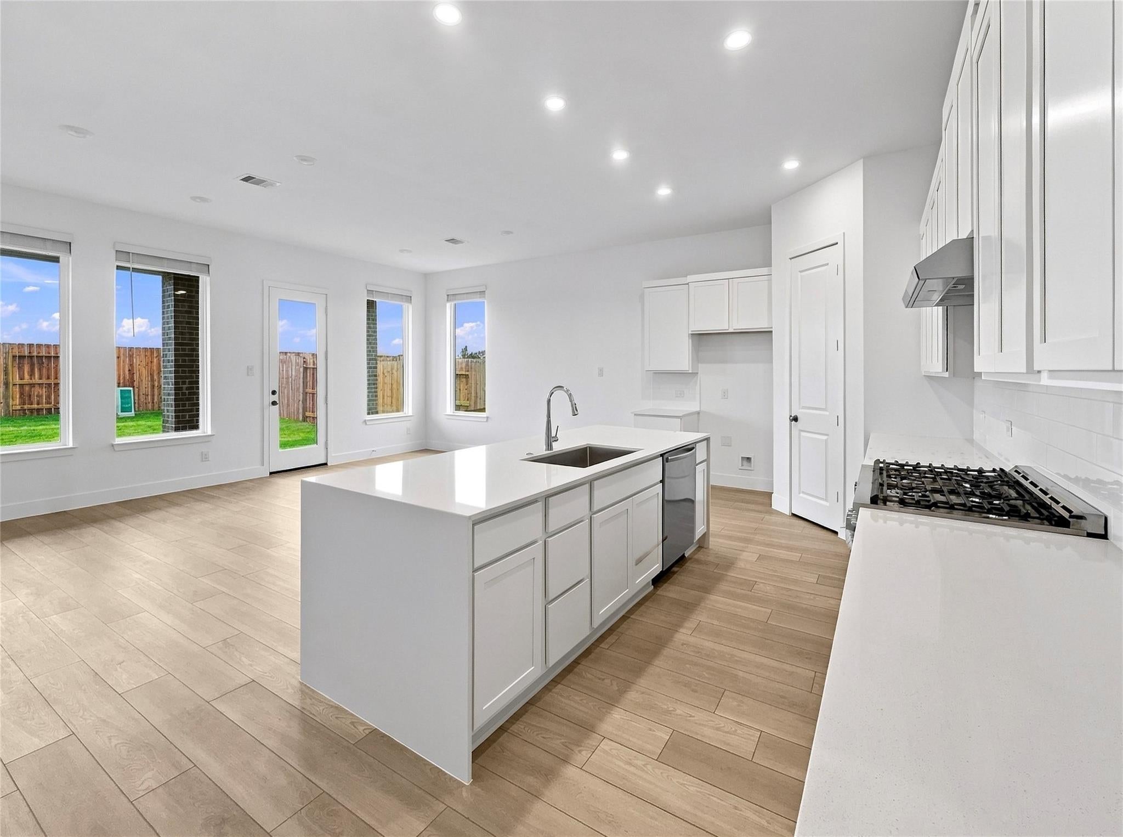
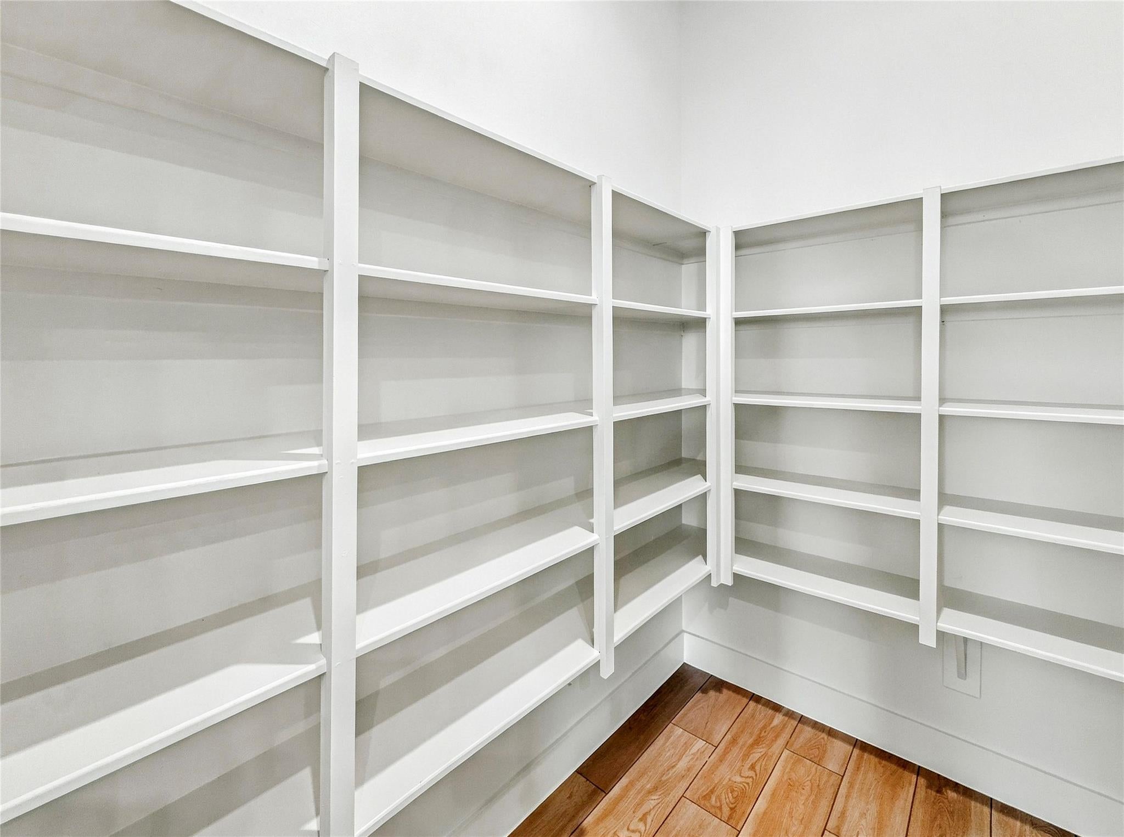
Brand new and never lived in. This single-story Lennar Winstead plan in Anniston has 4 bedrooms, 3 full baths, a private study, and 2,263 sq ft. Located very close to the neighborhood playground! The kitchen opens right into the family room. Waterfall island, white shaker cabinets, subway tile backsplash, stainless gas range, and a walk-in pantry with floor-to-ceiling shelves. Luxury vinyl plank runs through the main living areas. The primary suite sits in the back corner with a walk-in shower, double vanity, and a large walk-in closet. One secondary bedroom has its own private bath. Glass French doors close off the study. Covered back patio and a fully fenced yard. Tankless gas water heater, coated garage floor, and sprinkler system. Anniston amenities include a resort-style pool, playgrounds, and a covered pavilion with seating. Katy ISD. Available now. 18 mo lease

Save
Ask
Tour
Hide
Share
Listing Snapshot
Price 
$2,500
Days On Site 
4 Days
Bedrooms 
4
Inside Area (SqFt) 
2,263 sqft
Total Baths 
3
Full Baths 
3
Partial Baths 
N/A
Lot Size 
0.1615 Acres
Year Built 
2026
MLS® Number 
20691018
Status 
Active
Property Tax 
N/A
HOA/Condo/Coop Fees 
N/A
Sq Ft Source 
N/A
Friends & Family
Recent Activity
5 days agoListing updated with changes from the MLS®
5 days agoListing first seen on site
General Features
Acres 
0.1615
Attached Garage 
Yes
Direction Faces 
North
Disclosures 
Other Disclosures
Garage 
Yes
Garage Spaces 
2
Green Energy Efficient 
Thermostat
Lease Term 
12 Months
Number Of Stories 
1
Parking 
AttachedGarage Door Opener
Parking Spaces 
2
Pets 
No
Property Condition 
New Construction
Property Sub Type 
Single Family Residence
SqFt Total 
2263
Style 
Contemporary/ModernTraditional
Utilities 
Cable Available
Water Source 
Public
Interior Features
Appliances 
DisposalGas OvenMicrowaveGas CooktopDishwasher
Cooling 
Electric
Flooring 
Vinyl
Heating 
Natural Gas
Interior 
Master DownstairsDouble VanitySmart Thermostat
Laundry Features 
Electric Dryer HookupGas Dryer HookupWasher Hookup
Bathroom 
Dimensions - 5'5" x 8' 2"Level - FirstArea - 44
Bedroom 
Dimensions - 10'1" x 11'11"Level - FirstArea - 120
Exterior Porch/Balcony 
Dimensions - 15'2" x 6'5"Level - FirstArea - 97
Kitchen 
Dimensions - 11'7" x 23'11"Level - FirstArea - 277
Living Room 
Dimensions - 12'6" x 23'7"Level - FirstArea - 294
Master Bathroom 
Dimensions - 11'4" x 10'10"Level - FirstArea - 122
Master Bedroom 
Dimensions - 15'7" x 14'1"Level - FirstArea - 219
Utility Room 
Dimensions - 10'1" x 5'10"Level - FirstArea - 58
Save
Ask
Tour
Hide
Share
Exterior Features
Lot Features 
Subdivided
Community Features
Association Amenities 
Pool
Community Features 
Curbs
MLS Area 
25
School District 
30 - Katy
Roads 
Concrete
Schools
School District
30 - Katy
Elementary School
Youngblood Elementary School
Middle School
Nelson Junior High (Katy)
High School
Freeman High School
Listing courtesy of Golden Spiral Realty [email protected]

IDX information is provided exclusively for consumers’ personal, non-commercial use. It may not be used for any purpose other than to identify prospective properties consumers may be interested in purchasing. This data is deemed reliable but is not guaranteed accurate by the MLS.

Data provided by HAR.com © 2026. All information provided should be independently verified.

Neighborhood & Commute
Source: Walkscore
Disclosure: Community information and market data powered by Constellation Data Labs. Information is deemed reliable but not guaranteed.
Save
Ask
Tour
Hide
Share