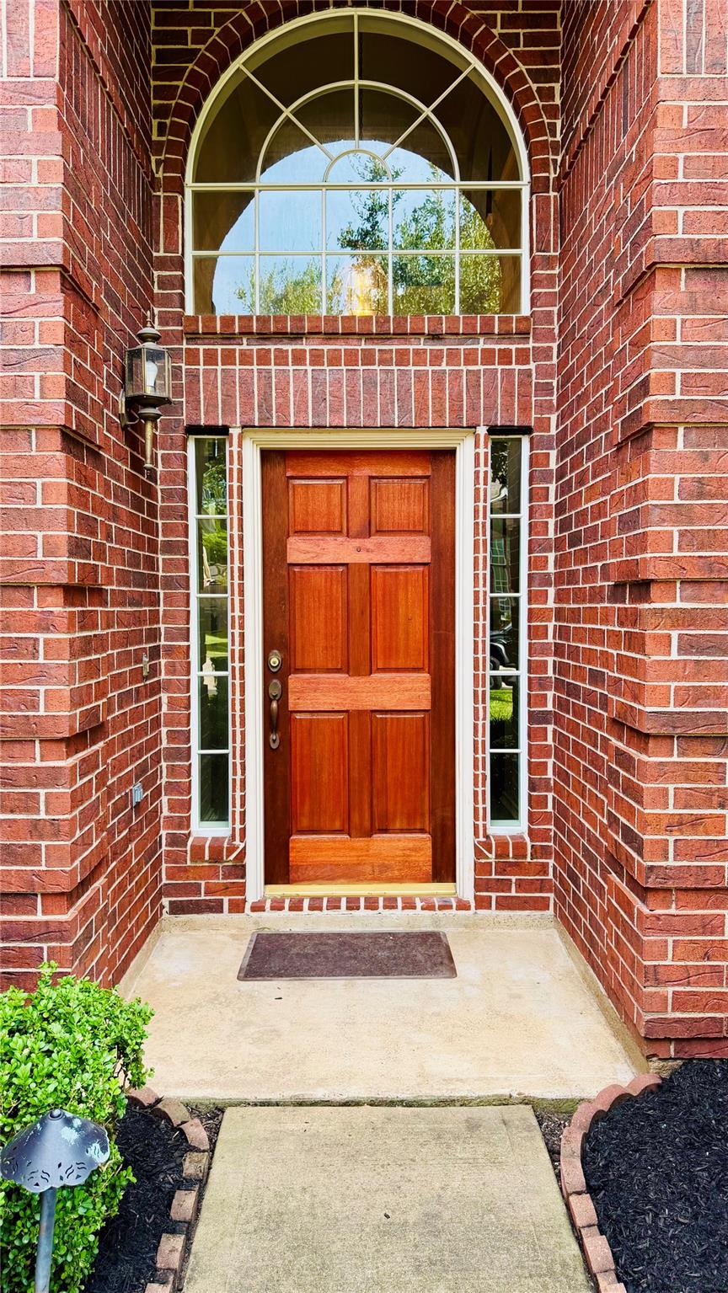
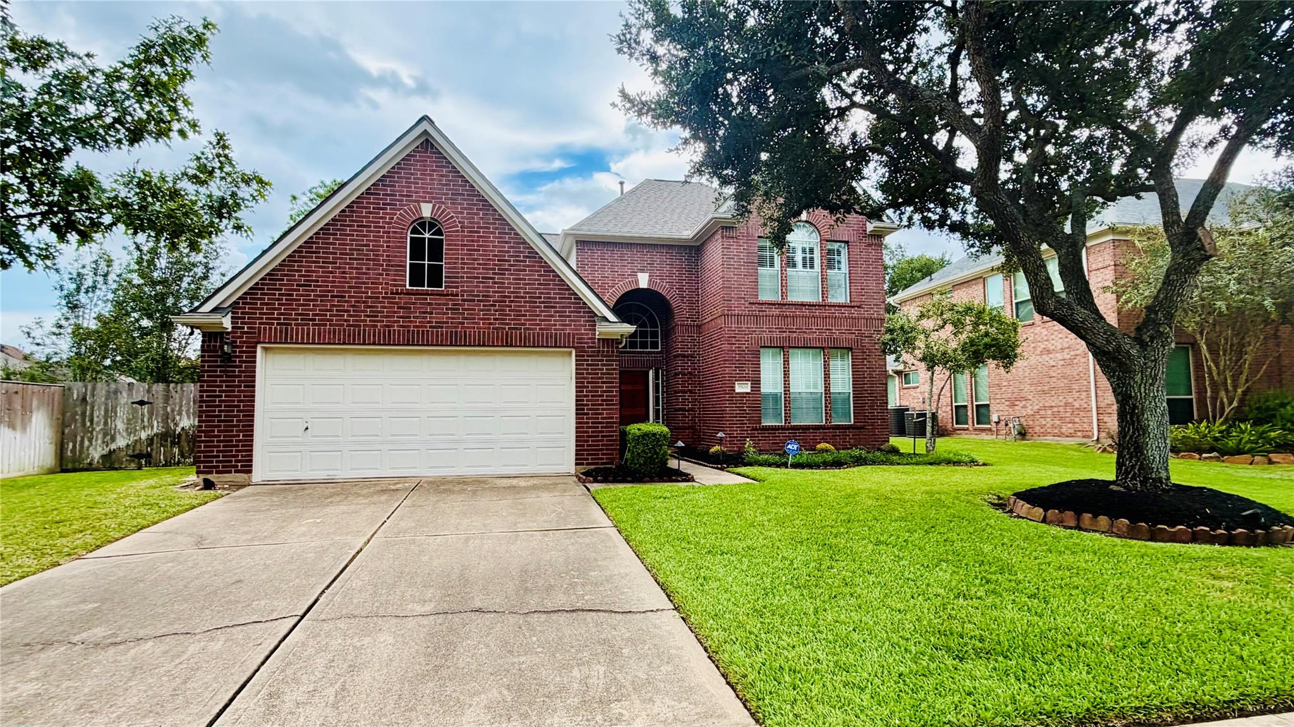
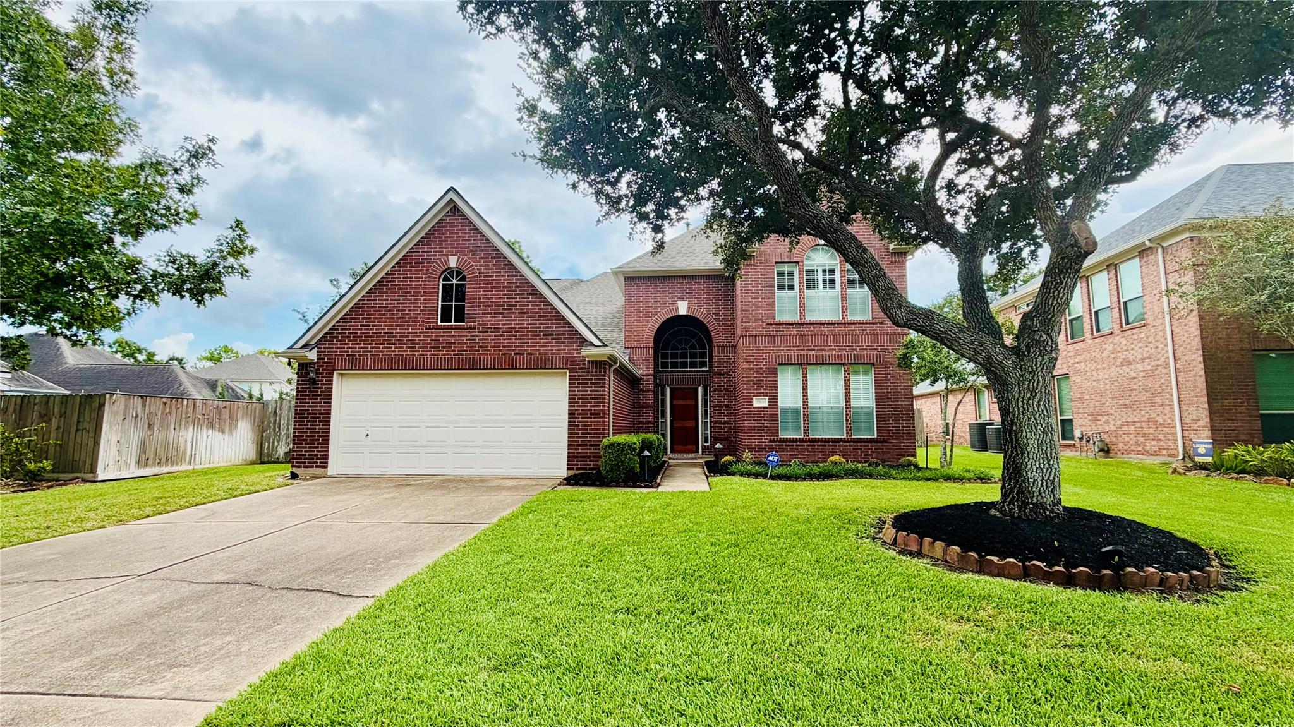
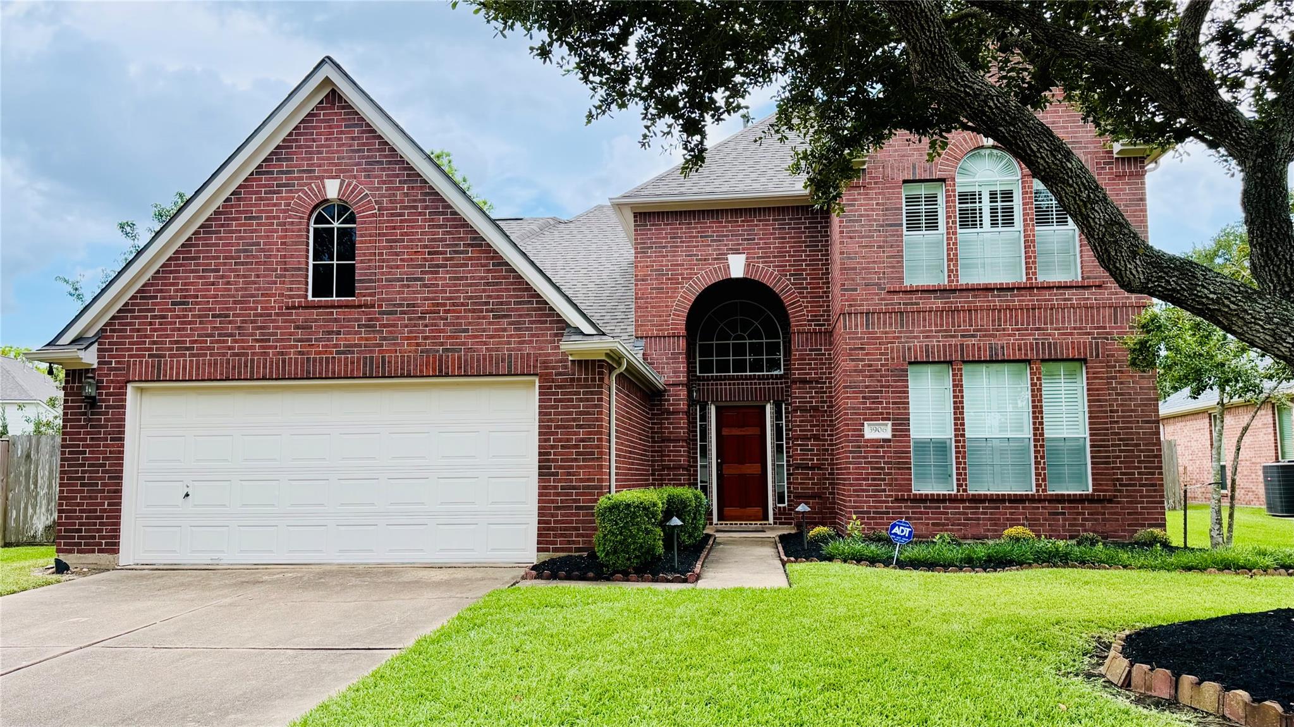
Beautiful home located in the very desirable Southwyck community of Pearland. This well-maintained home features new carpet, water heater replaced in December 2024, new roof November 2024, and a new A/C system in the past year. This home seams like it has it all, even a large shed in the backyard with electricity already installed! Enjoy the wonderful neighborhood with Pearland ISD schools, neighborhood parks, community pools and convenient access to 288, Texas Medical Center , downtown Houston and all of the other benefits that come with living in Pearland.
With all of the major upgrades and updates, this home offers both comfort and peace of mind. Don't miss the opportunity to make 3906 Southsand your dream home, schedule your private showing today!
Save
Ask
Tour
Hide
Share
Listing Snapshot
Price
$430,000
Days On Site
3 Days
Bedrooms
4
Inside Area (SqFt)
2,703 sqft
Total Baths
3
Full Baths
2
Partial Baths
1
Lot Size
0.2094 Acres
Year Built
1997
MLS® Number
2069379
Status
Active
Property Tax
$8,824
HOA/Condo/Coop Fees
$50 monthly
Sq Ft Source
N/A
Friends & Family
React
Comment
Invite
No Comments Yet
Did you know? You can invite friends and family to your search. They can join your search, rate and discuss listings with you.
Recent Activity
3 days ago
Listing updated with changes from the MLS®
3 days ago
Listing first seen on site
General Features
Acres
0.2094
Attached Garage
Yes
Disclosures
MudSellers Disclosure
Foundation
Slab
Garage
Yes
Garage Spaces
2
Green Energy Efficient
ThermostatAppliances
Parking
AttachedGarage Door Opener
Parking Spaces
2
Property Sub Type
Single Family Residence
Sewer
Public Sewer
SqFt Total
2703
Style
Traditional
Water Source
Public
Interior Features
Appliances
ENERGY STAR Qualified AppliancesDisposalElectric OvenMicrowaveGas CooktopDishwasherDryerRefrigeratorWasher
Cooling
Ceiling Fan(s)ElectricWindow Unit(s)
Fireplace
Yes
Fireplace Features
Gas Log
Fireplaces
1
Flooring
CarpetTile
Heating
Natural Gas
Interior
High CeilingsPantryEntrance FoyerMaster DownstairsDouble VanitySoaking TubSmart Thermostat
IDX information is provided exclusively for consumers’ personal, non-commercial use. It may not be used for any purpose other than to identify prospective properties consumers may be interested in purchasing. This data is deemed reliable but is not guaranteed accurate by the MLS.

Did you know? You can invite friends and family to your search. They can join your search, rate and discuss listings with you.