Search For Homes

Save
Ask
Tour
Hide
Share
$349,500
6 Days On Site

603 Texas Street
Tomball, TX 77375

For Sale|Single Family Residence|Active
3
Beds
4
Total Baths
3
Full Baths
1
Partial Bath
1,900
SqFt
$184
/SqFt
2026
Built
Subdivision:
Town/Tomball
County:
Harris
Call Now: 346.202.7307
Is this the listing for you? We can help make it yours.
346.202.7307
603 Texas Street603 Texas Street603 Texas Street603 Texas Street
Save
Ask
Tour
Hide
Share

Mortgage Calculator

Monthly Payment (Est.)

Enter an interest rate to see your estimated monthly payment.
Calculator powered by Showcase IDX, a Constellation1 Company. Copyright ©2026 Information is deemed reliable but not guaranteed.

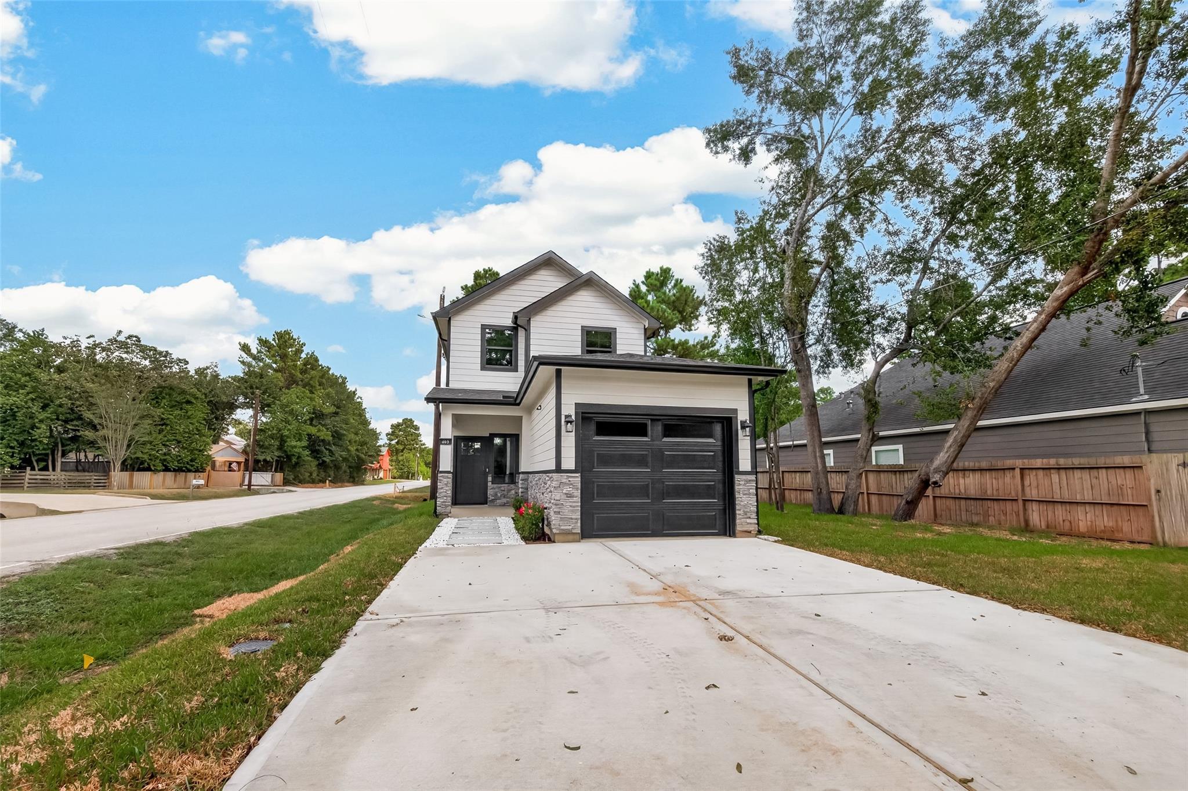
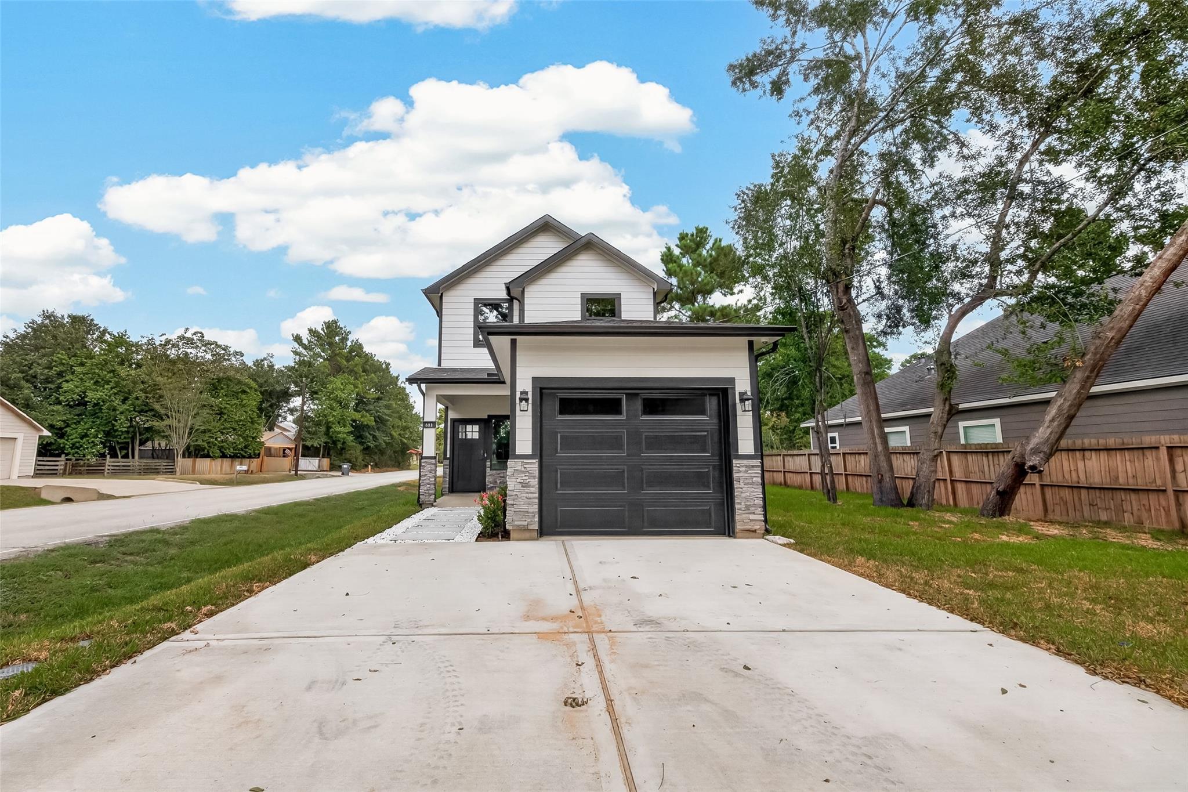
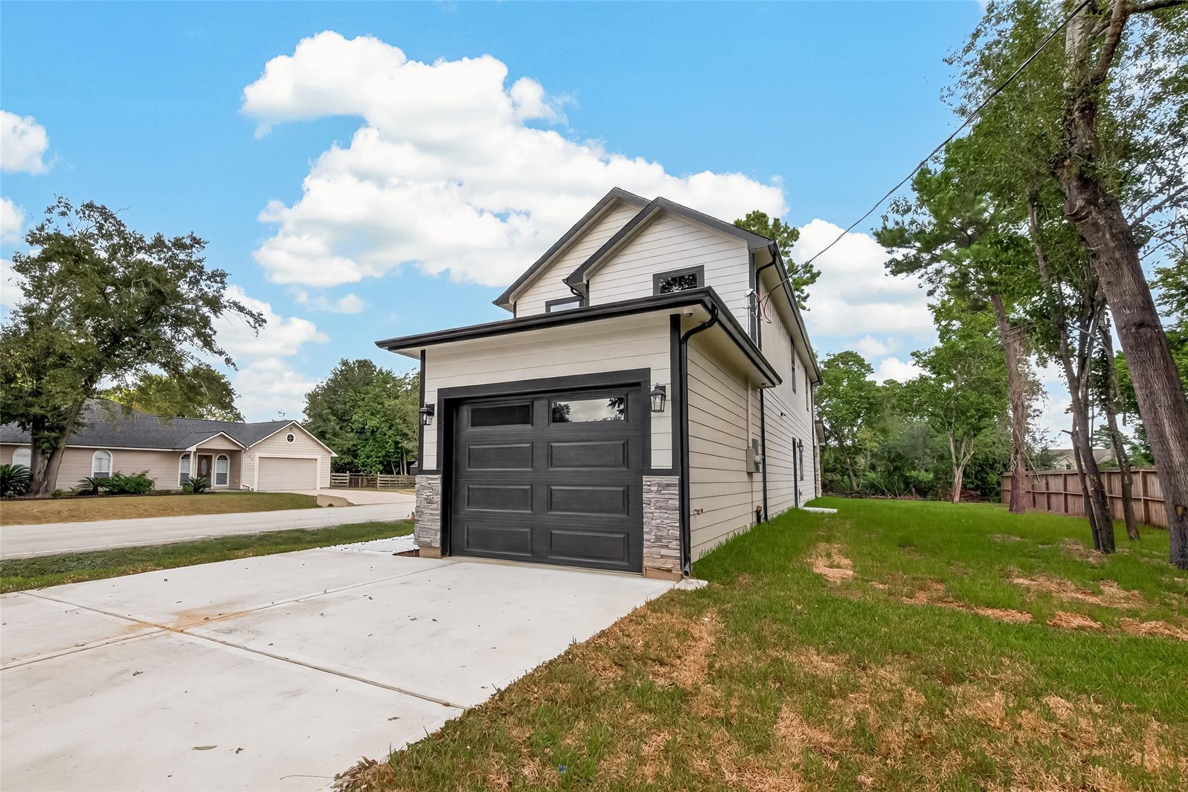
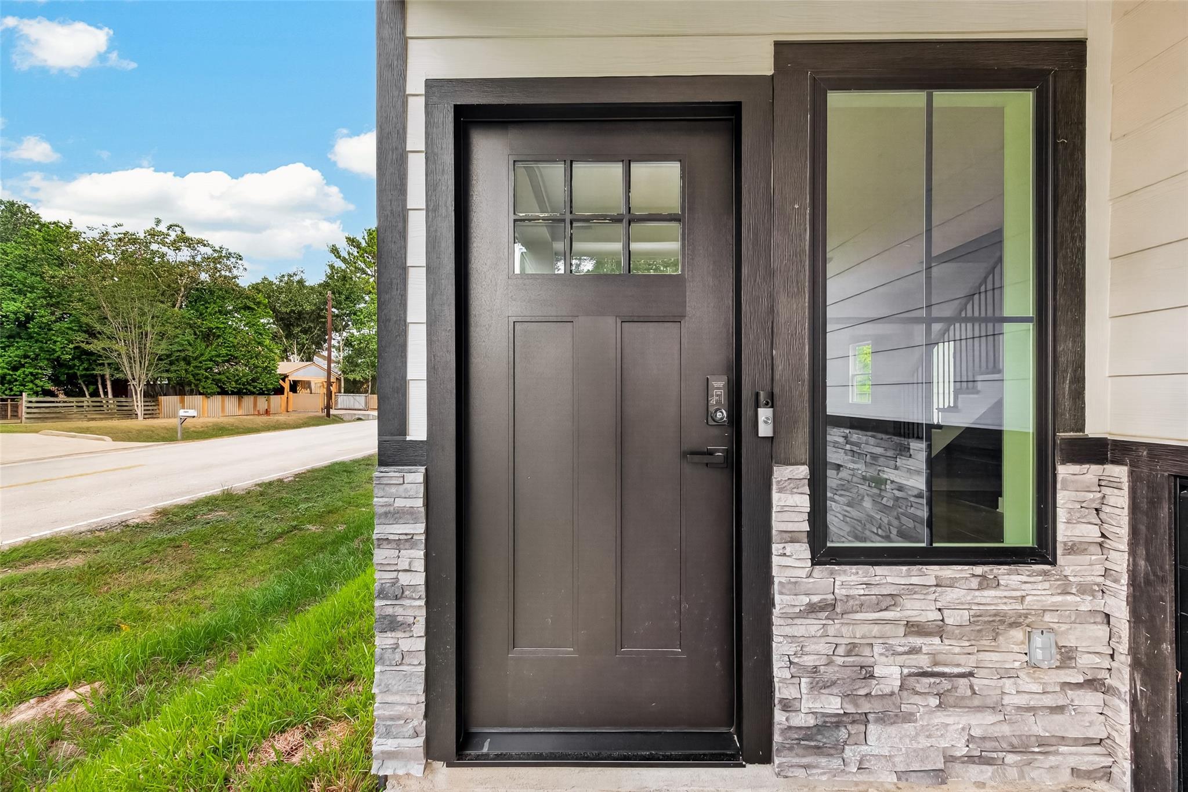
Beautiful home with upgrades throughout! Paver walkway leads to the front door with a secure parcel mailbox. Inside, enjoy an open living area overlooking the kitchen, featuring beautiful quartz countertops, stainless steel appliances, and a microwave drawer. Durable vinyl flooring runs throughout the home. Pet owners will love the convenient pet nook under the stairs and doggy door in the utility room for easy backyard access. The spacious primary suite includes a desk nook, perfect for working from home, plus a beautifully upgraded shower and oversized closet. Upstairs features a spacious game room, two additional bedrooms, and two private bathrooms. The secondary bedroom is exceptionally spacious and features its own impressive bathroom and upgraded shower. This home truly has it all!

Save
Ask
Tour
Hide
Share
Listing Snapshot
Price 
$349,500
Days On Site 
6 Days
Bedrooms 
3
Inside Area (SqFt) 
1,900 sqft
Total Baths 
4
Full Baths 
3
Partial Baths 
1
Lot Size 
0.0803 Acres
Year Built 
2026
MLS® Number 
20740324
Status 
Active
Property Tax 
$1,763
HOA/Condo/Coop Fees 
N/A
Sq Ft Source 
N/A
Friends & Family
Recent Activity
3 days agoListing updated with changes from the MLS®
7 days agoListing first seen on site
General Features
Acres 
0.0803
Attached Garage 
Yes
Disclosures 
No DisclosuresOwner/Agent
Foundation 
Slab
Garage 
Yes
Garage Spaces 
1
Parking 
Attached
Parking Spaces 
1
Property Condition 
New Construction
Property Sub Type 
Single Family Residence
Security 
Prewired
SqFt Total 
1900
Style 
Traditional
Water Source 
Public
Interior Features
Appliances 
DisposalMicrowaveDishwasherDryerRefrigeratorWasher
Cooling 
Gas
Fireplace 
Yes
Fireplace Features 
Free Standing
Fireplaces 
1
Flooring 
Vinyl
Heating 
Natural Gas
Window Features 
Low Emissivity Windows
Bedroom 
Dimensions - 11.5 x 18Level - SecondArea - 207
Family Room 
Dimensions - 14 X 16Level - FirstArea - 224
Game Room 
Dimensions - 14 x 18Level - SecondArea - 252
Master Bedroom 
Dimensions - 12 x 17.5Level - FirstArea - 210
Save
Ask
Tour
Hide
Share
Exterior Features
Construction Details 
Spray Foam InsulationBrickWood Siding
Lot Features 
Cul-De-Sac
Roof 
Composition
Windows/Doors 
Low Emissivity Windows
Community Features
MLS Area 
14
School District 
53 - Tomball
Schools
School District
53 - Tomball
Elementary School
Tomball Elementary School
Middle School
Tomball Junior High School
High School
Tomball High School
Listing courtesy of Catherine Conde Properties [email protected]

IDX information is provided exclusively for consumers’ personal, non-commercial use. It may not be used for any purpose other than to identify prospective properties consumers may be interested in purchasing. This data is deemed reliable but is not guaranteed accurate by the MLS.

Data provided by HAR.com © 2026. All information provided should be independently verified.

Neighborhood & Commute
Source: Walkscore
Disclosure: Community information and market data powered by Constellation Data Labs. Information is deemed reliable but not guaranteed.
Save
Ask
Tour
Hide
Share