
November 2, 2017
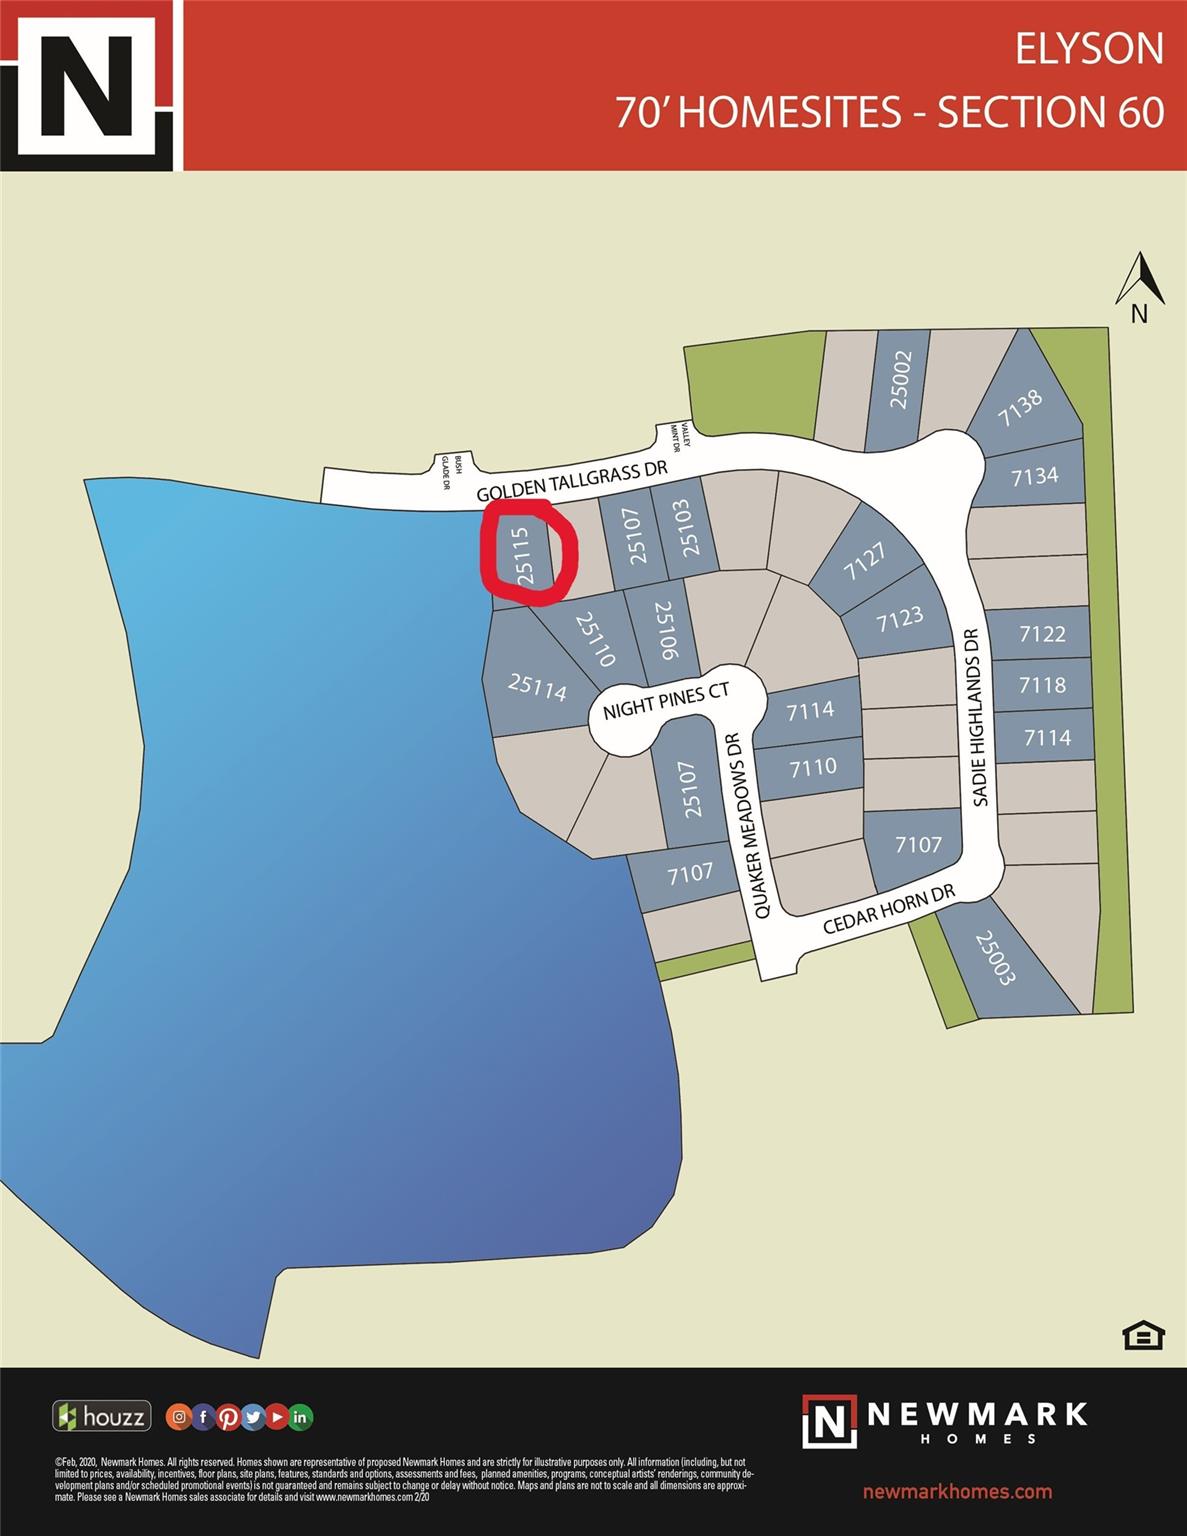
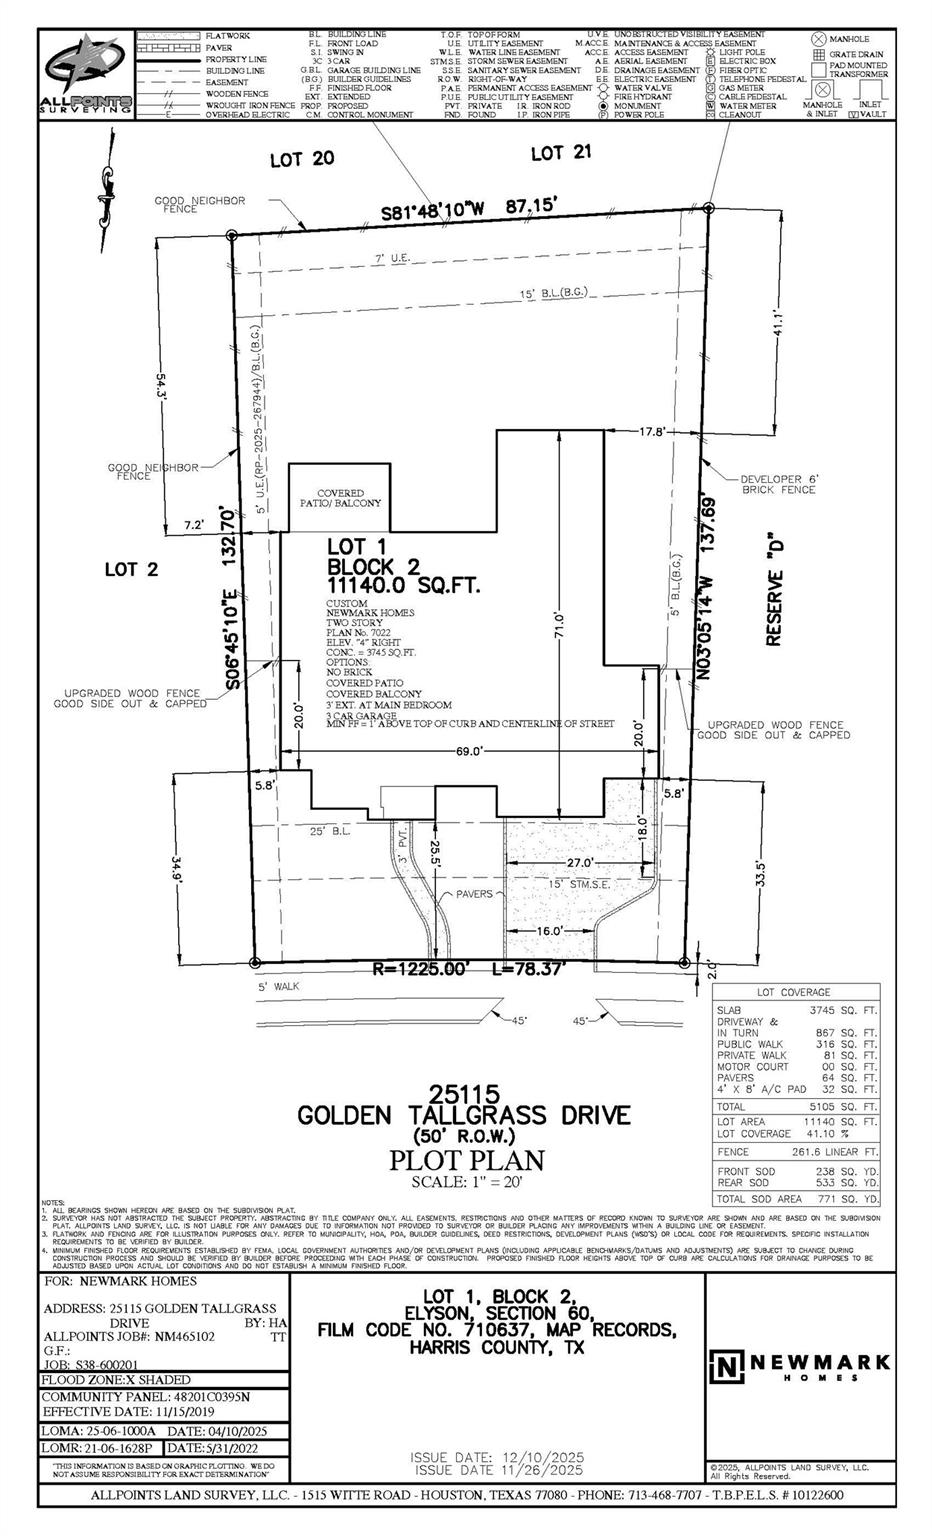
25115 Golden Tallgrass DriveKaty, TX 77493
Mortgage Calculator
Monthly Payment (Est.)
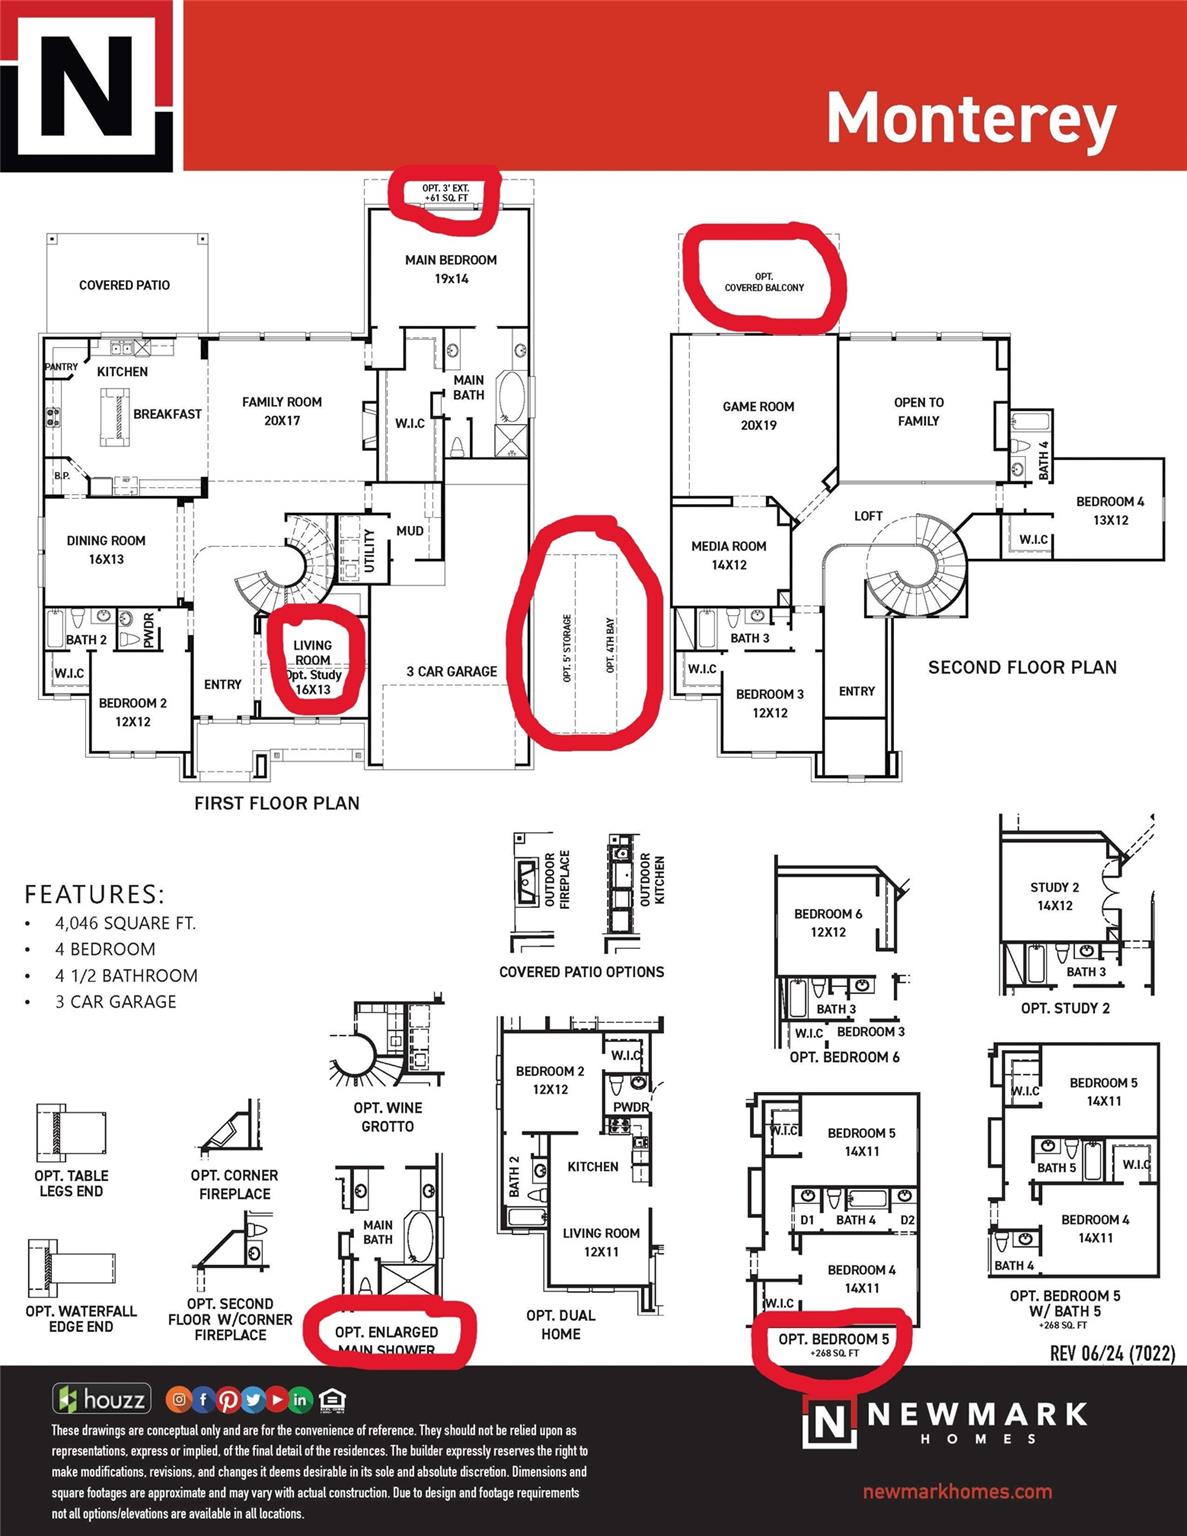
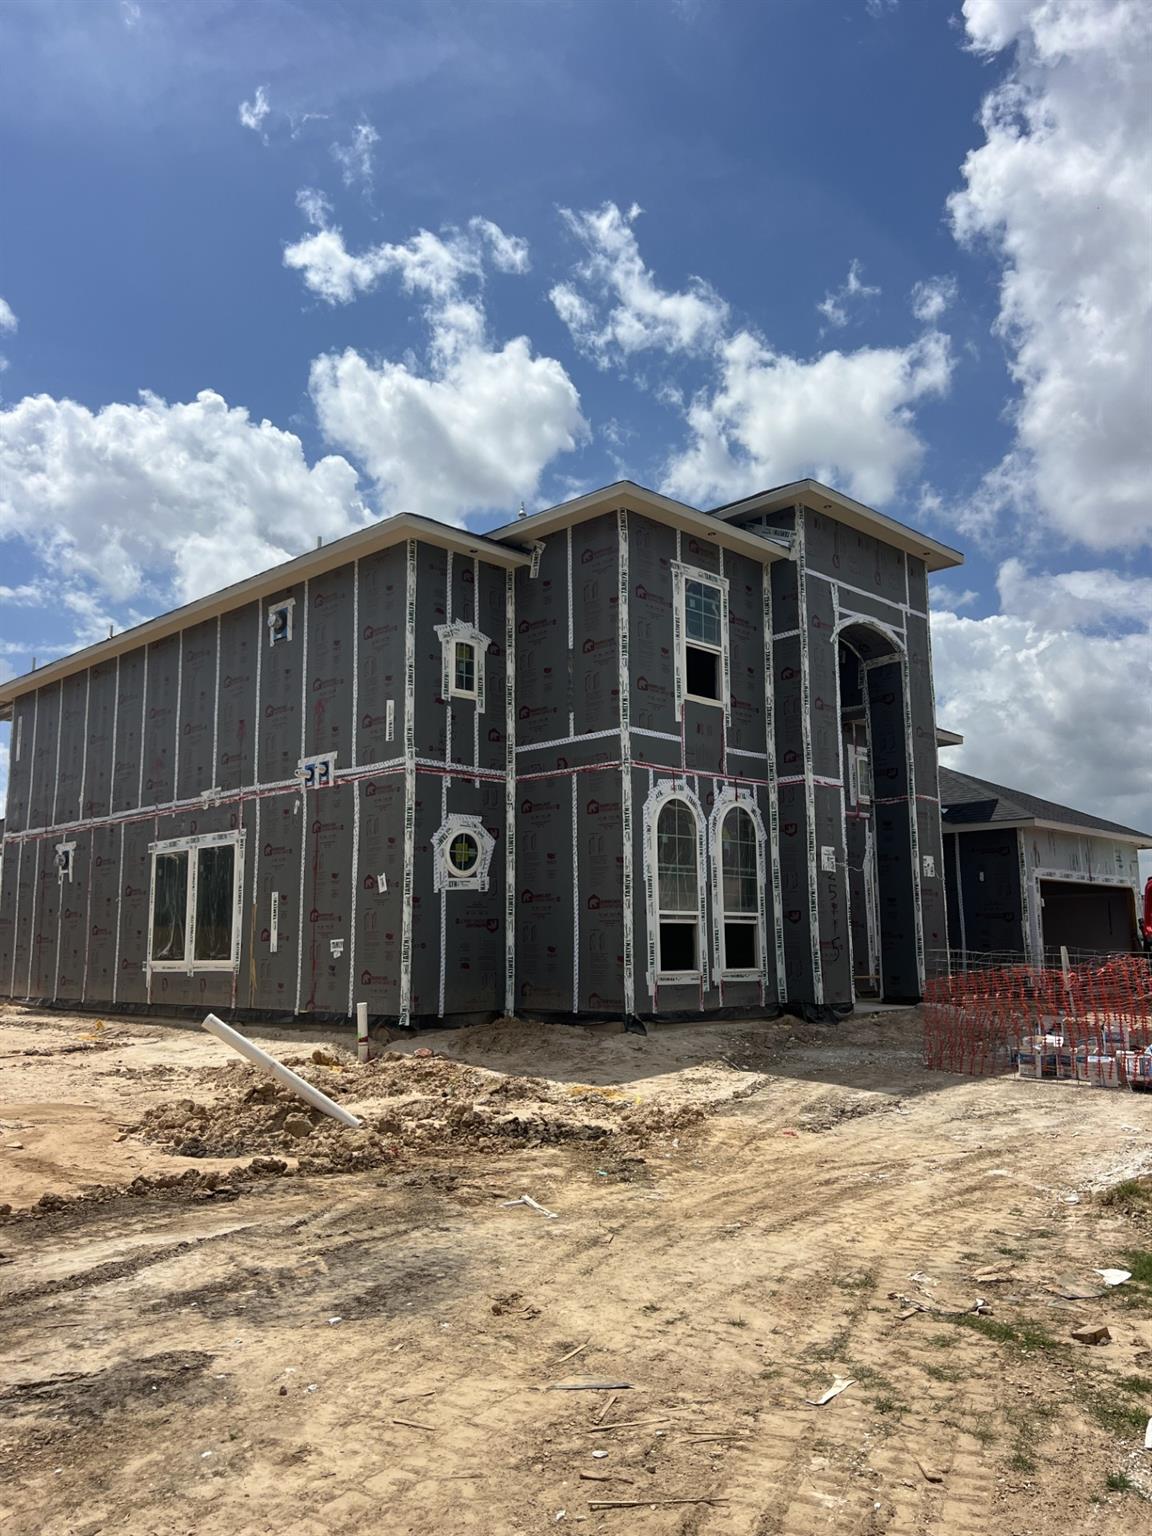
$4,956The Monterey floor plan, by Newmark Homes, is an expansive 2-story home with key features that include a massive great room, a circular staircase, formal dining, and a spacious loft. The home provides a total of 5 bedrooms, 4.5 bathrooms, and space for 4 cars. The first floor maximizes space with an extended, luxurious master suite, and a guest room with its own ensuite bath. An additional flex space can be used as a secondary living room or a study. The design forward gourmet kitchen has a sink which overlooks the backyard, and butler’s kitchen for additional storage. An elegant, curved staircase leads you up to the loft area, where you can find both game and media rooms. The second floor has 3 additional bedrooms, and 2 bathrooms. Outdoor living is enhanced with a large, covered patio right off the kitchen and overlooking the backyard. The Monterey plan by Newmark homes delivers an elegant space with enchanting design.
| 2 months ago | Listing updated with changes from the MLS® | |
| 2 months ago | Listing first seen on site |
IDX information is provided exclusively for consumers’ personal, non-commercial use. It may not be used for any purpose other than to identify prospective properties consumers may be interested in purchasing. This data is deemed reliable but is not guaranteed accurate by the MLS.
Data provided by HAR.com © 2026. All information provided should be independently verified.
Did you know? You can invite friends and family to your search. They can join your search, rate and discuss listings with you.