
November 2, 2017
Save
Ask
Tour
Hide
$338,000
10 Days On Site
1114 Laurel Valley DriveHouston, TX 77062
For Sale|Single Family Residence|Active
4
Beds
3
Total Baths
2
Full Baths
1
Partial Bath
2,204
SqFt
$153
/SqFt
1966
Built
Subdivision:
Clear Lake City Core B Sec 01
County:
Harris
Call Now: 346.202.7307
Is this the listing for you? We can help make it yours.
346.202.7307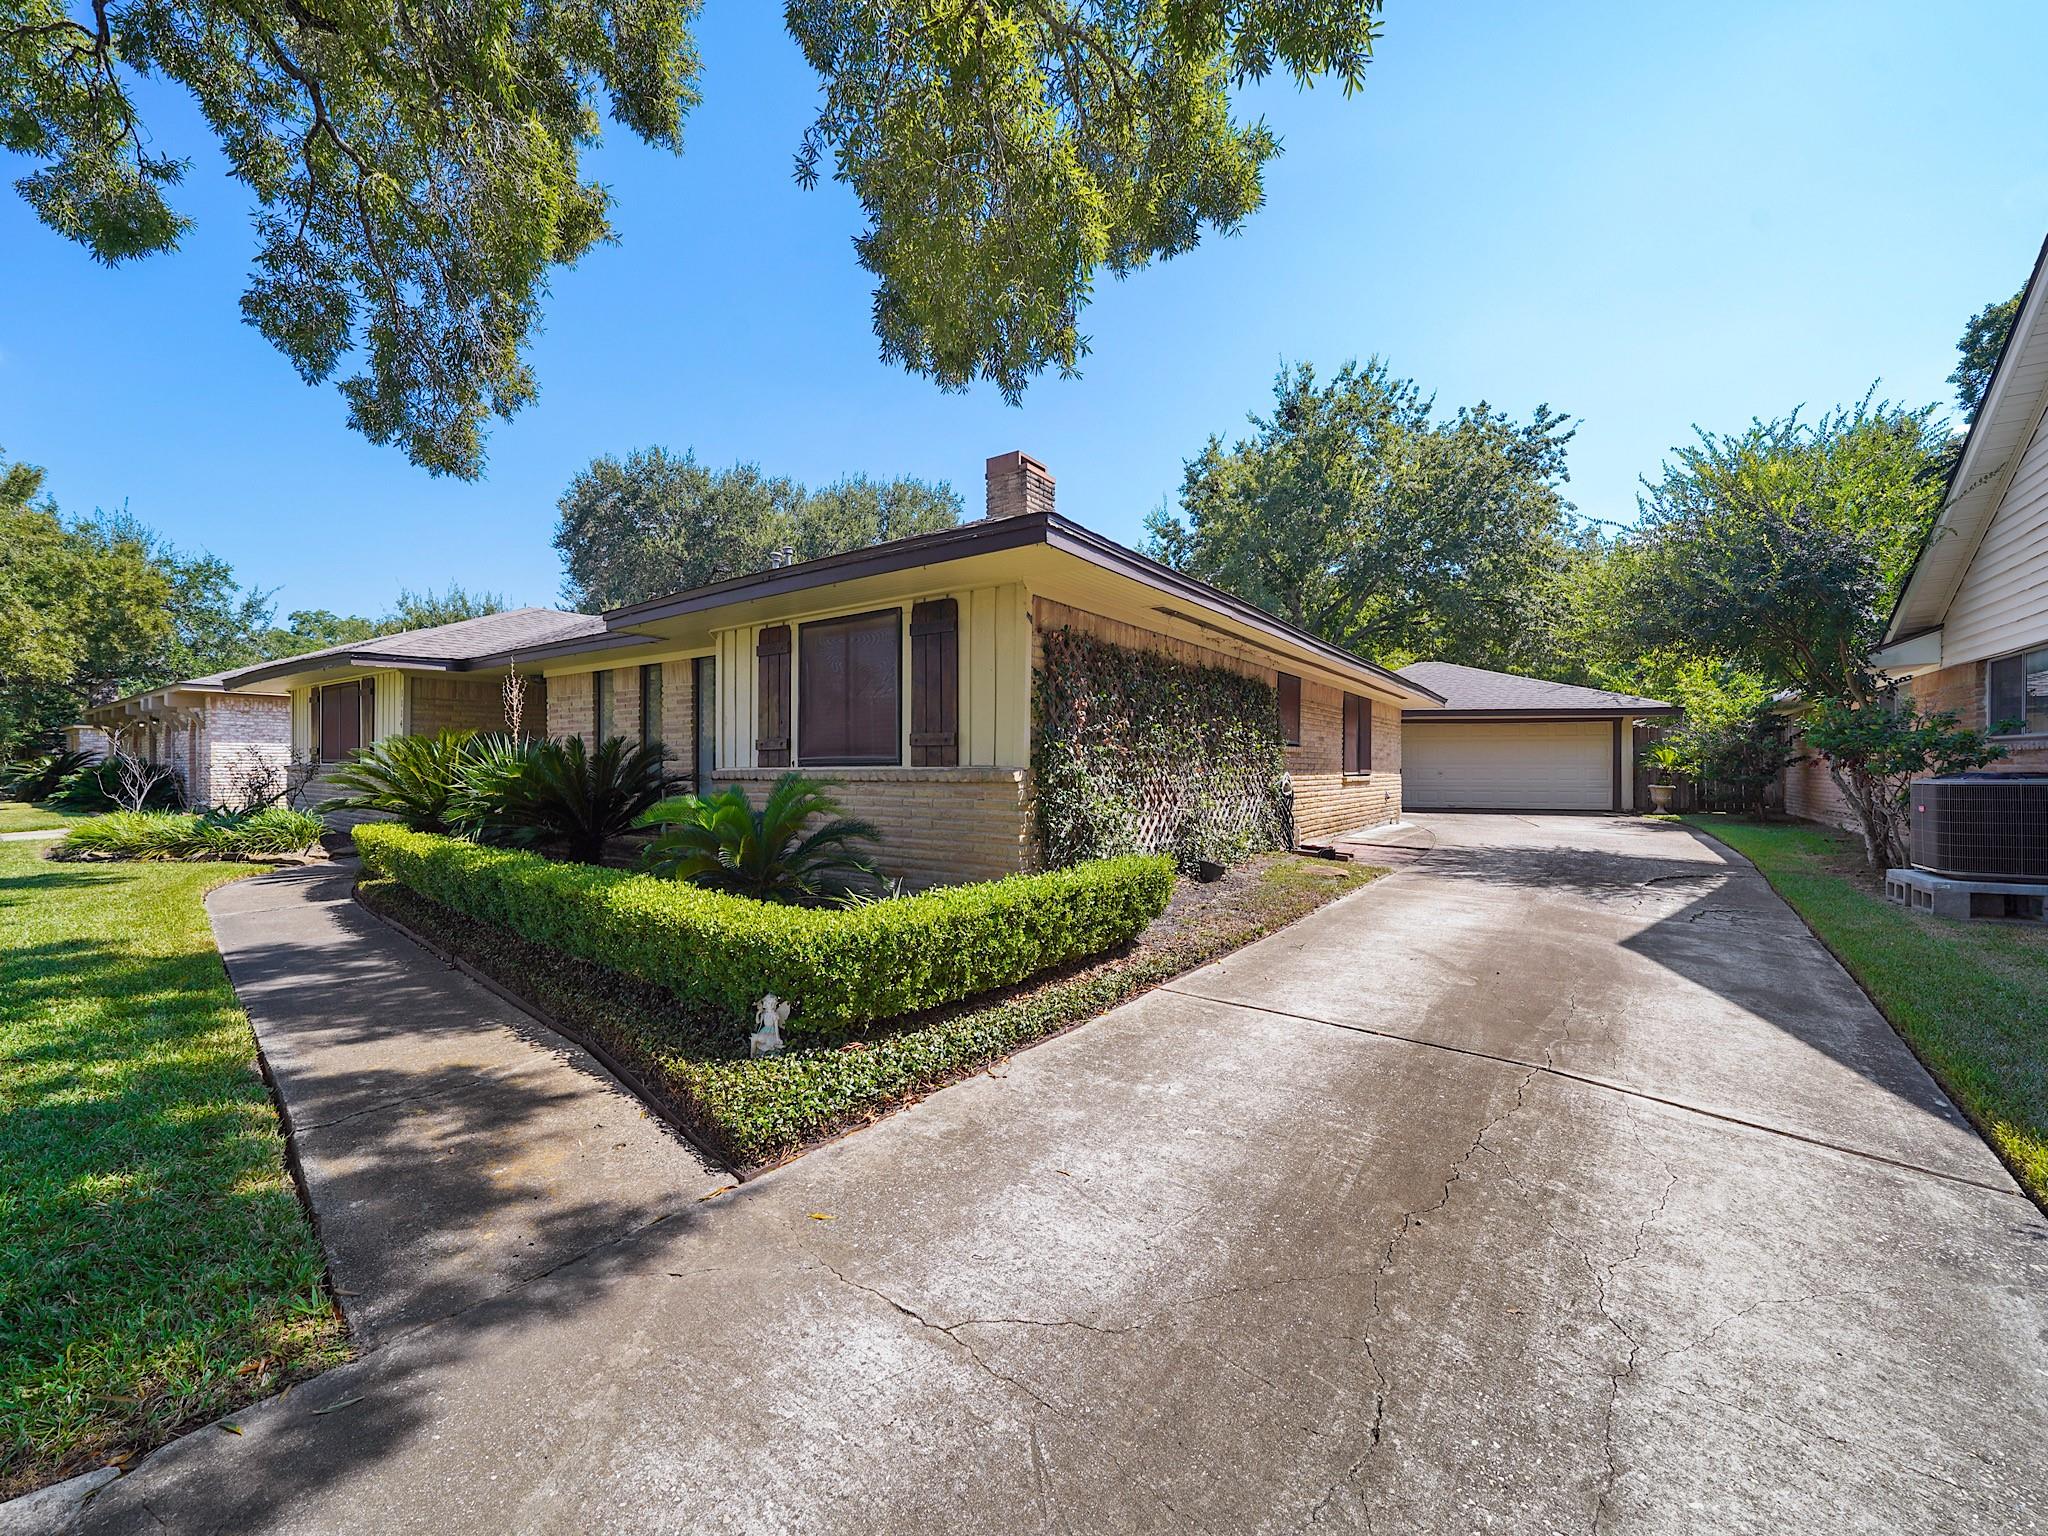
Save
Ask
Tour
Hide
Mortgage Calculator
Monthly Payment (Est.)
Enter an interest rate to see your estimated monthly payment.Calculator powered by Showcase IDX, a Constellation1 Company. Copyright ©2026 Information is deemed reliable but not guaranteed.
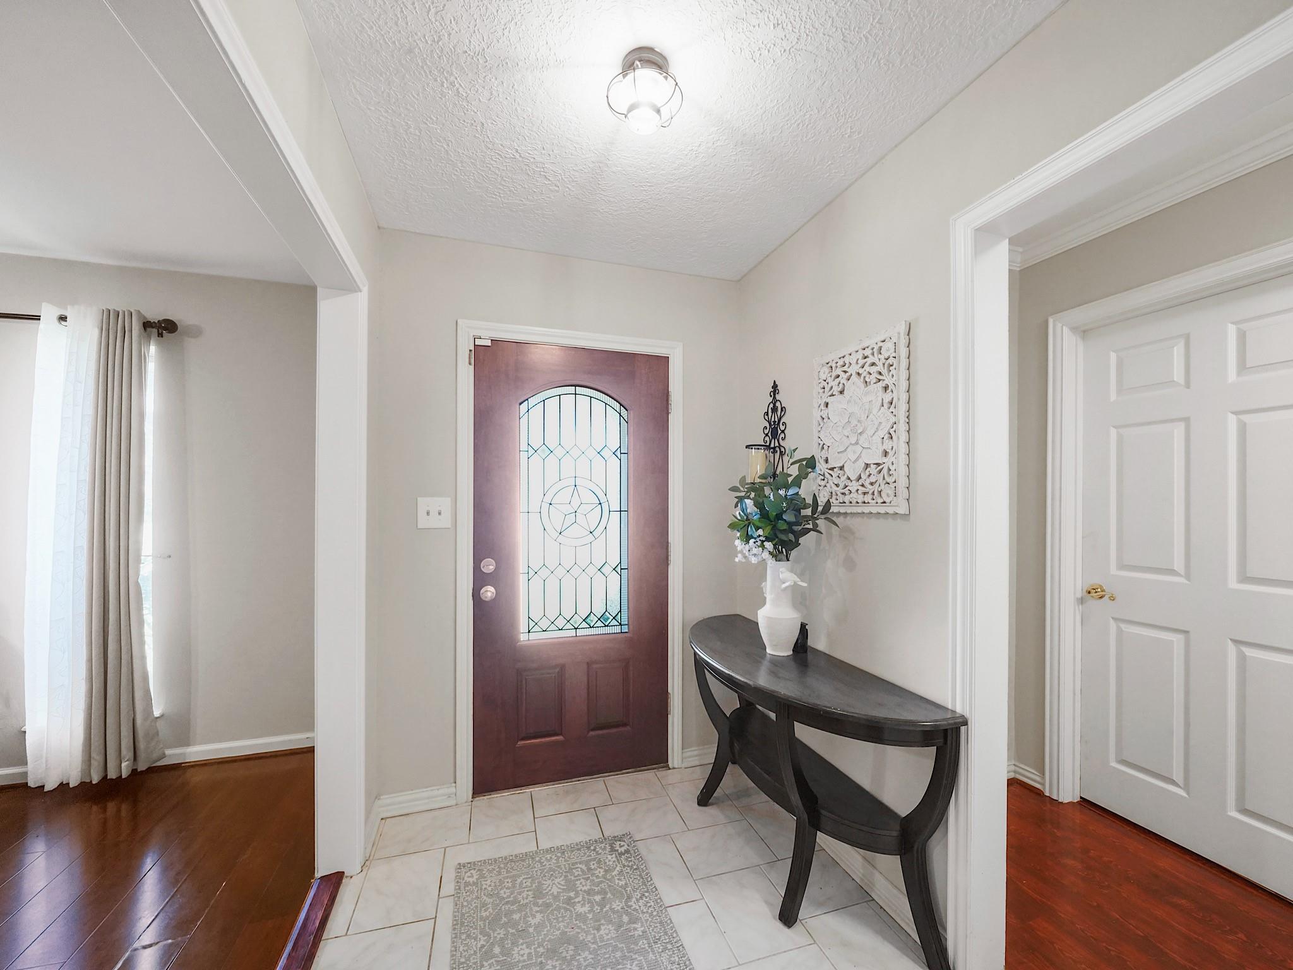
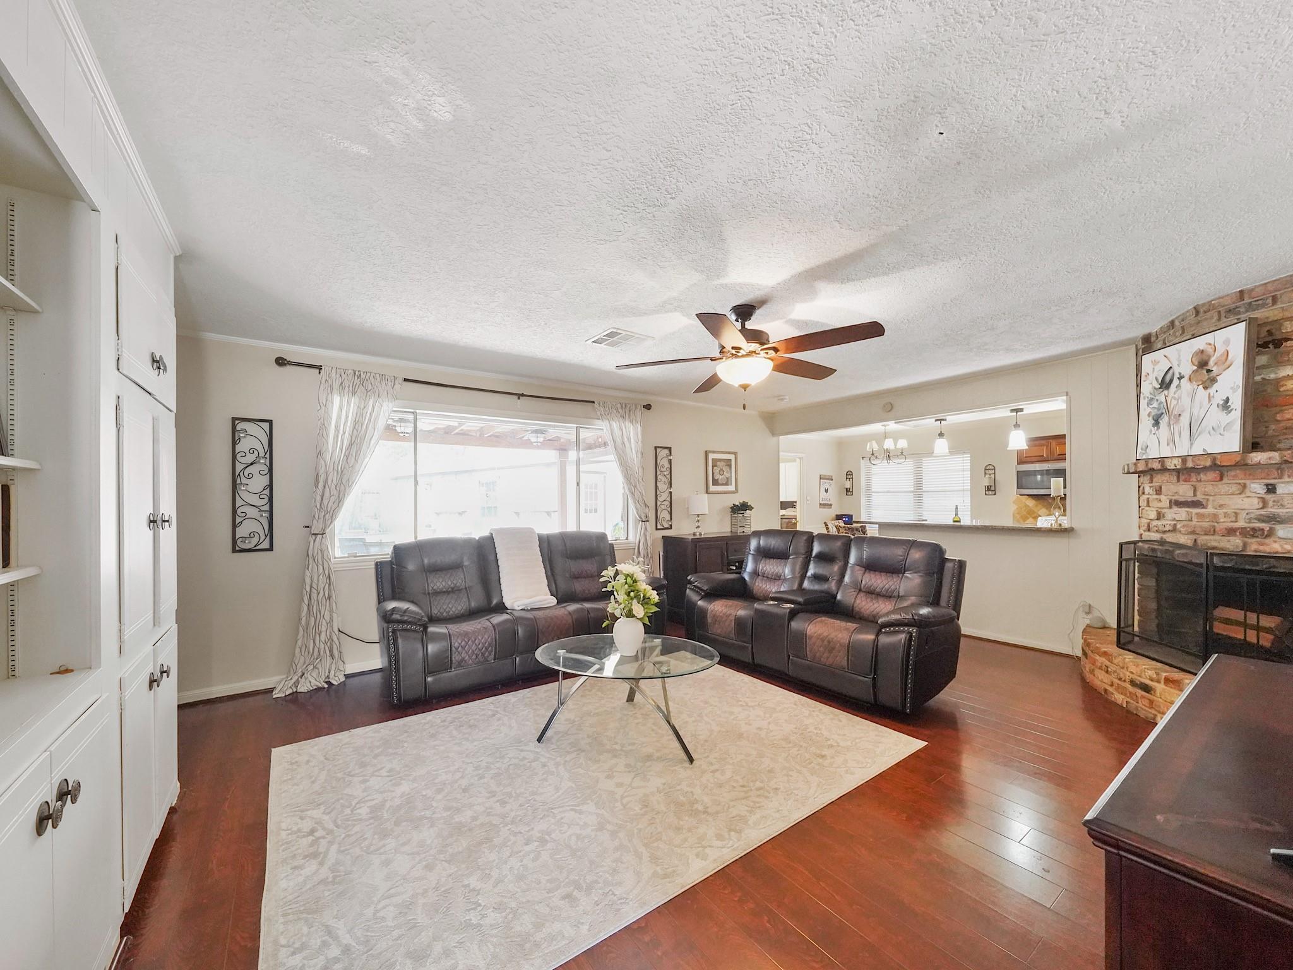
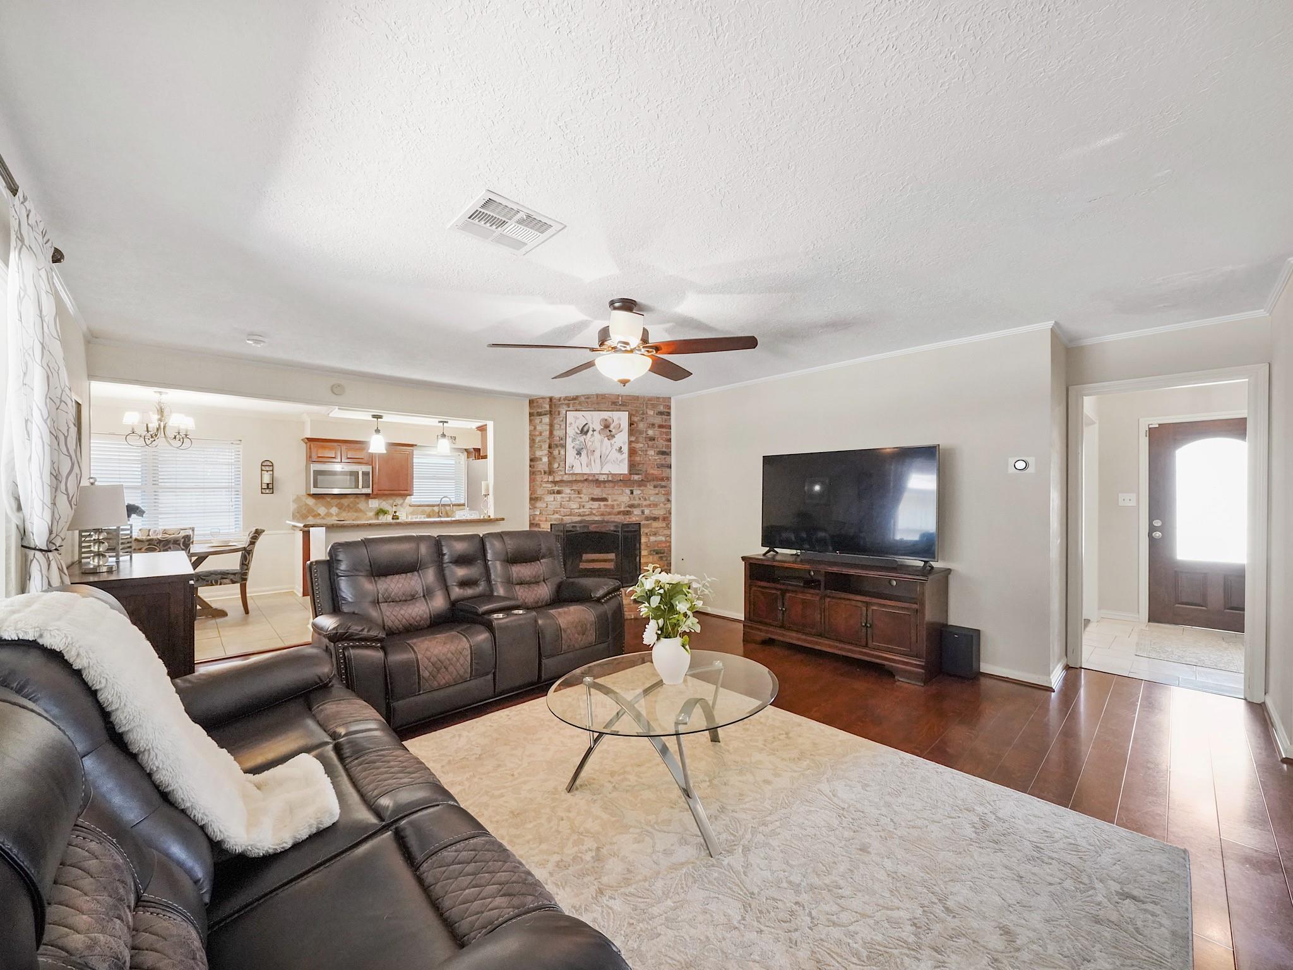
Nestled in the heart of Clear Lake and zoned to Clear Creek ISD, lies this beautiful home that offers 4-bedrooms, 2.5-baths and has the perfect blend of space, comfort, and convenience. Enjoy Houston evenings from the large covered patio overlooking the lush backyard, or take advantage of the oversized, air-conditioned detached garage currently set up as the ultimate man cave and offering plenty of possibilities for entertaining, hobbies, a workshop, or additional flex space. With easy access to local grocery stores, shopping, dining, medical facilities, I45, Red Bluff, Egret Bay, and HWY 146. This home has so much to offer. Schedule your private showing today!
Save
Ask
Tour
Hide
Listing Snapshot
Price
$338,000
Days On Site
10 Days
Bedrooms
4
Inside Area (SqFt)
2,204 sqft
Total Baths
3
Full Baths
2
Partial Baths
1
Lot Size
0.1928 Acres
Year Built
1966
MLS® Number
20773429
Status
Active
Property Tax
$7,510
HOA/Condo/Coop Fees
$29.17 monthly
Sq Ft Source
N/A
Friends & Family
Recent Activity
| a week ago | Listing updated with changes from the MLS® | |
| 2 weeks ago | Listing first seen on site |
General Features
Acres
0.1928
Disclosures
MudSeller's Disclosure
Foundation
Slab
Garage
Yes
Garage Spaces
2
Green Energy Efficient
HVAC
Parking
DetachedOversized
Parking Spaces
2
Property Sub Type
Single Family Residence
SqFt Total
2204
Style
Traditional
Water Source
Public
Interior Features
Appliances
DisposalMicrowaveDishwasher
Cooling
Ceiling Fan(s)Electric
Fireplace
Yes
Fireplace Features
Gas
Fireplaces
1
Flooring
CarpetTileWood
Heating
Natural Gas
Interior
Crown MoldingWet BarMaster DownstairsGranite Counters
Laundry Features
Electric Dryer HookupWasher Hookup
Window Features
Window Coverings
Breakfast
Dimensions - 10 x 7Level - FirstArea - 70
Save
Ask
Tour
Hide
Exterior Features
Construction Details
Brick
Fencing
Back Yard
Lot Features
Back YardSubdivided
Patio And Porch
Covered
Roof
Composition
Windows/Doors
Window Coverings
Community Features
Association Fee
$350.0
Association Fee Frequency
Annually
Community Features
Curbs
MLS Area
7
School District
9 - Clear Creek
Financing Terms Available
CashConventionalFHAVA Loan
Roads
Concrete
Schools
School District
9 - Clear Creek
Elementary School
Clear Lake City Elementary School
Middle School
Clearlake Intermediate School
High School
Clear Lake High School
Listing courtesy of LPT Realty, LLC [email protected]
IDX information is provided exclusively for consumers’ personal, non-commercial use. It may not be used for any purpose other than to identify prospective properties consumers may be interested in purchasing. This data is deemed reliable but is not guaranteed accurate by the MLS.
Data provided by HAR.com © 2026. All information provided should be independently verified.
IDX information is provided exclusively for consumers’ personal, non-commercial use. It may not be used for any purpose other than to identify prospective properties consumers may be interested in purchasing. This data is deemed reliable but is not guaranteed accurate by the MLS.
Data provided by HAR.com © 2026. All information provided should be independently verified.
Neighborhood & Commute
Source: Walkscore
Disclosure: Community information and market data powered by Constellation Data Labs. Information is deemed reliable but not guaranteed.
Save
Ask
Tour
Hide
Did you know? You can invite friends and family to your search. They can join your search, rate and discuss listings with you.