Search For Homes

Save
Ask
Tour
Hide
Share
$369,000
33 Days On Site

18909 Vantage View Lane
Humble, TX 77346

For Sale|Single Family Residence|Active
3
Beds
4
Total Baths
3
Full Baths
1
Partial Bath
3,208
SqFt
$115
/SqFt
1983
Built
Subdivision:
Walden On Lake Houston Ph 02
County:
Harris
Call Now: 346.202.7307
Is this the listing for you? We can help make it yours.
346.202.7307
18909 Vantage View Lane18909 Vantage View Lane18909 Vantage View Lane18909 Vantage View Lane
Save
Ask
Tour
Hide
Share

Mortgage Calculator

Monthly Payment (Est.)

$1,684
Calculator powered by Showcase IDX, a Constellation1 Company. Copyright ©2026 Information is deemed reliable but not guaranteed.

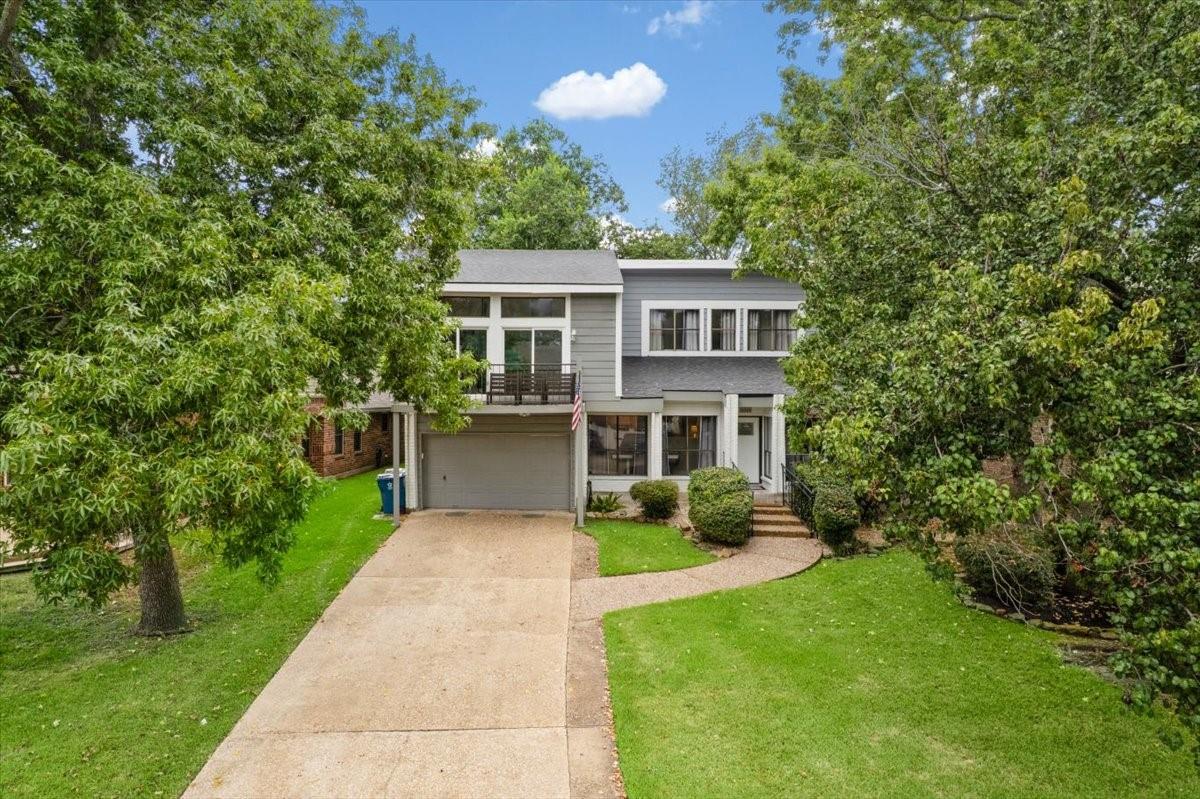
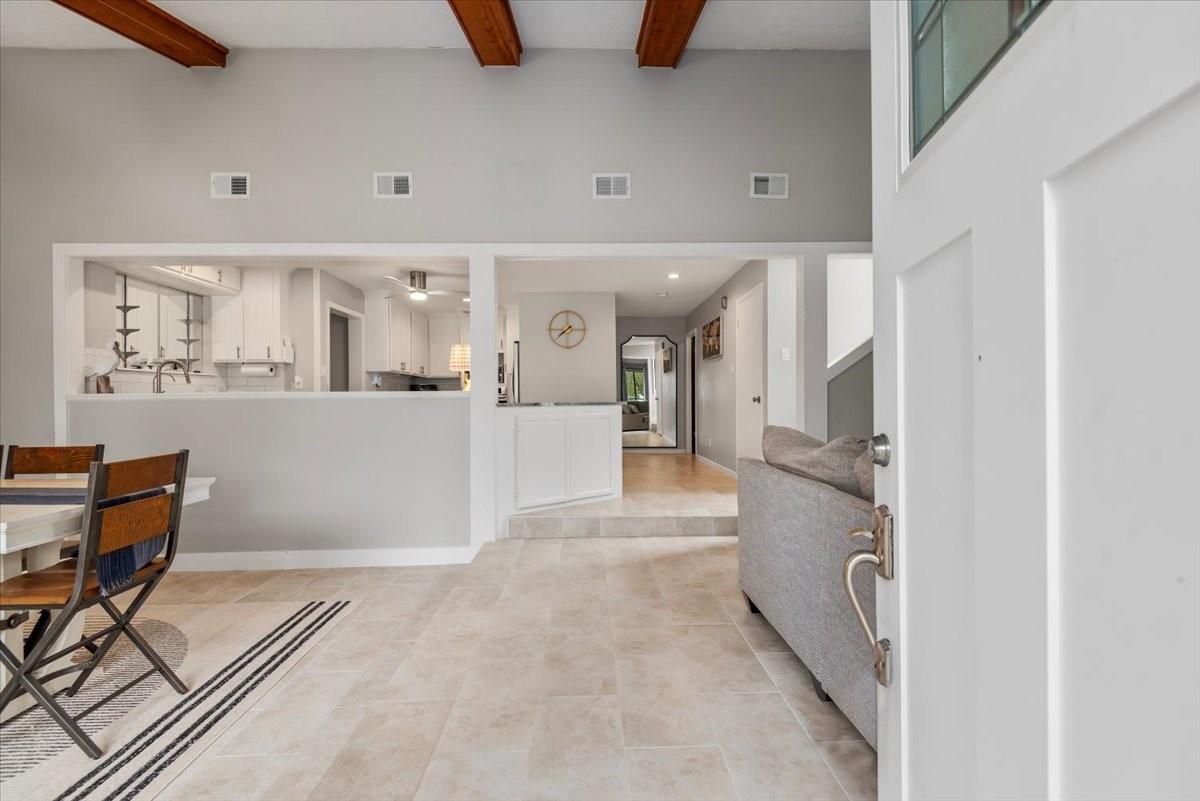
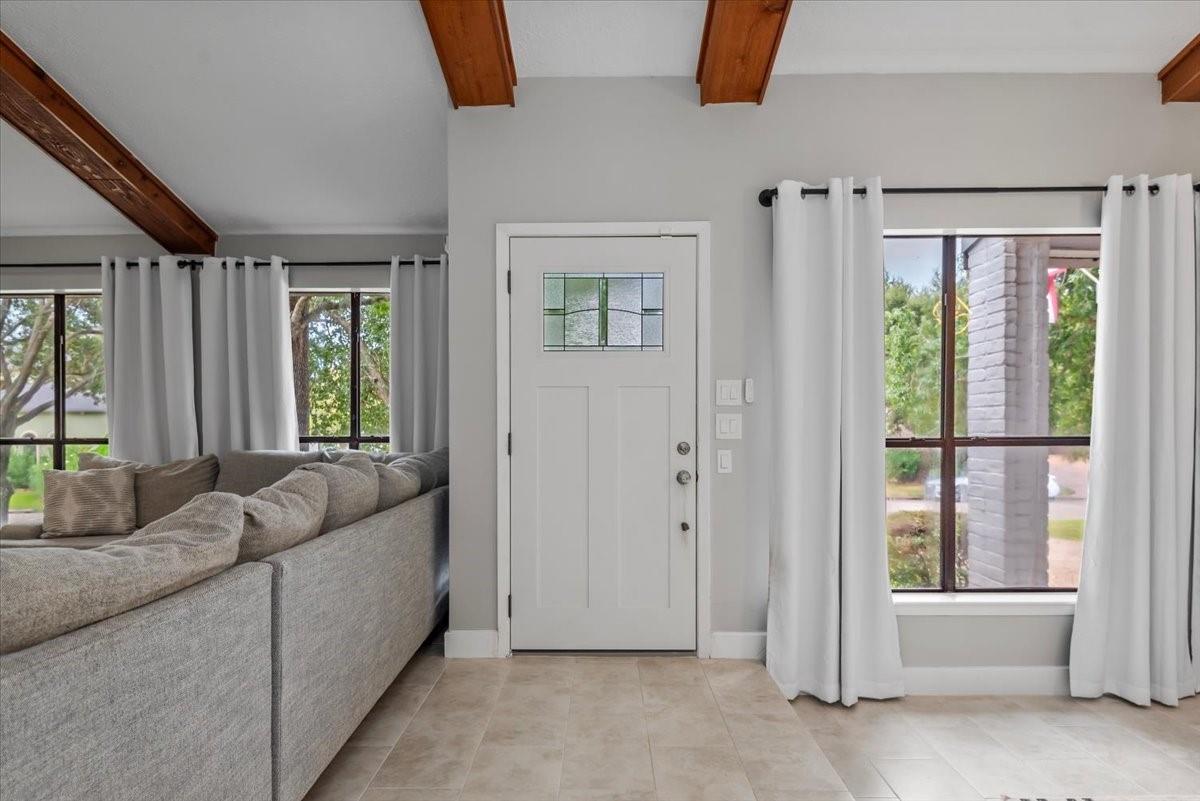
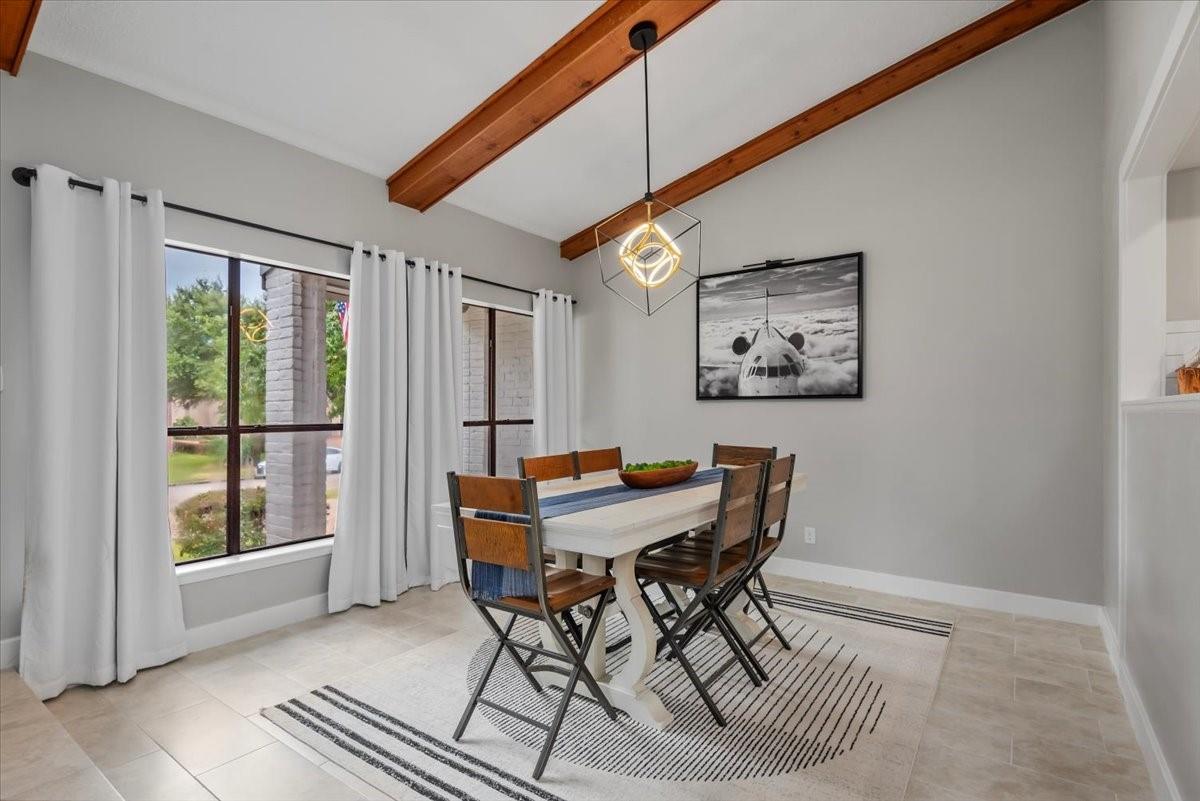
Not Your Average Walden Home! This Unique Property Offers Stunning Lake Views From It's Spacious Second Story Living/Gameroom Area And Primary Bedroom. With 3 Bedrooms, 3 FULL Baths, Downstairs Flex Space Just Off The Garage, Upstairs Gameroom With Wet Bar, & Loft, There Are So Many Ways To Utilize This To Fit Your Needs. Updated Throughout With Tile And Vinyl Plank Floors, Granite Countertops and Updated Bathrooms. Generously Sized Secondary Bedrooms. You Will Love The Eclectic Feel, Vaulted Beam Ceilings and Natural Light. It Truly Is A One Of A Kind Home! Low Maintenance Back Yard With Just Enough Room To Enjoy But Not Be Overwhelmed. Private Entrance To Upstairs Living Area Via Spiral Staircase With Access From The Garage. Add An Upstairs Fridge And Hotplate And You Have 2 Completely Separate Living Areas. So Many Possibilities, Schedule Your Private Viewing Today!

Save
Ask
Tour
Hide
Share
Listing Snapshot
Price 
$369,000
Days On Site 
33 Days
Bedrooms 
3
Inside Area (SqFt) 
3,208 sqft
Total Baths 
4
Full Baths 
3
Partial Baths 
1
Lot Size 
0.1615 Acres
Year Built 
1983
MLS® Number 
20797965
Status 
Active
Property Tax 
$9,520
HOA/Condo/Coop Fees 
$36.25 monthly
Sq Ft Source 
N/A
Friends & Family
Recent Activity
6 days agoListing updated with changes from the MLS®
6 days agoPrice changed to $369,000
a month agoListing first seen on site
General Features
Acres 
0.1615
Attached Garage 
Yes
Disclosures 
MudSellers Disclosure
Foundation 
Slab
Garage 
Yes
Garage Spaces 
2
Green Energy Efficient 
Thermostat
Parking 
AttachedGarage Door Opener
Parking Spaces 
2
Property Sub Type 
Single Family Residence
SqFt Total 
3208
Style 
Contemporary/Modern
Water Source 
Public
Interior Features
Appliances 
DisposalElectric OvenMicrowaveElectric CooktopDishwasher
Cooling 
Electric
Fireplace 
Yes
Fireplace Features 
GasWood Burning
Fireplaces 
1
Flooring 
LaminateTile
Heating 
Electric
Interior 
High CeilingsWet BarWalk-In Closet(s)PantryGranite CountersVaulted Ceiling(s)Double VanitySoaking TubSmart Thermostat
Laundry Features 
Electric Dryer HookupWasher Hookup
Window Features 
Window Coverings
Bedroom 
Dimensions - 10X13Level - FirstArea - 130
Dining Room 
Dimensions - 13X13Level - FirstArea - 169
Extra Room 
Dimensions - 18X23Level - FirstArea - 414
Game Room 
Dimensions - 20X37Level - SecondArea - 740
Living Room 
Dimensions - 13X17Level - FirstArea - 221
Master Bedroom 
Dimensions - 19X17Level - SecondArea - 323
Save
Ask
Tour
Hide
Share
Exterior Features
Construction Details 
BrickCement SidingWood Siding
Exterior 
Balcony
Fencing 
Back Yard
Lot Features 
Near Golf CourseSubdivided
Roof 
Composition
View 
LakeWater
Waterview 
LakeWater
Windows/Doors 
Window Coverings
Community Features
Association Amenities 
ClubhouseFitness CenterGolf CourseParty RoomPicnic AreaPoolTennis Court(s)Recreation FacilitiesSport Court
Association Fee 
$435.0
Association Fee Frequency 
Annually
Community Features 
ClubhouseGolf
MLS Area 
1
School District 
29 - Humble
Financing Terms Available 
CashConventional
Roads 
Concrete
Schools
School District
29 - Humble
Elementary School
Maplebrook Elementary School
Middle School
Atascocita Middle School
High School
Atascocita High School
Listing courtesy of Jane Byrd Properties International LLC [email protected]

IDX information is provided exclusively for consumers’ personal, non-commercial use. It may not be used for any purpose other than to identify prospective properties consumers may be interested in purchasing. This data is deemed reliable but is not guaranteed accurate by the MLS.

Data provided by HAR.com © 2026. All information provided should be independently verified.

Neighborhood & Commute
Source: Walkscore
Disclosure: Community information and market data powered by Constellation Data Labs. Information is deemed reliable but not guaranteed.
Save
Ask
Tour
Hide
Share