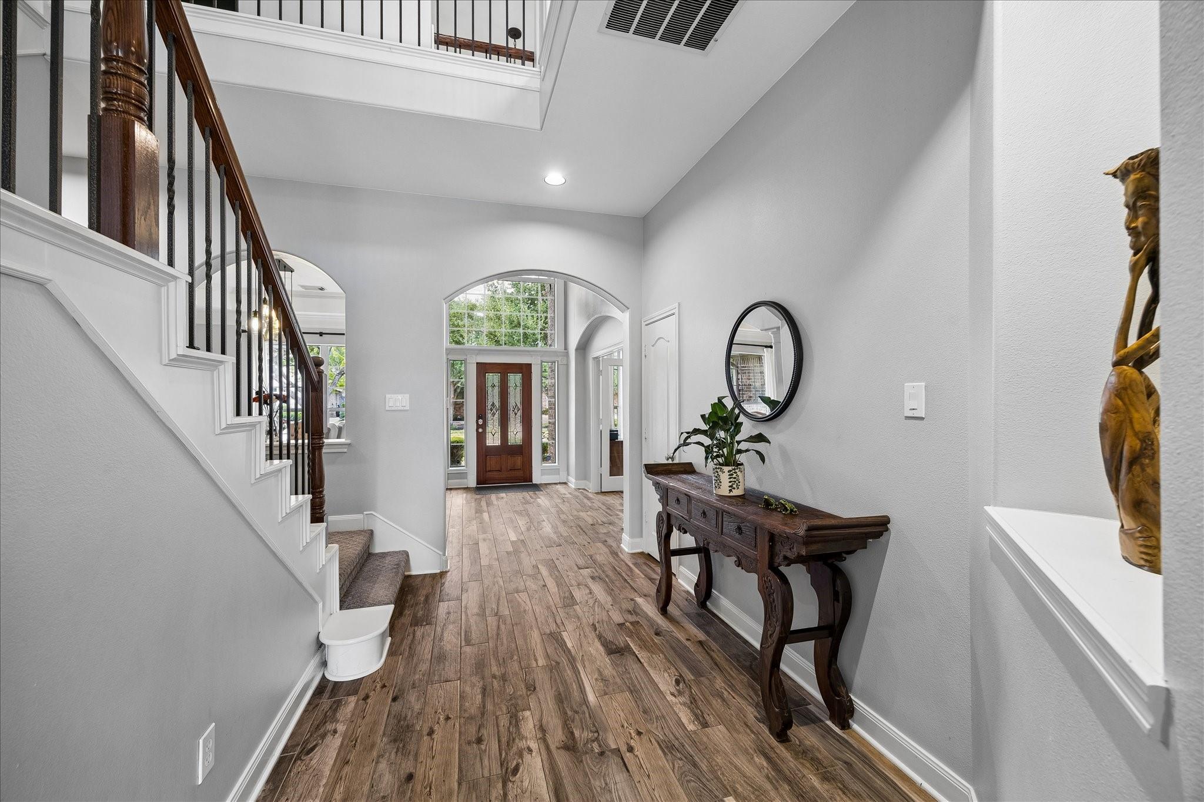
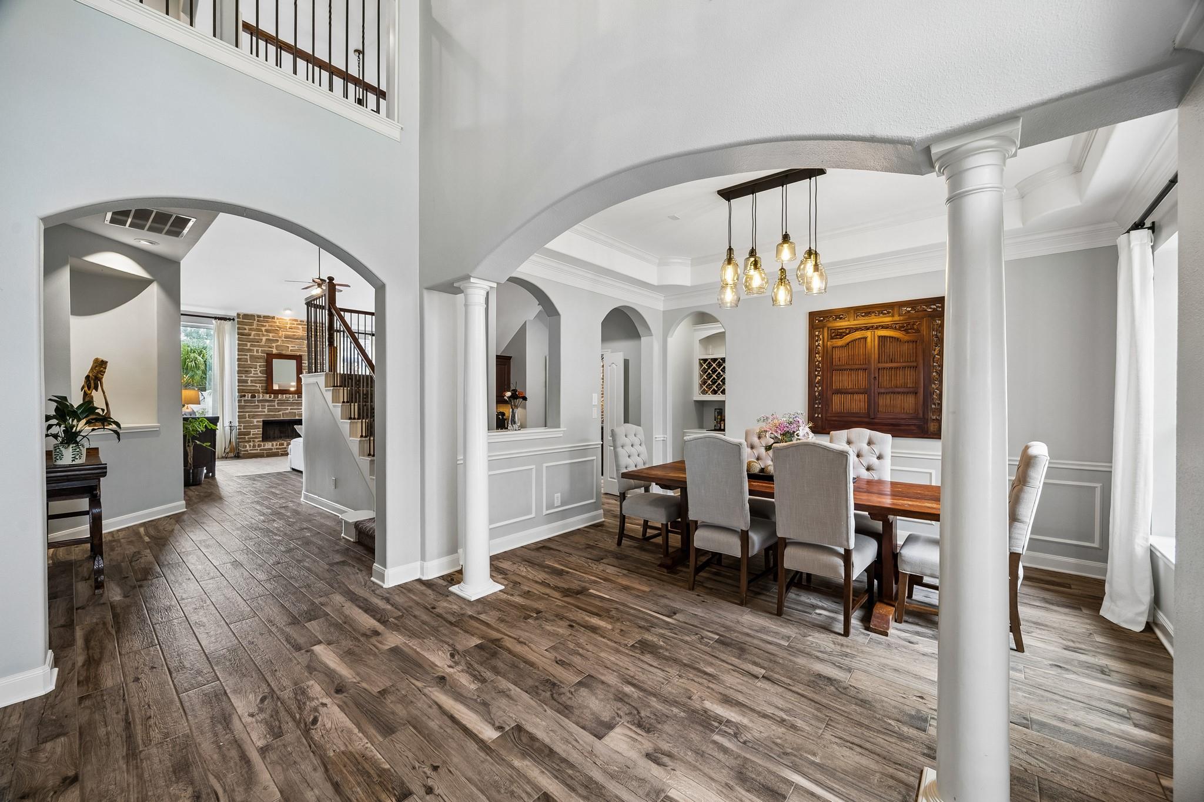
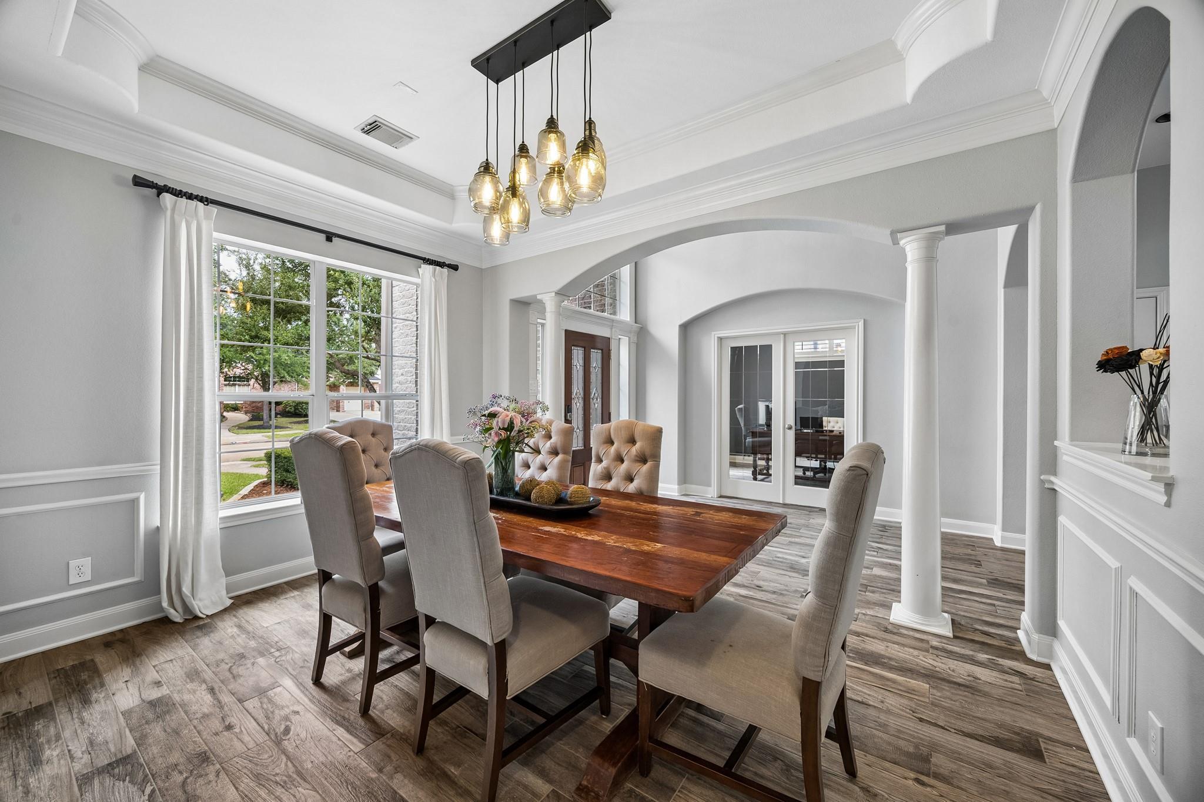
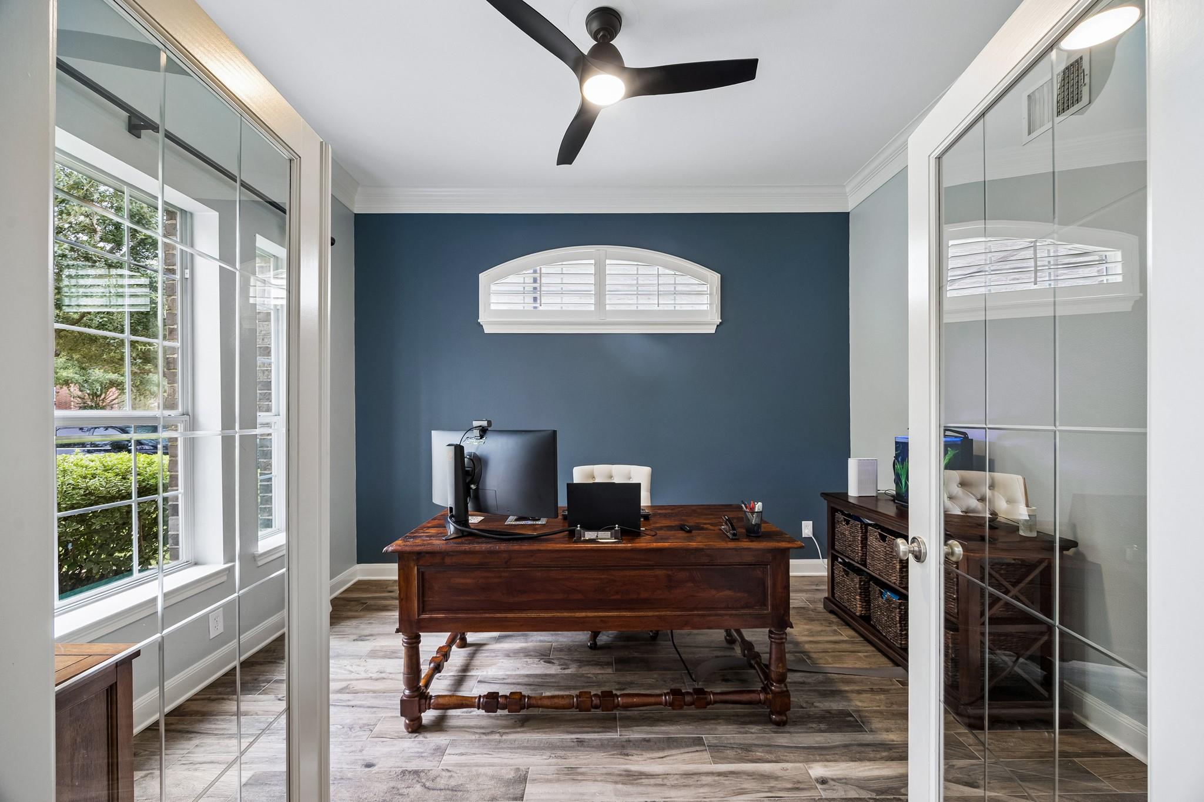
Wonderful two-story home situated on a nearly half-acre lot backing to green space in a desirable section of Firethorne. Exceptional floor plan offering 4 bedrooms, 3.5 bathrooms, study, sunroom, game room and flex space. Features include two-story ceilings, stone fireplace, plantation shutters, flooring, paint and light fixtures. Island kitchen with gas cooktop opens to the family room, while the large dining room features a dry bar. First-floor primary suite offers a double tray ceiling accented by crown molding and a bath with double sinks, vanity area, soaking tub, separate shower, private water closet and large walk-in closet. Generously sized bedrooms, game room and an expanded hallway with built-in desk are upstairs. Incredible backyard with sparkling pool, spa, pergola and covered outdoor kitchen with appliances, all overlooking the green. Additional highlights include an attached three-car garage, abundant storage, roof 2018 and fence. Walking distance to Wolman Elementary.
Save
Ask
Tour
Hide
Share
Listing Snapshot
Price
$735,000
Days On Site
12 Days
Bedrooms
4
Inside Area (SqFt)
3,962 sqft
Total Baths
4
Full Baths
3
Partial Baths
1
Lot Size
0.2732 Acres
Year Built
2008
MLS Number
20801124
Status
Active
Property Tax
$15,925
HOA/Condo/Coop Fees
$70.83 monthly
Sq Ft Source
N/A
Friends & Family
React
Comment
Invite
No Comments Yet
Did you know? You can invite friends and family to your search. They can join your search, rate and discuss listings with you.
IDX information is provided exclusively for consumers’ personal, non-commercial use. It may not be used for any purpose other than to identify prospective properties consumers may be interested in purchasing. This data is deemed reliable but is not guaranteed accurate by the MLS.

Did you know? You can invite friends and family to your search. They can join your search, rate and discuss listings with you.