Search For Homes

Save
Ask
Tour
Hide
Share
$1,300
18 Days On Site

6701 Sands Point Drive 26
Houston, TX 77074

For Rent|Condominium|Active
1
Bed
1
Total Bath
1
Full Bath
835
SqFt
$2
/SqFt
1980
Built
Subdivision:
Sandspoint West Condo
County:
Harris
Call Now: 346.202.7307
Is this the listing for you? We can help make it yours.
346.202.7307
6701 Sands Point Drive 266701 Sands Point Drive 266701 Sands Point Drive 266701 Sands Point Drive 26
Save
Ask
Tour
Hide
Share

Mortgage Calculator

Monthly Payment (Est.)

Enter an interest rate to see your estimated monthly payment.
Calculator powered by Showcase IDX, a Constellation1 Company. Copyright ©2026 Information is deemed reliable but not guaranteed.

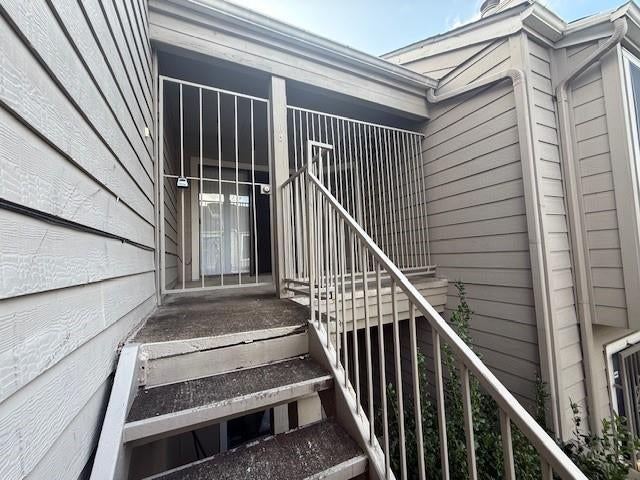
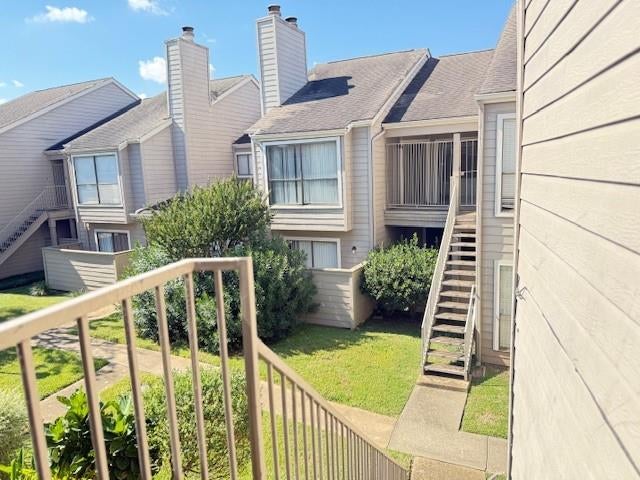
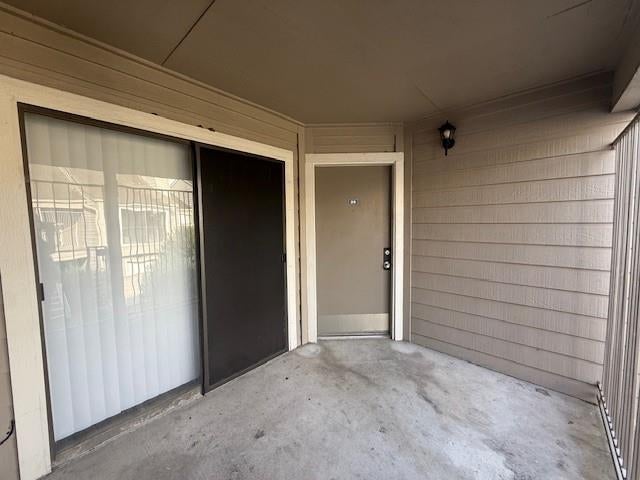
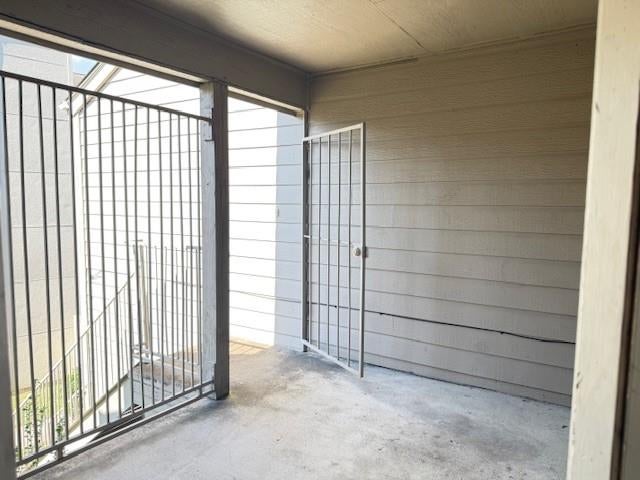
This is a two-story condo with garage and utility room on the first floor and living space on the second floor. NEW FLOORING in living room and bedroom. There is one bedroom, one bath and an open flex room that can be used for office, dining, nursery, exercise – many uses. There is a walk-in closet and a second closet for extra storage. Full-size washer and dryer are in the garage. Interior is freshly painted. New window coverings and ceiling fan and new induction range. The backsplash is upgraded stylish tile. Window over kitchen sink brings light into the room. Wood-burning fireplace, floor-to-ceiling built-in bookcase and a large window with a view of the tree tops. WATER INCLUDED in rent. No pets; no smoking. Good 69/59 freeway access. Beautiful community with lush landscaping and community pool. Landlord is looking for tenant who will love it like they own it!

Save
Ask
Tour
Hide
Share
Listing Snapshot
Price 
$1,300
Days On Site 
18 Days
Bedrooms 
1
Inside Area (SqFt) 
835 sqft
Total Baths 
1
Full Baths 
1
Partial Baths 
N/A
Lot Size 
N/A
Year Built 
1980
MLS Number 
20805756
Status 
Active
Property Tax 
N/A
HOA/Condo/Coop Fees 
N/A
Sq Ft Source 
N/A
Friends & Family
Recent Activity
7 days agoListing updated with changes from the MLS
3 weeks agoListing first seen on site
General Features
Attached Garage 
Yes
Disclosures 
No Disclosures
Garage 
Yes
Garage Spaces 
1
Lease Term 
12 Months
Number Of Stories 
2
Parking 
Attached
Parking Spaces 
1
Pets 
No
Property Sub Type 
Condominium
Sewer 
Public Sewer
SqFt Total 
835
Utilities 
Cable Available
Water Source 
Public
Interior Features
Appliances 
DisposalElectric OvenInduction CooktopDryerRefrigeratorWasherDishwasher
Cooling 
Ceiling Fan(s)Electric
Fireplace 
Yes
Fireplace Features 
Wood Burning
Fireplaces 
1
Flooring 
Laminate
Heating 
Electric
Window Features 
Window Coverings
Bedroom 
Dimensions - 14x12Level - SecondArea - 168
Save
Ask
Tour
Hide
Share
Exterior Features
Windows/Doors 
Window Coverings
Community Features
MLS Area 
21
School District 
27 - Houston
Schools
School District
27 - Houston
Elementary School
Sutton Elementary School
Middle School
Long Middle School (Houston)
High School
Wisdom High School
Listing courtesy of RA Brokers [email protected]

IDX information is provided exclusively for consumers’ personal, non-commercial use. It may not be used for any purpose other than to identify prospective properties consumers may be interested in purchasing. This data is deemed reliable but is not guaranteed accurate by the MLS.

Data provided by HAR.com © 2026. All information provided should be independently verified.

Neighborhood & Commute
Source: Walkscore
Disclosure: Community information and market data powered by Constellation Data Labs. Information is deemed reliable but not guaranteed.
Save
Ask
Tour
Hide
Share