Search For Homes

Save
Ask
Tour
Hide
Share
$529,900
15 Days On Site

21506 Snake Herb Lane
Cypress, TX 77433

For Sale|Single Family Residence|Active
4
Beds
3
Total Baths
3
Full Baths
3,074
SqFt
$172
/SqFt
2023
Built
Subdivision:
Bridgeland Prairieland Village Sec 20
County:
Harris
Call Now: 346.202.7307
Is this the listing for you? We can help make it yours.
346.202.7307
Upcoming Open Houses
Sun, Sep 20, 12:00 PM - 2:00 PM
21506 Snake Herb Lane21506 Snake Herb Lane21506 Snake Herb Lane21506 Snake Herb Lane
Save
Ask
Tour
Hide
Share

Mortgage Calculator

Monthly Payment (Est.)

$2,418
Calculator powered by Showcase IDX, a Constellation1 Company. Copyright ©2026 Information is deemed reliable but not guaranteed.

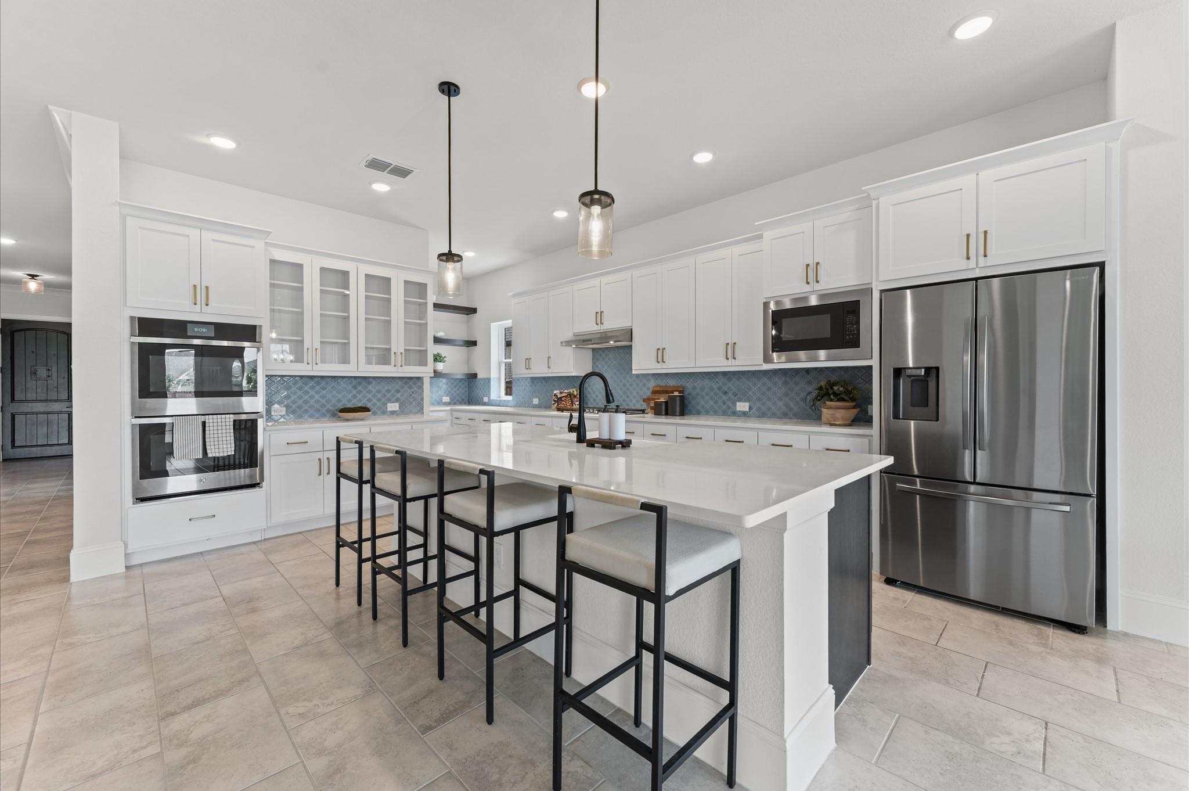
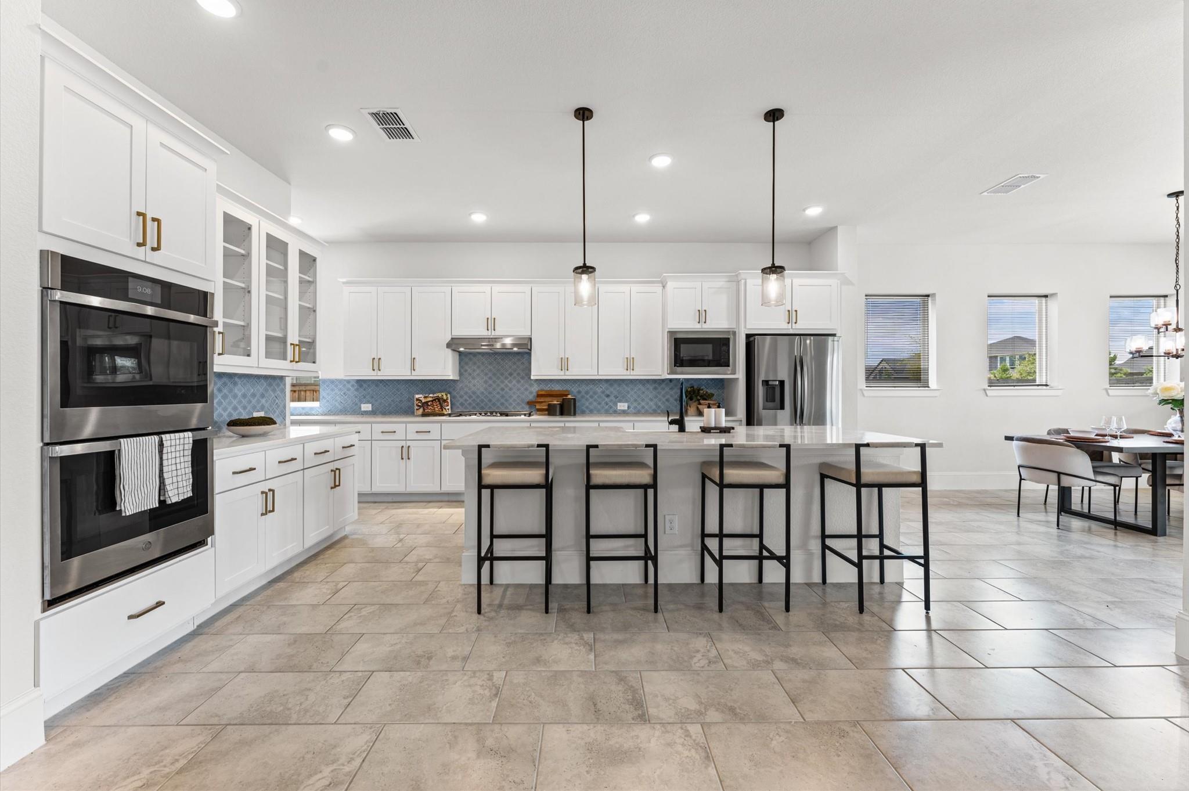
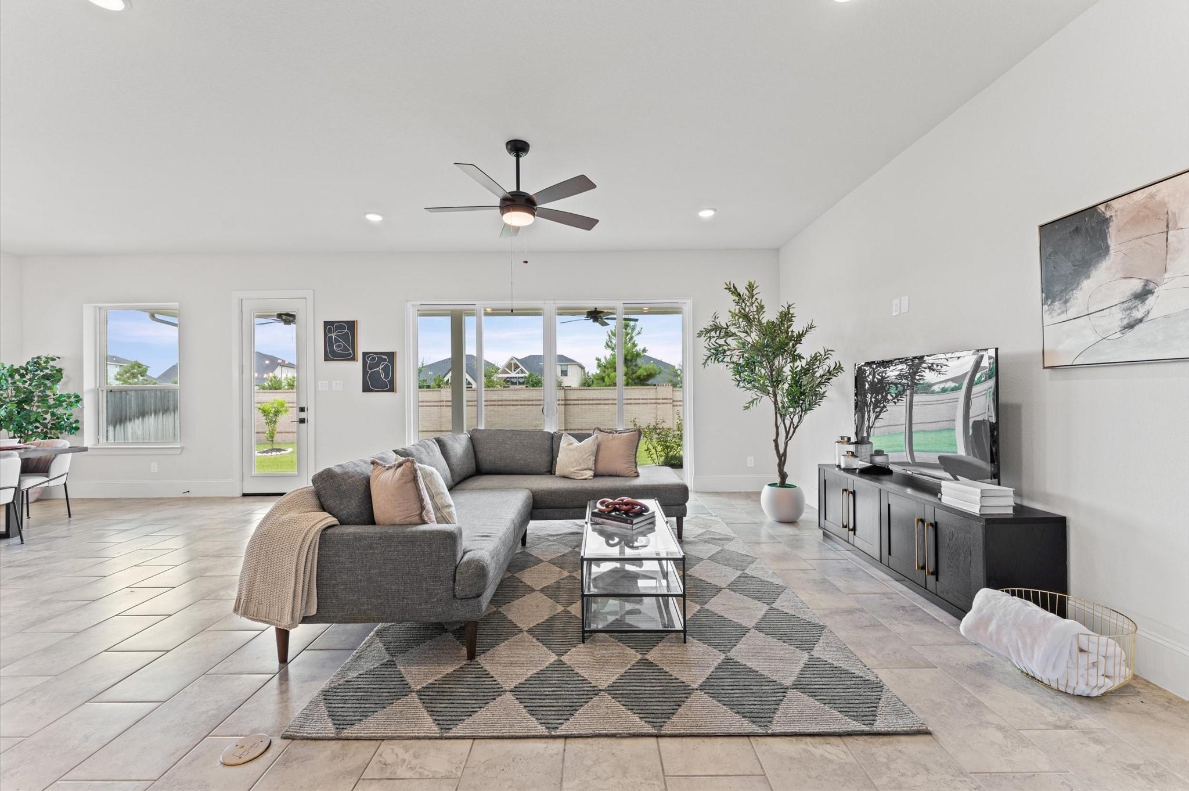
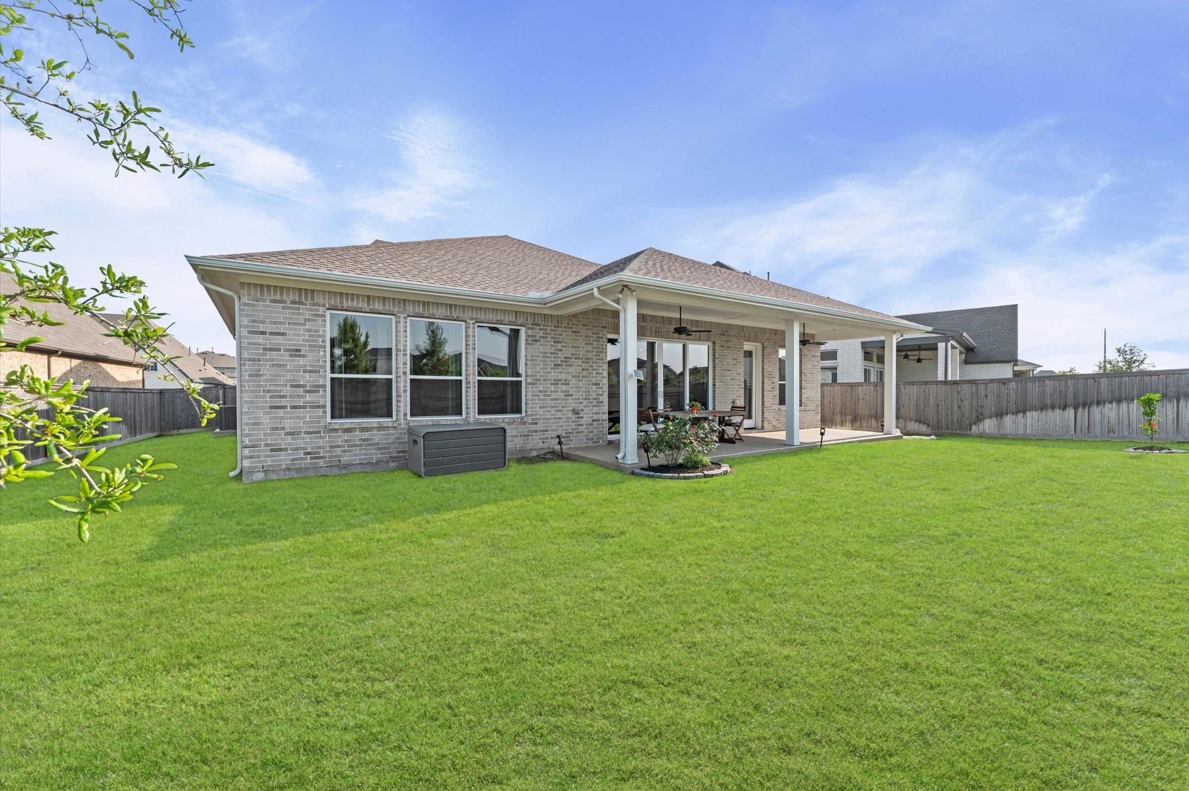
Welcome to 21506 Snake Herb Lane in Bridgeland, one of Houston’s most sought-after master-planned communities. Situated on a 9,046 sf lot, this home offers 4 bedrooms, a dedicated study, 3 baths, and 3,074 sf with a floor plan that truly lives large. The open living area features a 4-panel sliding glass door that opens to the covered back patio and great backyard, creating an easy indoor/outdoor setup for everyday living and entertaining. The kitchen includes a large island and a huge walk-in pantry, a rare and highly functional feature. The spacious primary suite includes an ensuite bath and a HUGE walk-in closet. Pet owners will love the built-in dog wash in the utility room. The oversized 28' x 21' garage is ideal for extra storage, a workshop, or a garage gym. Located near trails and Happy Tails Dog Park, and just a short bike ride to Longwing Landing, Papillon Park, Mariposa Park, and other Bridgeland amenities. Schedule a showing today!

Save
Ask
Tour
Hide
Share
Listing Snapshot
Price 
$529,900
Days On Site 
15 Days
Bedrooms 
4
Inside Area (SqFt) 
3,074 sqft
Total Baths 
3
Full Baths 
3
Partial Baths 
N/A
Lot Size 
0.2077 Acres
Year Built 
2023
MLS® Number 
20842814
Status 
Active
Property Tax 
$17,803
HOA/Condo/Coop Fees 
$112.92 monthly
Sq Ft Source 
N/A
Friends & Family
Recent Activity
yesterdayListing updated with changes from the MLS®
yesterdayPrice changed to $529,900
2 weeks agoListing first seen on site
General Features
Acres 
0.2077
Attached Garage 
Yes
Direction Faces 
South
Disclosures 
MudSeller's Disclosure
Foundation 
Slab
Garage 
Yes
Garage Spaces 
2
Green Energy Efficient 
Thermostat
Parking 
AttachedOversizedGarage Door Opener
Parking Spaces 
2
Property Sub Type 
Single Family Residence
Sewer 
Public Sewer
SqFt Total 
3074
Style 
Contemporary/ModernTraditional
Water Source 
Public
Interior Features
Appliances 
DisposalConvection OvenDouble OvenElectric OvenMicrowaveGas CooktopDishwasherDryerOvenRefrigeratorWasher
Cooling 
Ceiling Fan(s)Electric
Flooring 
CarpetTile
Heating 
ElectricNatural Gas
Interior 
High CeilingsWalk-In Closet(s)Kitchen IslandPantryEntrance FoyerMaster DownstairsDouble VanitySoaking TubSmart Thermostat
Laundry Features 
Electric Dryer HookupGas Dryer HookupWasher Hookup
Bedroom 
Dimensions - 14 x 10Level - FirstArea - 140
Dining Room 
Dimensions - 14 x 16Level - FirstArea - 224
Living Room 
Dimensions - 21 x 23Level - FirstArea - 483
Master Bedroom 
Dimensions - 16 x 16Level - FirstArea - 256
Save
Ask
Tour
Hide
Share
Exterior Features
Construction Details 
Brick
Fencing 
Back Yard
Lot Features 
Back YardSubdivided
Patio And Porch 
Patio
Roof 
Composition
Community Features
Association Amenities 
ClubhouseDog ParkFitness CenterJogging PathPicnic AreaPlaygroundPoolTennis Court(s)Trail(s)Recreation Facilities
Association Fee 
$1355.0
Association Fee Frequency 
Annually
Community Features 
CurbsClubhouse
MLS Area 
25
School District 
55 - Waller
Financing Terms Available 
CashConventionalFHAVA Loan
Roads 
Concrete
Schools
School District
55 - Waller
Elementary School
Richard T Mcreavy Elementary
Middle School
Waller Junior High School
High School
Waller High School
Listing courtesy of Happen Houston [email protected]

IDX information is provided exclusively for consumers’ personal, non-commercial use. It may not be used for any purpose other than to identify prospective properties consumers may be interested in purchasing. This data is deemed reliable but is not guaranteed accurate by the MLS.

Data provided by HAR.com © 2026. All information provided should be independently verified.

Neighborhood & Commute
Source: Walkscore
Disclosure: Community information and market data powered by Constellation Data Labs. Information is deemed reliable but not guaranteed.
Save
Ask
Tour
Hide
Share