Search For Homes

Save
Ask
Tour
Hide
Share
$420,000
48 Days On Site

20539 Atascocita Shores Drive
Humble, TX 77346

For Sale|Single Family Residence|Active
4
Beds
3
Total Baths
2
Full Baths
1
Partial Bath
4,300
SqFt
$98
/SqFt
1979
Built
Subdivision:
Pinehurst/Atascocitasec 03
County:
Harris
Call Now: 346.202.7307
Is this the listing for you? We can help make it yours.
346.202.7307
20539 Atascocita Shores Drive20539 Atascocita Shores Drive20539 Atascocita Shores Drive20539 Atascocita Shores Drive
Save
Ask
Tour
Hide
Share

Mortgage Calculator

Monthly Payment (Est.)

$1,916
Calculator powered by Showcase IDX, a Constellation1 Company. Copyright ©2026 Information is deemed reliable but not guaranteed.

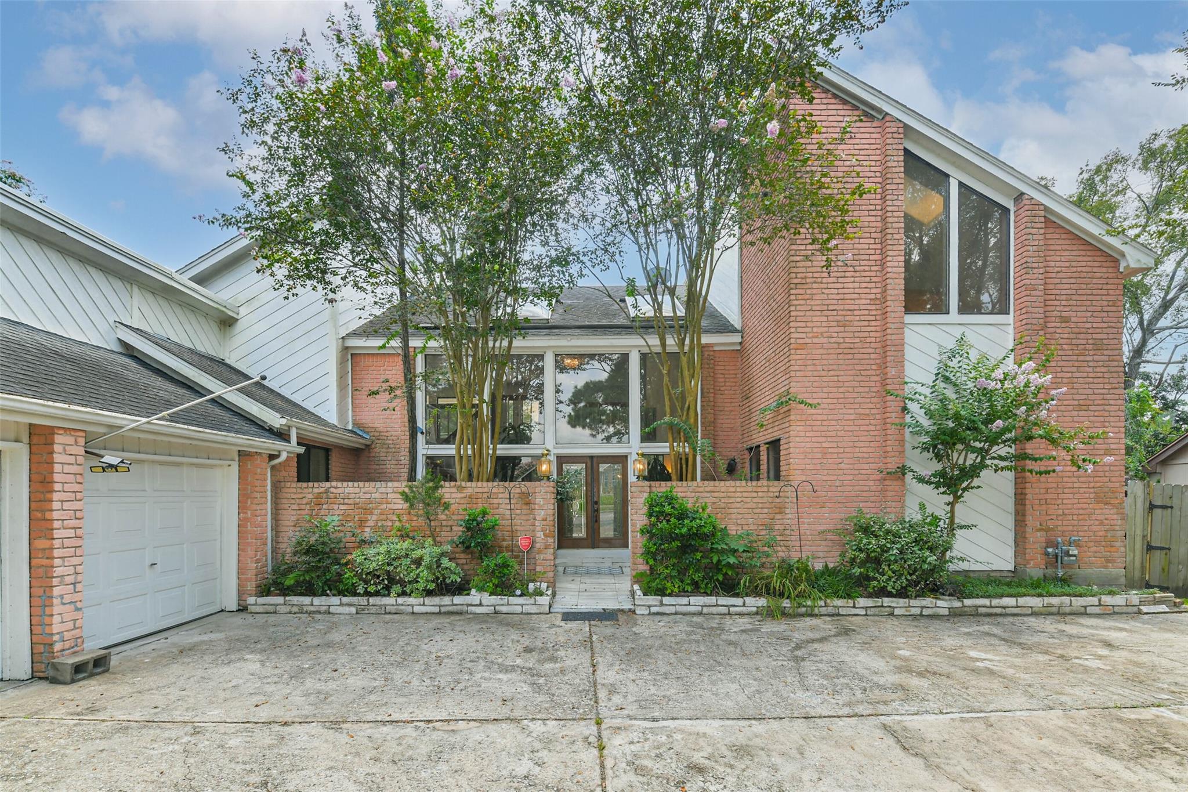
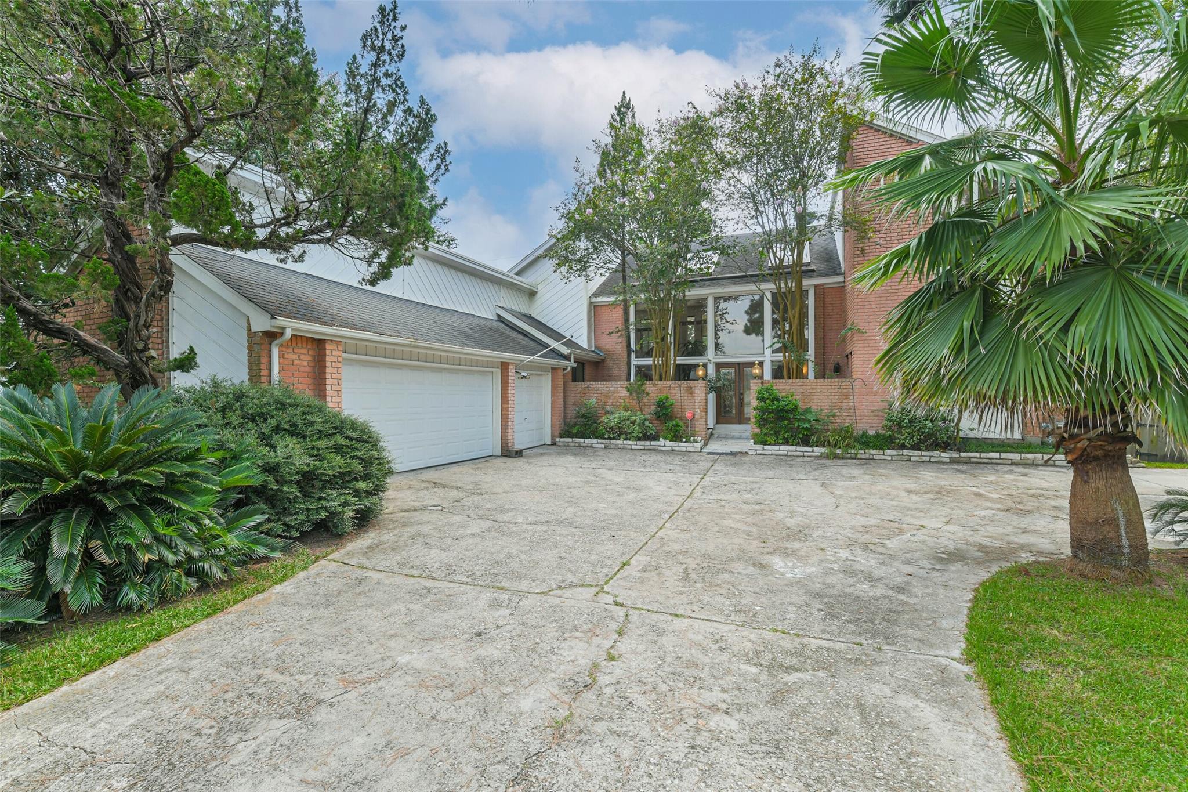
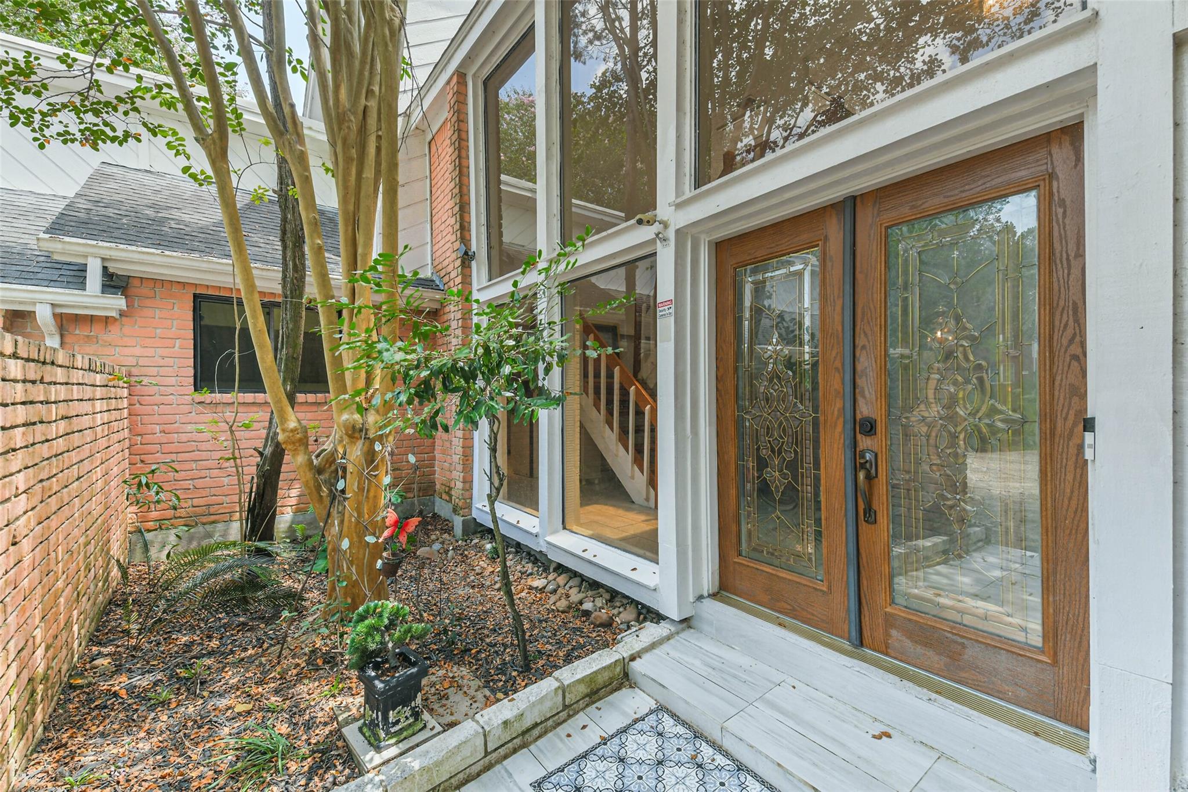
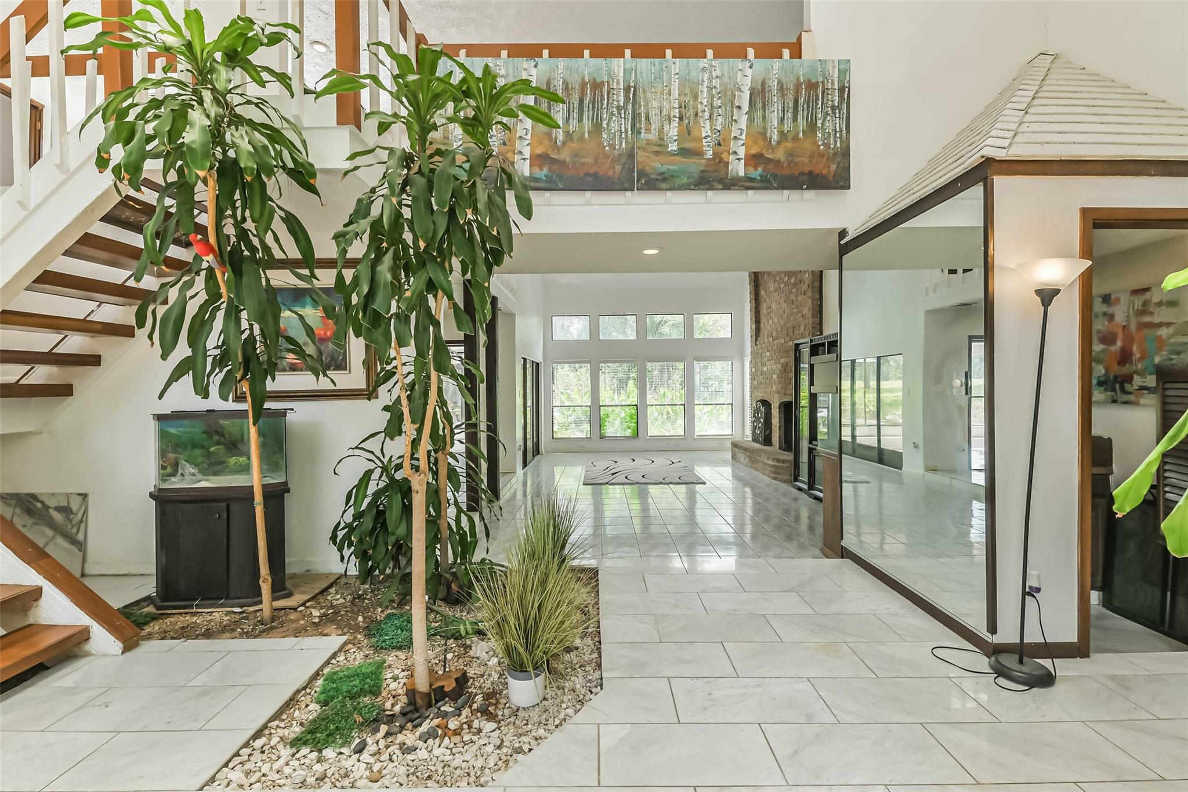
This architectural beauty is flooded with natural light. The atrium creates a dramatic first impression with vaulted ceilings and live trees. The kitchen features white cabinetry & granite countertops. The kitchen pass-through is thoughtfully designed w/ abundant cabinetry & seating. Tile flows through 2 living spaces D/S with walls of windows providing a seamless relationship between indoors and outdoors. A floor-to-ceiling brick fireplace warms up one of two living areas downstairs. The wet bar & dining room facilitate entertaining. Retreat to the primary bedroom U/S, complete with an ensuite bath. Make your morning coffee at the wet bar U/S. Let the good times roll in the huge game room U/S with a private balcony overlooking the golf course. A freestanding covered patio provides a space for outdoor dining or lounging while taking in the view. Shed and portable generator included. Three-car garage and expanded driveway. Retreat to the private backyard to relax and entertain.

Save
Ask
Tour
Hide
Share
Listing Snapshot
Price 
$420,000
Days On Site 
48 Days
Bedrooms 
4
Inside Area (SqFt) 
4,300 sqft
Total Baths 
3
Full Baths 
2
Partial Baths 
1
Lot Size 
0.2568 Acres
Year Built 
1979
MLS® Number 
20866173
Status 
Active
Property Tax 
$6,002
HOA/Condo/Coop Fees 
$54.5 monthly
Sq Ft Source 
N/A
Friends & Family
Recent Activity
a month agoListing updated with changes from the MLS®
2 months agoListing first seen on site
General Features
Acres 
0.2568
Attached Garage 
Yes
Direction Faces 
East
Disclosures 
MudSellers Disclosure
Foundation 
Slab
Garage 
Yes
Garage Spaces 
3
Green Energy Efficient 
Thermostat
Parking 
AttachedAdditional Parking
Parking Spaces 
3
Property Sub Type 
Single Family Residence
SqFt Total 
4300
Style 
Contemporary/Modern
Water Source 
Public
Interior Features
Appliances 
DisposalMicrowaveElectric CooktopDishwasherRefrigerator
Cooling 
Ceiling Fan(s)ElectricWindow Unit(s)
Fireplace 
Yes
Fireplace Features 
Wood Burning
Fireplaces 
1
Flooring 
TileWood
Heating 
Natural Gas
Interior 
High CeilingsWet BarWalk-In Closet(s)Breakfast BarPantryGranite CountersVaulted Ceiling(s)Double VanitySmart Thermostat
Laundry Features 
Gas Dryer HookupWasher Hookup
Spa 
Yes
Bedroom 
Dimensions - 11X12Level - FirstArea - 132
Dining Room 
Level - First
Game Room 
Level - Second
Kitchen 
Level - First
Living Room 
Level - First
Master Bedroom 
Dimensions - 14X15Level - SecondArea - 210
Save
Ask
Tour
Hide
Share
Exterior Features
Construction Details 
BrickWood Siding
Exterior 
Balcony
Fencing 
Back YardFull
Lot Features 
Near Golf CourseOn Golf Course
Roof 
Composition
Spa 
Yes
Community Features
Accessibility Features 
Therapeutic Whirlpool
Association Amenities 
MarinaPoolTennis Court(s)Recreation FacilitiesSport Court
Association Fee 
$654.0
Association Fee Frequency 
Annually
MLS Area 
1
School District 
29 - Humble
Financing Terms Available 
CashConventionalFHA
Roads 
Concrete
Schools
School District
29 - Humble
Elementary School
Pineforest Elementary School
Middle School
Atascocita Middle School
High School
Atascocita High School
Listing courtesy of Keller Williams Realty Northeast [email protected]

IDX information is provided exclusively for consumers’ personal, non-commercial use. It may not be used for any purpose other than to identify prospective properties consumers may be interested in purchasing. This data is deemed reliable but is not guaranteed accurate by the MLS.

Data provided by HAR.com © 2026. All information provided should be independently verified.

Neighborhood & Commute
Source: Walkscore
Disclosure: Community information and market data powered by Constellation Data Labs. Information is deemed reliable but not guaranteed.
Save
Ask
Tour
Hide
Share